- Overview
- Description
- Property Details
- Location
- HOA Management
- Facts & Features
- Getting Around
- Nearby Homes



$399,900
Monthly Est:$1,990
 4 Beds
 3 Baths
2 full baths + 1 half bath
 2,455sqft
626 Dudley Dr, Hernando, MS 38632
$399,900
$1,990/moEst:
Get Pre-Approved
Single Family Residence
Built in 2021
$41.67/mo HOA
0.24 acre lot
$163/sq.ft
Description
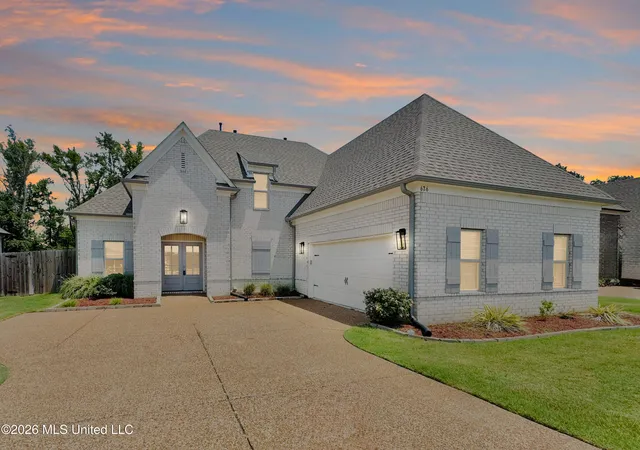
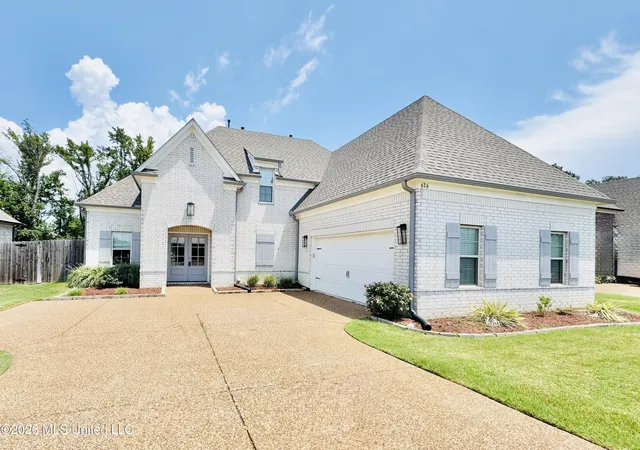
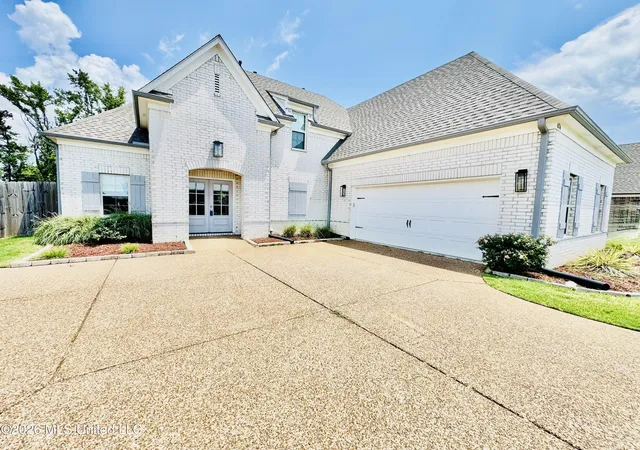
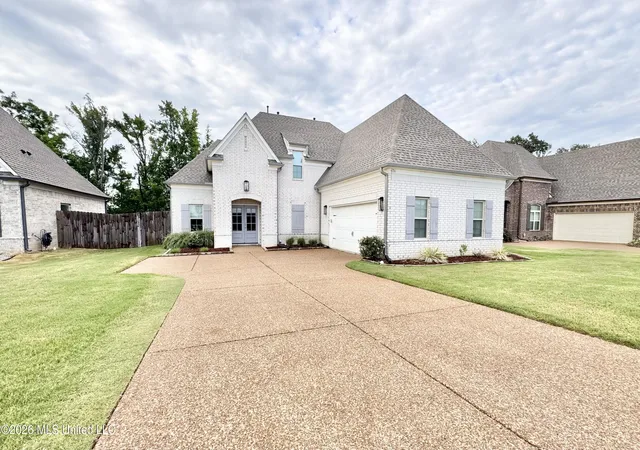
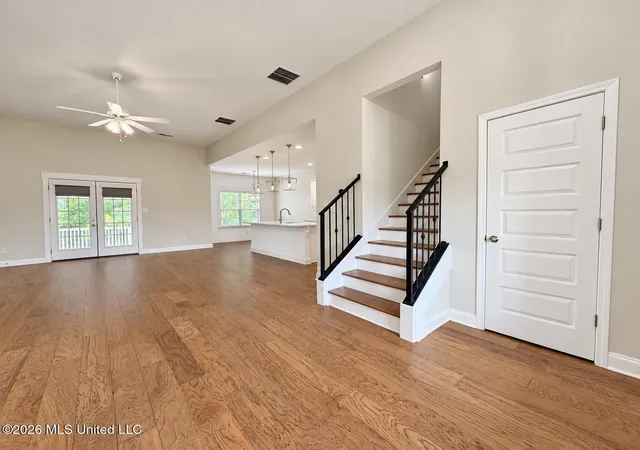
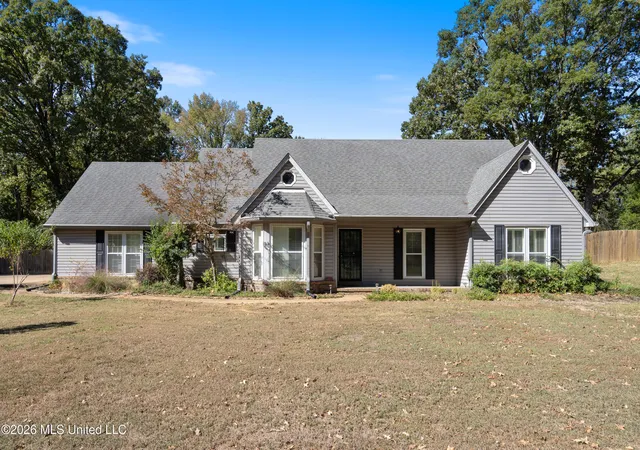
Welcome home to this beautifully designed property offering an open, spacious floor plan filled with natural light and thoughtful details throughout. The main living area features gorgeous hardwood floors, soaring ceilings, and a striking fireplace flanked by built-in cabinetry, open wood shelving, and decorative wallpaper creating a stunning focal point for the room. The kitchen opens seamlessly to the living and dining areas and features white cabinetry, quartz countertops, stainless steel appliances, gas range, a large center island with seating, and stylish pendant lighting. A built-in drop zone with bench seating, hooks, and storage off the garage adds everyday convenience.The spacious primary suite offers a tray ceiling and plenty of room to unwind. The impressive primary bath features separate vanities, a freestanding soaking tub, and an oversized walk through shower. Additional highlights include hardwood flooring throughout much of the home, beautiful millwork and shiplap accents, an open staircase with wrought iron railing, abundant storage, and versatile living spaces. The primary suite and an additional half bath is located downstairs. Upstairs offers 3 bedrooms, a full bathroom, and a large walk in attic. Outside, there is a beautiful brick exterior, mature landscaping, covered back patio, deck, fenced backyard that backs up to trees, and a generous driveway that adds to the home's appeal. With its open layout, beautiful finishes, and combination of style and functionality, this home is ready for its next owner! Furniture is virtually staged.
- Houzeo last checked: 0 minutes ago
- Listing updated: November 4, 2026 at 6:16 pm
- Listing Provided by: Lisa M Utterback (901) 493-5196 DRE #B-21478, Bill Murdock |
- Source: MLS United-MS | MLS#: 4155166

Property Details
Status
Active
Type
Single Family Residence
No. of Stories
-
County
City
Neighborhood
--
Year Built
2021
HOA Fees
$41.67/mo
Finished Area
2,455 sqft
Lot Size
0.24 acre lot
Basement Area
- sqft
MLS Name
MLS United
MLS Number
4155166
MLS Status
Active
Days on Market
120
Open House

Continue Your Journey in App
Find your dream home, receive real-time updates, and many more!
Continue Your Journey in App
Find your dream home, receive real-time updates, and many more!
Location
HOA Management
N/A
HOA Fees
$500/ Annually
Amenities
 Amenities and services may be covered by one or multiple associations and service providers.
 Other
Disclaimer: Amenities are based on third-party information and may vary; buyers must independently verify all amenities, as information is deemed reliable but not guaranteed.
Facts & Features
Rooms
Bedrooms & bathrooms
Bedrooms: 4
Bathrooms: 3
Interior
Cooling
Central Air
Flooring
Carpet, Hardwood, Tile
Sewer
Public Sewer
Interior Features
Ceiling Fan(s), Double Vanity, Eat In Kitchen, Entrance Foyer, Granite Counters, High Ceilings, Open Floorplan, Pantry, Primary Downstairs, Smart Thermostat, Soaking Tub, Storage, Walk In Closet(s), Kitchen Island
Appliances
Dishwasher, Disposal, Microwave, Stainless Steel Appliance(s)
Heating
Central, Natural Gas
Exterior Features
Private Yard, Rain Gutters
Construction
Year Built
Year Built: 2021
Home type
Single Family Residence
Property Condition
Move In Ready
Construction Materials
Brick
Foundation Details
Slab
Roof
Architectural Shingles
Utilities & Energy
Laundry Features
Laundry Room
Fireplace Features
Den
Parking Features
Attached, Concrete
Water Source
Public
Utilities
Cable Available, Electricity Connected, Natural Gas Connected, Sewer Connected, Water Connected
Other Features
Patio And Porch Features
Deck
Subdivision Name
Arbor Pointe
Community Features
Hiking/walking Trails
Disclosures
Seller/agent Relationship
Price History
| Date | Event | Price |
|---|---|---|
11/04/2026 Source: | Price Decreased | $399,900 -2.44% $163/sqft |
10/22/2026 Source: | Price Decreased | $409,900 -1.11% $167/sqft |
10/02/2026 Source: | Price Decreased | $414,500 -0.10% $169/sqft |
08/19/2026 Source: | Price Decreased | $414,900 -2.35% $169/sqft |
07/29/2026 Source: | Price Decreased | $424,900 -1.16% $173/sqft |

Show more
Nearby Homes
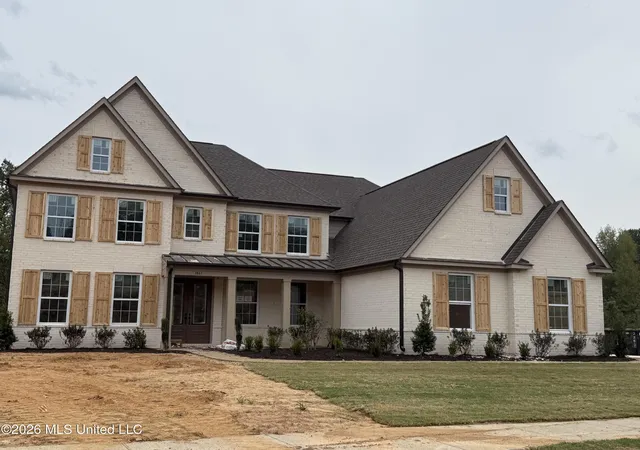
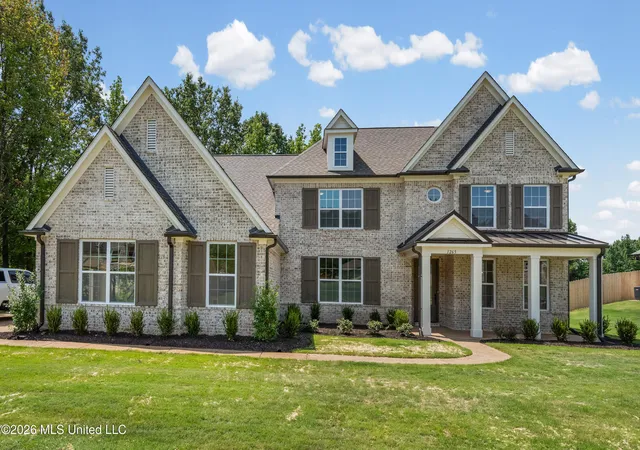

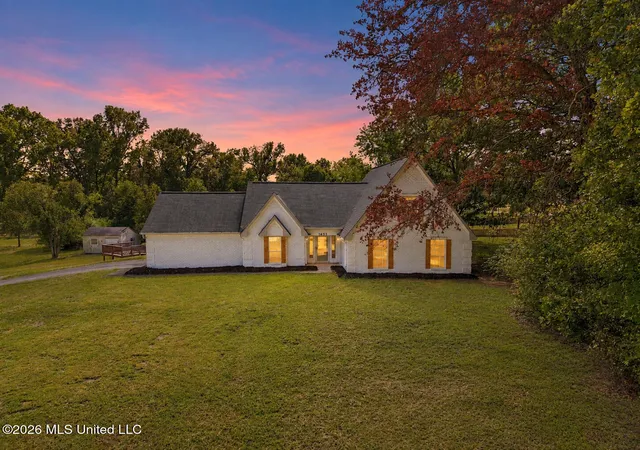
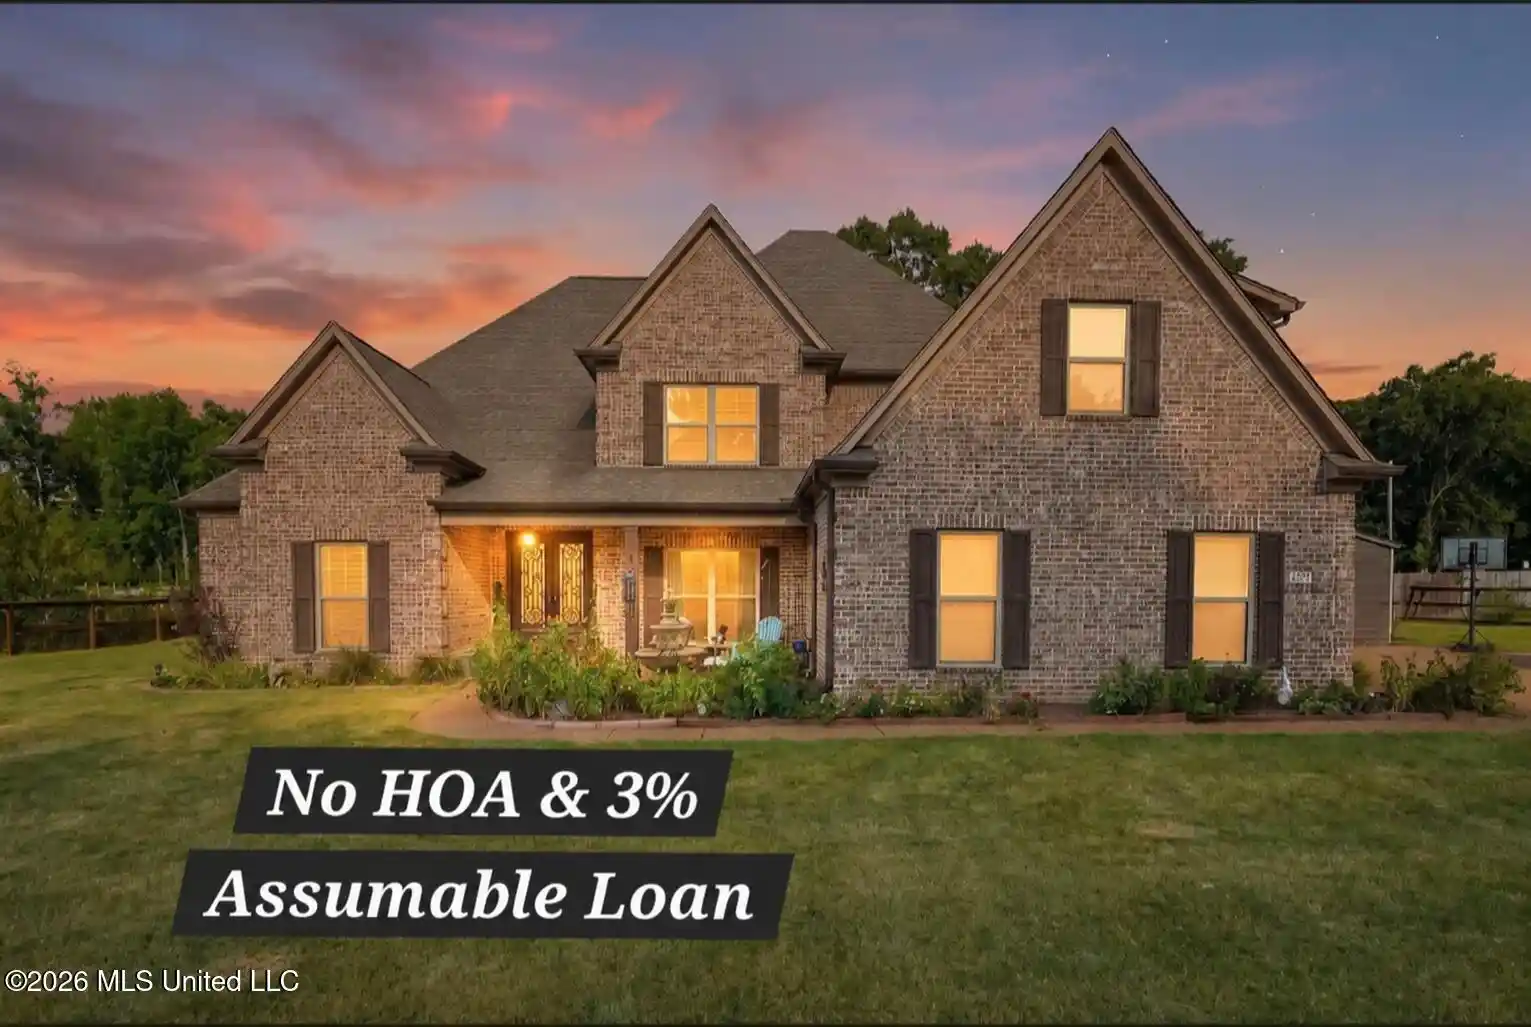

Find Homes by Property Features in Hernando, MS
Nearby New Homes For Sale


Based on information from MLS United, LLC. through Nov 05, 2026, 08:15PM. IDX information is provided exclusively for consumers' personal, non-commercial use, that it may not be used for any purpose other than to identify prospective properties consumers may be interested in purchasing, and that the data is deemed reliable but is not guaranteed accurate by the MLS. © 2026 MLS United, LLC. All Rights Reserved.
 Advertising Broker: Daniel Demers | Sell Your Home Services
