Realty Solution
Powered by 
- 0
- 11
- Overview
- Description
- Property Details
- Location
- HOA Management
- Facts & Features
- Getting Around
- Nearby Homes


Street View
Listed by: Phillip Castruita (626) 905-9595 DRE #00919319 | PHILLIP CASTRUITA, REALTOR (626) 905-9595
$565,000
Monthly Est:$2,812
 3 Beds
 2 Baths
1 full bath + 1 half bath
 1,375sqft
626 Greendale, Pomona, CA 91767
$565,000
$2,812/moEst:
Get Pre-Approved
Townhouse
Built in 1972
$480/mo HOA
1,740 sqft lot
$411/sq.ft
Description
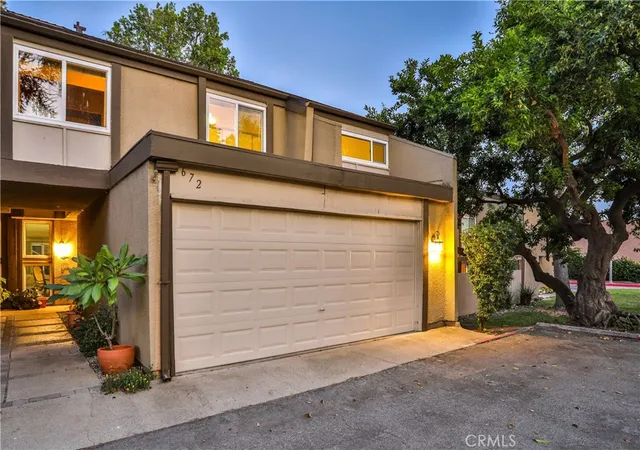
WELCOME TO THIS BEAUTIFULLY UPDATED AND EXTENSIVELY REMODELED 3-BEDROOM, 1.5-BATHROOM CONDO OFFERING 1,375 SQ FT OF STYLISH LIVING SPACE IN THE HIGHLY SOUGHT-AFTER NORTH TOWNE PARK CIRCLE COMMUNITY, WITHIN THE AWARD-WINNING CLAREMONT SCHOOL DISTRICT.
A SUBSTANTIAL INVESTMENT IN QUALITY UPGRADES AND IMPROVEMENTS MAKES THIS, WITHOUT QUESTION, ONE OF THE FINEST UNITS IN THE COMPLEX. SHOWING LIKE A MODEL HOME, THE OPEN FLOOR PLAN FEATURES A SPACIOUS LIVING ROOM WITH A COZY FIREPLACE, RICH LUXURY VINYL FLOORING, RECESSED LED LIGHTING, AND SLIDING GLASS DOORS OPENING TO A LARGE PRIVATE PATIO—PERFECT FOR RELAXING AND ENTERTAINING.
THE BEAUTIFULLY REMODELED OPEN-CONCEPT KITCHEN FEATURES CRISP WHITE CABINETRY, SLEEK QUARTZ COUNTERTOPS, AND BRAND-NEW STAINLESS STEEL APPLIANCES. A STYLISHLY REMODELED POWDER ROOM COMPLETES THE MAIN LEVEL.
UPSTAIRS, THE SPACIOUS PRIMARY BEDROOM FEATURES VAULTED CEILINGS, DIMMER-CONTROLLED LED LIGHTING, AND ITS OWN PRIVATE BALCONY—A WONDERFUL SPOT TO ENJOY MORNING COFFEE OR UNWIND AT THE END OF THE DAY. THE BEAUTIFULLY REMODELED FULL BATH FEATURES A TUB/SHOWER COMBINATION AND QUARTZ-TOPPED VANITIES. TWO ADDITIONAL GENEROUSLY SIZED BEDROOMS, BOTH WITH VAULTED CEILINGS, PROVIDE FLEXIBLE SPACE FOR FAMILY, GUESTS, OR A HOME OFFICE. A SPACIOUS LINEN CLOSET PROVIDES ADDITIONAL STORAGE.
THIS HOME HAS BEEN EXTENSIVELY UPGRADED WITH RECESSED LED LIGHTING THROUGHOUT, FRESH INTERIOR PAINT, DUAL-PANE WINDOWS AND SLIDING GLASS DOORS, LUXURY VINYL FLOORING THROUGHOUT, QUARTZ COUNTERTOPS IN THE KITCHEN AND BATHROOMS, BRAND-NEW STAINLESS STEEL KITCHEN APPLIANCES, A NEW ELECTRICAL SUB-PANEL, NEW HVAC SYSTEM, AND NEW COPPER WATER LINE—MAJOR IMPROVEMENTS THAT ADD COMFORT, EFFICIENCY, AND VALUE.
ENJOY TWO PRIVATE OUTDOOR SPACES: A LARGE MAIN-LEVEL PATIO IDEAL FOR OUTDOOR DINING AND ENTERTAINING, PLUS A PRIVATE BALCONY OFF THE PRIMARY BEDROOM FOR QUIET RELAXATION. AN ATTACHED GARAGE ADDS EVERYDAY CONVENIENCE. THE WELL-MAINTAINED COMMUNITY OFFERS BEAUTIFULLY LANDSCAPED GREENBELTS, A SPARKLING POOL, AND A RELAXING SPA.
IDEALLY LOCATED NEAR THE CLAREMONT COLLEGES AND THE SHOPPING, DINING, AND ENTERTAINMENT OF CLAREMONT VILLAGE, WITH CONVENIENT FREEWAY ACCESS. THIS EXCEPTIONAL TURNKEY HOME COMBINES EXTENSIVE UPGRADES, MODERN STYLE, COMFORT, PRIVATE OUTDOOR LIVING. SIMPLY MOVE IN AND ENJOY!
- Houzeo last checked: 3 hours ago
- Listing updated: September 19, 2026 at 4:21 am
- Source: California Regional MLS-CA | MLS#: CV26178060

Property Details
Status
Active
Type
Townhouse
No. of Stories
2
County
City
Neighborhood
--
Year Built
1972
HOA Fees
$480/mo
Finished Area
1,375 sqft
Lot Size
1,740 sqft lot
Basement Area
- sqft
MLS Name
California Regional MLS
MLS Number
CV26178060
MLS Status
Active
Days on Market
56
Cumulative Days on Market
36

Continue Your Journey in App
Find your dream home, receive real-time updates, and many more!
Download App
Continue Your Journey in App
Find your dream home, receive real-time updates, and many more!
Location
HOA Management
North Towne Park
HOA Fees
$480/ Monthly
Amenities
 Amenities and services may be covered by one or multiple associations and service providers.
 Pool
Pool
 Spa
Spa
 Management
RecreationRoom
Disclaimer: Amenities are based on third-party information and may vary; buyers must independently verify all amenities, as information is deemed reliable but not guaranteed.
Facts & Features
Rooms
Bedrooms & bathrooms
Bedrooms: 3
Bathrooms: 2
Interior
Sewer
Public Sewer, Sewer Tap Paid
Interior Features
Balcony, Ceiling Fans, Cathedral Ceilings, Separate Formal Dining Room, Open Floorplan, Pantry, All Bedrooms Up
Appliances
Electric Oven, Electric Range, Disposal, Water Heater
Window Features
Double Pane Windows
Flooring
Vinyl
Cooling
Central Air
Heating
Central
Construction
Year Built
Year Built: 1972
Home type
Townhouse
Property Condition
Updated Remodeled, Turnkey
Architectural Style
Contemporary
Roof
Composition
Construction Materials
Stucco
Utilities & Energy
Security Features
Carbon Monoxide Detectors, Smoke Detectors
Water Source
Public
Laundry Features
Electric Dryer Hookup, Inside, Laundry Closet
Fireplace Features
Living Room, Masonry, Wood Burning
Association Amenities
Management, Pool, Recreation Room, Spa Hot Tub
Parking Features
Attached Carport, Door Single, Garage Faces Front, Garage
Pool Features
Community, Association
Other Features
Community Features
Foothills, Pool
Patio And Porch Features
Concrete, Enclosed, Patio
Lot Features
Greenbelt
Disclosures
Covenants Restrictions Disclosure, Familial Relation, Hoa Disclosure, Home Warranty
Price History
| Date | Event | Price |
|---|---|---|
08/13/2026 Source: | Listed for Sale | $565,000 $411/sqft |

Nearby Homes



Find Homes by Property Features in Pomona, CA


Based on information from California Regional Multiple Listing Service, Inc. as of Oct 09, 2026, 02:30PM and /or other sources. All data, including all measurements and calculations of area, is obtained from various sources and has not been, and will not be, verified by broker or MLS. All information should be independently reviewed and verified for accuracy. Properties may or may not be listed by the office/agent presenting the information. Information being provided is for consumers’ personal, non-commercial use and may not be used for any purpose other than to identify prospective properties consumers may be interested in purchasing. This website may not include listings or property addresses of sellers who have directed their listing brokers to withhold their listing or their property address from display on the Internet. © 2026 California Regional Multiple Listing Service. All Rights Reserved.
 Advertising Broker: William Johnson DRE #01463271 | William Johnson Brokerage