- Overview
- Description
- Property Details
- Location
- Facts & Features
- Getting Around
- Nearby Homes

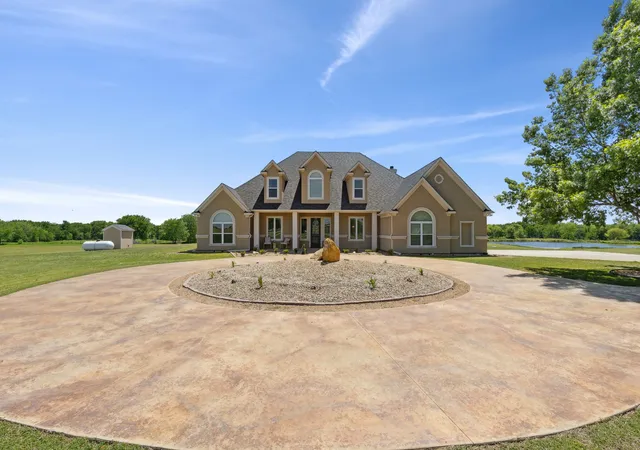


$2,369,000
Monthly Est:$11,791
 4 Beds
 5 Baths
5 full baths
 4,482sqft
626 Scoggins Rd, Tioga, TX 76271
$2,369,000
$11,791/moEst:
Get Pre-Approved
Single Family Residence
Built in 2003
$-- HOA
43.46 acres lot
$529/sq.ft
Description
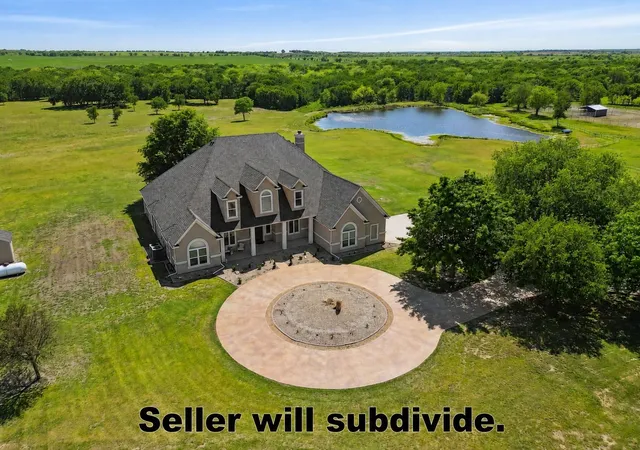
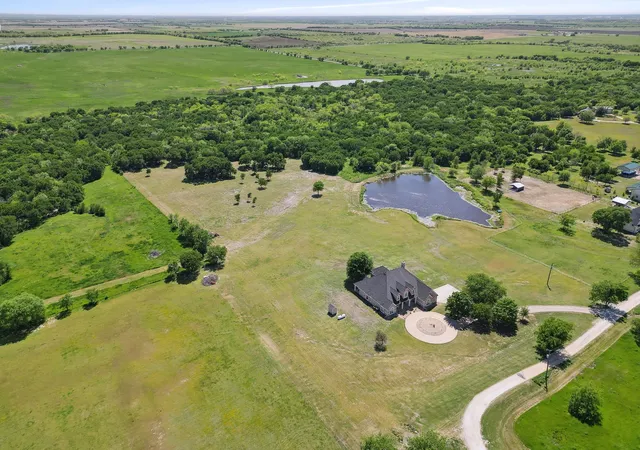
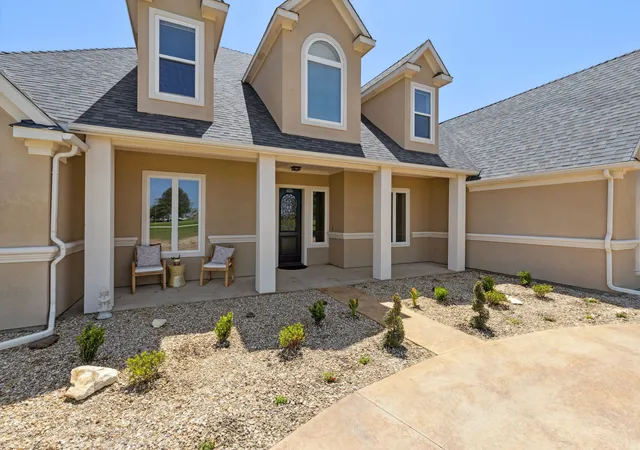
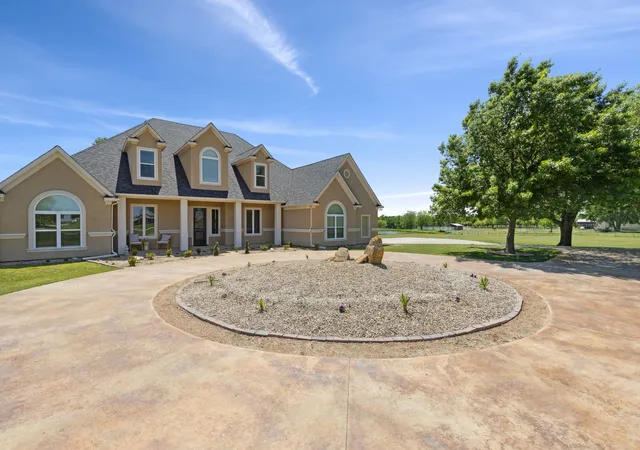
Stunning 43.458 Acre Estate Near the Dallas North Tollway Extension! Property listed significantly below appraised value. Contact listing agent for details. Welcome to this exceptional family estate just west of Gunter, Texas, offering a remarkable blend of luxury and convenience. This 43.458-acre property is perfectly positioned near the new Dallas North Tollway extension, ensuring quick access to the city while maintaining peaceful, rural charm. This estate features a meticulously crafted, energy-efficient ICF-block custom home spanning 4,482 square feet. With four spacious bedrooms and five luxurious bathrooms, the home offers an open-concept layout perfect for family living and entertaining.The gourmet kitchen is a chef’s dream, featuring a large island, granite countertops, a stone backsplash, a double oven, custom cabinetry, and a butler’s pantry. The home also boasts solid-core doors, custom trim, and a grand entry. You’ll find formal dining and living areas, a private office, and an in-law suite for added comfort.The master suite is a true retreat, featuring an 11-foot double pop-up ceiling, two large walk-in closets, a large jetted tub, his-and-her sinks, and a spacious walk-through shower. Every detail has been thoughtfully designed with upgrades throughout. Situated outside city limits with no HOA, this property falls within Gunter’s ETJ, giving you freedom and flexibility. Enjoy the peaceful outdoors with a stocked pond, sandy-loam soil, and open pastures perfect for grazing. The land is teeming with wildlife including deer, dove, geese, and ducks. Plus, enjoy the benefit of low property taxes with a wild life exemption making this an excellent investment opportunity in a rapidly growing area. Seller would consider subdividing and any minerals seller owns will convey. Call us today to schedule a private tour!Home is not in flood plain.
- Houzeo last checked: 7 minutes ago
- Listing updated: September 28, 2026 at 11:14 pm
- Listing Provided by: Jeremy Lock | Keller Williams Prosper Celina (972) 382-8882
- Source: NTREIS MLS-TX | MLS#: 21069757

Property Details
Status
Active
Type
Single Family Residence
No. of Stories
2
County
City
Neighborhood
--
Year Built
2003
HOA Fees
-
Finished Area
4,482 sqft
Lot Size
43.46 acres lot
Basement Area
- sqft
MLS Name
NTREIS MLS
MLS Number
21069757
MLS Status
Active
Cumulative Days on Market
368

Continue Your Journey in App
Find your dream home, receive real-time updates, and many more!
Download App
Continue Your Journey in App
Find your dream home, receive real-time updates, and many more!
Location
Facts & Features
Rooms
Bedrooms & bathrooms
Bedrooms: 4
Bathrooms: 5
LivingRoom
Level: First
Area: 168.00 Square Feet
Dimensions: 14 x 12
GameRoom
Level: Second
Area: 360.00 Square Feet
Dimensions: 18 x 20
DiningRoom
Level: First
Area: 180.00 Square Feet
Dimensions: 12 x 15
LivingRoom
Level: First
Area: 360.00 Square Feet
Dimensions: 18 x 20
UtilityRoom
Level: First
Area: 84.00 Square Feet
Dimensions: 14 x 6
Kitchen
Level: First
Area: 340.00 Square Feet
Dimensions: 20 x 17
FullBath
Level: Second
Area: 54.00 Square Feet
Dimensions: 6 x 9
FullBath
Level: Second
Area: 64.00 Square Feet
Dimensions: 8 x 8
FullBath
Level: First
Area: 54.00 Square Feet
Dimensions: 6 x 9
FullBath
Level: First
Area: 60.00 Square Feet
Dimensions: 10 x 6
Bedroom
Level: Second
Area: 154.00 Square Feet
Dimensions: 11 x 14
Bedroom
Level: Second
Area: 192.00 Square Feet
Dimensions: 12 x 16
Bedroom
Level: First
Area: 198.00 Square Feet
Dimensions: 18 x 11
PrimaryBedroom
Level: First
Area: 288.00 Square Feet
Dimensions: 18 x 16
Interior
Appliances
Some Gas Appliances, Double Oven, Dishwasher, Electric Oven, Gas Cooktop, Disposal, Gas Water Heater, Microwave, Plumbed For Gas, Vented Exhaust Fan
Heating
Central, Propane
Exterior Features
Balcony, Rain Gutters
Cooling
Central Air, Ceiling Fans, Electric, Energy Star Qualified Equipment, Multi Units
Flooring
Carpet, Ceramic Tile, Tile, Wood
Sewer
Aerobic Septic
Interior Features
Wet Bar, Decorative Designer Lighting Fixtures, Granite Counters, High Speed Internet, Kitchen Island, Paneling Wainscoting, Cable Tv, Vaulted Ceilings, Wired For Sound
Construction
Year Built
Year Built: 2003
Home type
Single Family Residence
Roof
Composition
Architectural Style
Contemporary Modern, Detached
Construction Materials
Block, Concrete, Stucco
Foundation Details
Slab
Property Condition
Resale
Utilities & Energy
Parking Features
Circular Driveway, Driveway, Garage, Garage Door Opener, Oversized, Garage Faces Side, Workshop In Garage
Utilities
Electricity Available, Propane, Septic Available, Water Available, Cable Available
Fireplace Features
Gas Starter, Wood Burning
Pool Features
None
Water Source
Well
Security Features
Smoke Detectors
Other Features
Lot Features
Acreage, Agricultural, Back Yard, Hardwood Trees, Lawn, Landscaped, Other, Pasture, Pond On Lot, Many Trees
Subdivision Name
M S Herrera Surv Abs #545
Patio And Porch Features
Balcony, Covered
Price History
| Date | Event | Price |
|---|---|---|
08/04/2026 Source: | Price Decreased | $2,374,000 -1.04% $530/sqft |
06/17/2026 Source: | Price Decreased | $2,399,000 -0.83% $535/sqft |
06/05/2026 Source: | Price Decreased | $2,419,000 -1.22% $540/sqft |
02/12/2026 Source: | Price Decreased | $2,449,000 -1.88% $546/sqft |
12/21/2025 Source: | Price Decreased | $2,496,000 -1.96% $557/sqft |

Show more
Nearby Homes



Find Homes by Property Features in Tioga, TX
Nearby New Homes For Sale
Nearby Pre-Owned Homes For Sale

Based on information from the North Texas Real Estate Information Systems, Inc., through Oct 10, 2026, 03:15PM. Information is provided exclusively for consumers’ personal, non-commercial use. It may not be used for any purpose other than to identify prospective properties consumers may be interested in purchasing. Data is deemed reliable but is not guaranteed accurate. This website may not include listings or property addresses of sellers who have directed their listing brokers to withhold their listing or their property address from display on the Internet. ©2026 North Texas Real Estate Information Systems, Inc. All Rights Reserved.
 Advertising Broker: Michelle Brecker | Pathway To Home Realty