- Overview
- Description
- Property Details
- Location
- Facts & Features
- Getting Around
- Nearby Homes




$850,000
Monthly Est:$4,231
 7 Beds
 6 Baths
5 full baths + 1 half bath
 5,214sqft
626 Sparta Fld Rd, Waelder, TX 78959
$850,000
$4,231/moEst:
Get Pre-Approved
Single Family Residence
Built in 2022
$-- HOA
7.86 acres lot
$163/sq.ft
Description
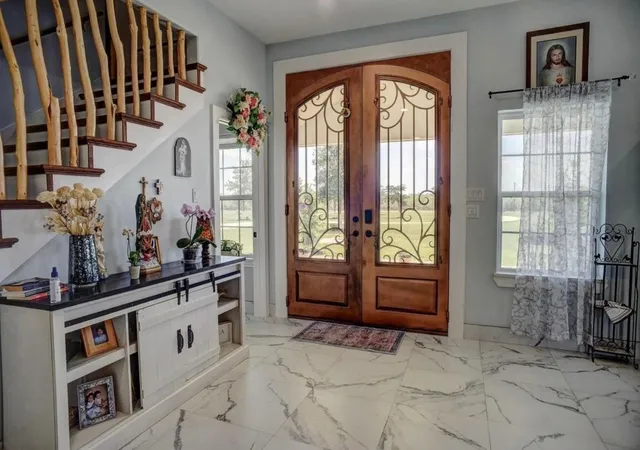
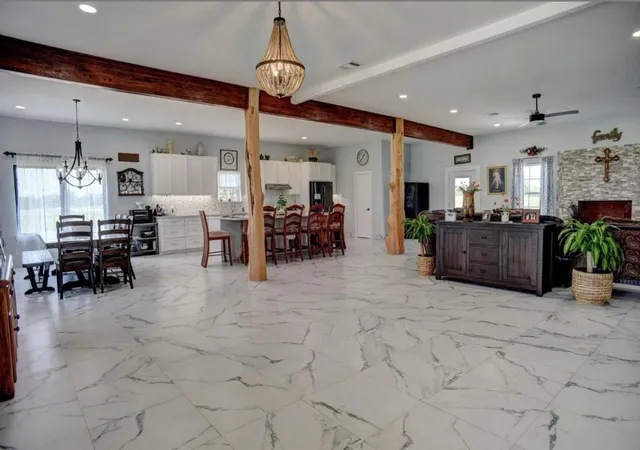
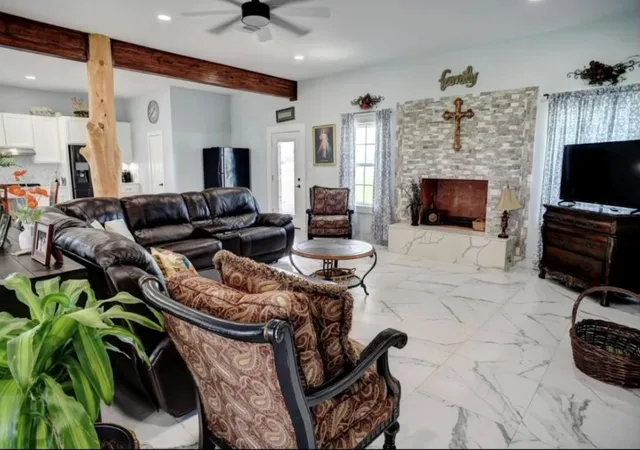
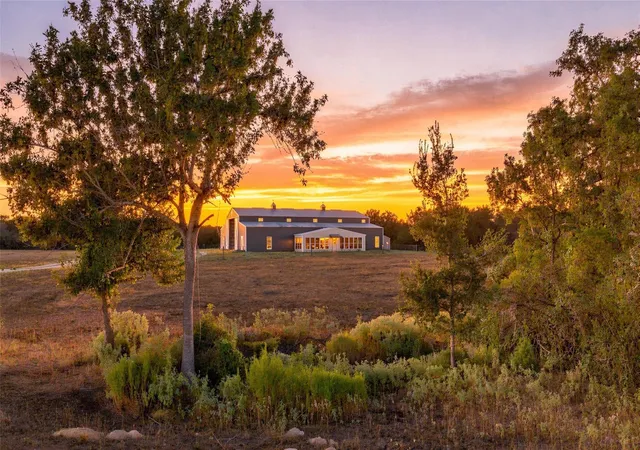
Welcome to Waelder living at its finest. Stunning custom-built home, completed in 2023, offers perfect blend of modern luxury, functionality & peaceful country living on 7.86 beautiful acres. Property is 5,000 SF of living space, this impressive two-story brick home w/durable metal roof was thoughtfully designed for comfort, large families, entertaining, or multi-generational living. Step inside to an expansive open-concept layout featuring a spacious living, dining, and kitchen area accented by elegant 2’x2’ black and white marble-look tile flooring. Kitchen offers abundant workspace, ample cabinetry, and a generous walk-in pantry perfect for storage & entertaining. The inviting living area is anchored by a cozy wood-burning fireplace, creating the perfect gathering space year round. 1st floor includes 2 spacious bedrooms & 2 full bathrooms, including one w/clawfoot soaking tub. Additional downstairs amenities include a large laundry room & mud room designed for everyday convenience. Upstairs, you’ll find 5 add'l bedrooms connected by an extra wide hallway approximately 6 ft across, creating an open & airy feel throughout 2nd floor. 4 bedrooms are arranged in convenient Jack-and-Jill style layouts w/shared full bathrooms between them, while the upstairs also includes 3rd full bathroom & 2nd laundry area for added functionality. Durable laminate flooring runs throughout the 2nd floor.
This home was built with efficiency & comfort in mind, featuring central propane heat, two separate AC units for upstairs and downstairs climate control & two water heaters to comfortably accommodate a large household.
Surrounded by wide-open Texas countryside while still offering convenient access to nearby communities, this exceptional property combines modern construction, acreage, and spacious living in one remarkable package. Whether you’re looking for a private homestead, family retreat, or entertaining space, this one-of-a-kind property is ready to welcome you home!
- Houzeo last checked: 4 minutes ago
- Listing updated: June 27, 2026 at 9:03 am
- Listing Provided by: Chip Bubela (979) 743-4555 | Bubela Real Estate (979) 743-4555
- Source: Unlock MLS-TX as distributed by MLS GRID | MLS#: 6358123

Property Details
Status
Active
Type
Single Family Residence
No. of Stories
-
County
City
Neighborhood
--
Year Built
2022
HOA Fees
-
Finished Area
5,214 sqft
Lot Size
7.86 acres lot
Basement Area
- sqft
MLS Name
Unlock MLS
MLS Number
6358123
MLS Status
Active
Days on Market
130

Continue Your Journey in App
Find your dream home, receive real-time updates, and many more!
Continue Your Journey in App
Find your dream home, receive real-time updates, and many more!
Location
Facts & Features
Rooms
Bedrooms & bathrooms
Bedrooms: 7
Bathrooms: 6
Interior
Flooring
Laminate, Tile
Interior Features
Ceiling Fan(s), Beamed Ceilings, Ceiling High, Quartz Counters, Kitchen Island, Multiple Living Areas, Natural Woodwork, Open Floorplan, Pantry, Primary Bedroom On Main, Recessed Lighting, Soaking Tub, Walk In Closet(s)
Sewer
Aerobic Septic
Exterior Features
Garden, Gutters Full, Playground
Appliances
Built In Gas Range, Dishwasher, Exhaust Fan, Rnghd, Refrigerator, Stainless Steel Appliance(s)
Cooling
Ceiling Fan(s), Central Air, Electric
Heating
Central
Window Features
Double Pane Windows
Construction
Year Built
Year Built: 2022
Home type
Single Family Residence
Property Condition
Resale
Foundation Details
Slab
Construction Materials
Hardi Plank Type, Masonry – Partial
Roof
Metal
Utilities & Energy
Utilities
Above Ground, Electricity Connected, Other, Propane, Sewer Connected, Water Connected
Pool Features
None
Water Source
Public
Fireplace Features
Living Room, Wood Burning
Parking Features
Attached Carport, Circular Driveway, Covered, Gravel, Off Street
Other Features
Disclosures
Seller Disclosure
Community Features
None
Lot Features
Cleared, Level, Open Lot, Public Maintained Road
Subdivision Name
Independence Lndg
Patio And Porch Features
Covered, Patio, Porch, Side Porch
Price History
| Date | Event | Price |
|---|---|---|
06/27/2026 Source: | Listed for Sale | $850,000 -14.83% $163/sqft |
12/18/2025 Source: | Listing Removed | $998,000 $191/sqft |
11/14/2025 Source: | Price Decreased | $998,000 -4.77% $191/sqft |
10/04/2025 Source: | Price Decreased | $1,048,000 -4.55% $201/sqft |
09/08/2025 Source: | Price Decreased | $1,098,000 -4.27% $211/sqft |

Show more
Nearby Homes



Find Homes by Property Features in Waelder, TX

Based on information submitted to the MLS GRID from Unlock MLS through Nov 04, 2026, 06:45PM. All information provided is deemed reliable but is not guaranteed and should be independently verified. Unlock MLS and its affiliates provide the MLS and all content therein “AS IS” and without any warranty, express or implied. All data is obtained from various sources and may not have been verified by broker or MLS GRID. Supplied Open House Information is subject to change without notice. All information should be independently reviewed and verified for accuracy. Properties may or may not be listed by the office/agent presenting the information. IDX information is provided exclusively for consumers personal non-commercial use. It may not be used for any purpose other than to identify prospective properties consumers may be interested in purchasing. The data is deemed reliable but is not guaranteed by MLS GRID. The use of the MLS GRID Data may be subject to an end-user license agreement prescribed by the Member Participant’s applicable MLS, if any, and as amended from time to time. © 2026 Unlock MLS. All Rights Reserved.
 Advertising Broker: Michelle Brecker | Pathway To Home Realty
