Realty Solution
Powered by 
- 0
- 3
- Overview
- Description
- Property Details
- Location
- Facts & Features
- Getting Around
- Nearby Homes
 No HOA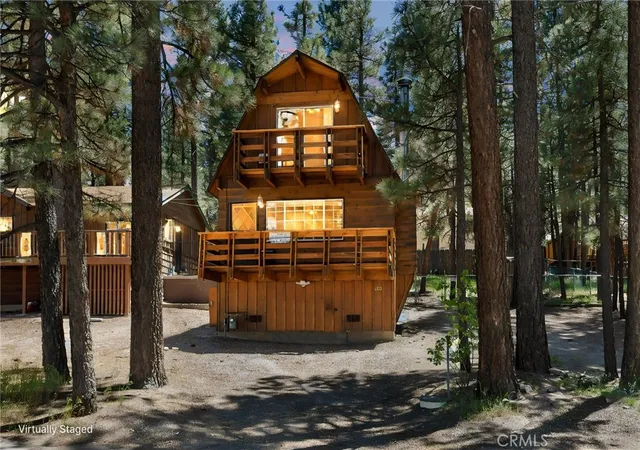

Street View
Listed by: MIGUEL DIAZ DRE #02103663 | REDFIN (877) 973-3346
$355,500
Monthly Est:$1,769
 2 Beds
 2 Baths
1 full bath + 1 half bath
 960sqft
626 W Aeroplane Blvd, Big Bear City, CA 92314
$355,500
$1,769/moEst:
Get Pre-Approved
Single Family Residence
Built in 1971
$-- HOA
5,000 sqft lot
$370/sq.ft
Description
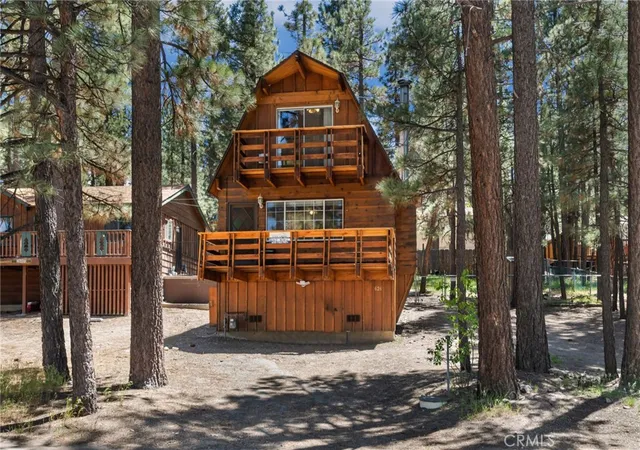
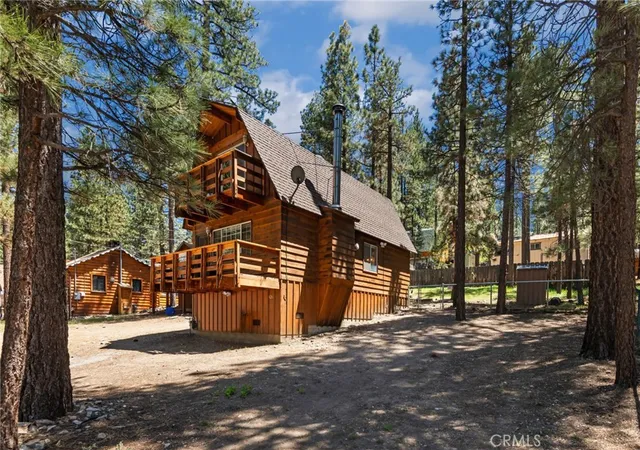
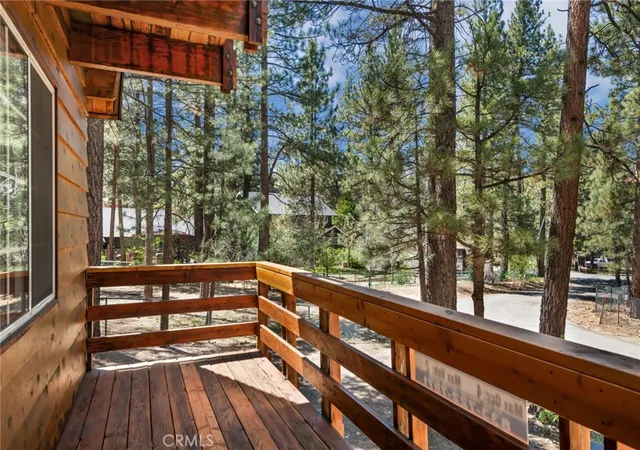
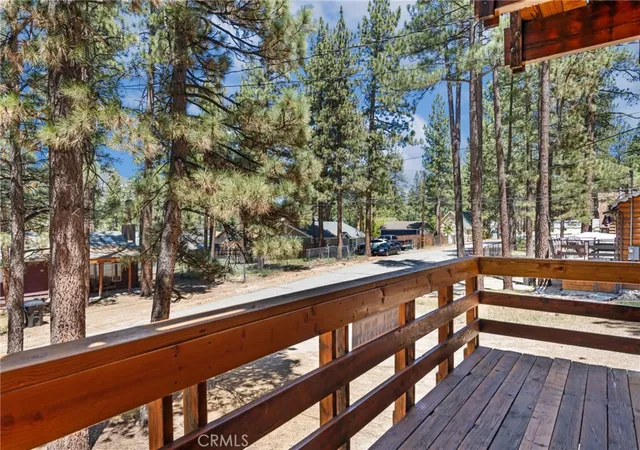
Beautifully renovated Gambrel-style cabin blending rustic mountain charm with modern updates, ideally located in a central location close to local amenities and outdoor recreation. Currently operating as an active short-term rental, this inviting property offers excellent versatility as a vacation getaway, investment opportunity, or full-time residence. Recent improvements include new vinyl flooring, fresh interior and exterior paint, new fridge, new water heater, and refinished decks, creating a clean and move-in-ready feel while preserving the home’s timeless cabin character. Inside, you’ll find warm pine wainscoting, live-edge log trim, and stunning wood-beamed ceilings throughout. The spacious living room is the heart of the home, highlighted by a gorgeous rock fireplace and direct access to a relaxing deck—perfect for enjoying the fresh mountain air. The kitchen features wood cabinetry, a built-in bar with extra seating, and opens to a convenient utility/mudroom entry with backyard access. Outside, the fenced backyard offers plenty of usable space with a grassy area, paver patio, and storage shed for outdoor gear and tools. The main level includes a full bathroom, while upstairs you’ll find two loft-style bedrooms connected by a powder room. One bedroom features a private balcony accessed through a sliding glass door, adding to the cabin’s cozy mountain appeal. With its charming design, recent renovations, and fenced yard, this Gambrel cabin is a standout opportunity in a highly desirable mountain setting.
- Houzeo last checked: 14 minutes ago
- Listing updated: October 6, 2026 at 6:37 pm
- Source: California Regional MLS-CA | MLS#: IG26143007

Property Details
Status
Active
Type
Single Family Residence
No. of Stories
2
County
City
Neighborhood
--
Year Built
1971
HOA Fees
-
Finished Area
960 sqft
Lot Size
5,000 sqft lot
Basement Area
- sqft
MLS Name
California Regional MLS
MLS Number
IG26143007
MLS Status
Active
Days on Market
101
Cumulative Days on Market
136

Continue Your Journey in App
Find your dream home, receive real-time updates, and many more!
Download App
Continue Your Journey in App
Find your dream home, receive real-time updates, and many more!
Location
Facts & Features
Rooms
Bedrooms & bathrooms
Bedrooms: 2
Bathrooms: 2
Interior
Sewer
Public Sewer
Heating
Ductless, Floor Furnace, Fireplaces
Appliances
Convection Oven, Freezer, Gas Cooktop, Gas Oven, Gas Range, Microwave, Water Heater
Flooring
Laminate
Cooling
None
Interior Features
Beamed Ceilings, Balcony, Ceiling Fans, Dry Bar, Furnished, Living Room Deck Attached, Open Floorplan, Storage, Tile Counters, Bar, All Bedrooms Up
Construction
Year Built
Year Built: 1971
Home type
Single Family Residence
Roof
Shingle
Utilities & Energy
Fireplace Features
Living Room, Masonry, Raised Hearth
Pool Features
None
Parking Features
Driveway, Private
Laundry Features
Washer Hookup, Electric Dryer Hookup, Gas Dryer Hookup, Laundry Closet
Water Source
Public
Other Features
Community Features
Dog Park, Fishing, Hiking, Lake, Mountainous
Patio And Porch Features
Deck, Patio
Lot Features
Zero To One Unit Acre, Back Yard
Price History
| Date | Event | Price |
|---|---|---|
08/17/2026 Source: | Price Increased | $357,500 +0.56% $372/sqft |
07/01/2026 Source: | Price Decreased | $355,500 -1.25% $370/sqft |
06/08/2026 Source: | Listed for Sale | $360,000 -1.37% $375/sqft |
05/15/2026 Source: | Price Increased | $365,000 +1.39% $380/sqft |
05/15/2026 Source: | Off Market | $360,000 $375/sqft |

Nearby Homes


Find Homes by Property Features in Big Bear City, CA
Nearby New Homes For Sale


Based on information from California Regional Multiple Listing Service, Inc. as of Oct 11, 2026, 01:30PM and /or other sources. All data, including all measurements and calculations of area, is obtained from various sources and has not been, and will not be, verified by broker or MLS. All information should be independently reviewed and verified for accuracy. Properties may or may not be listed by the office/agent presenting the information. Information being provided is for consumers’ personal, non-commercial use and may not be used for any purpose other than to identify prospective properties consumers may be interested in purchasing. This website may not include listings or property addresses of sellers who have directed their listing brokers to withhold their listing or their property address from display on the Internet. © 2026 California Regional Multiple Listing Service. All Rights Reserved.
 Advertising Broker: William Johnson DRE #01463271 | William Johnson Brokerage