- Overview
- Description
- Property Details
- Location
- Facts & Features
- Getting Around
- Nearby Homes



$350,000
Monthly Est:$1,742
 4 Beds
 3 Baths
2 full baths + 1 half bath
 3,096sqft
6260 Fm 197, Arthur City, TX 75411
$350,000
$1,742/moEst:
Get Pre-Approved
Single Family Residence
Built in 1999
$-- HOA
4.52 acres lot
$113/sq.ft
Description
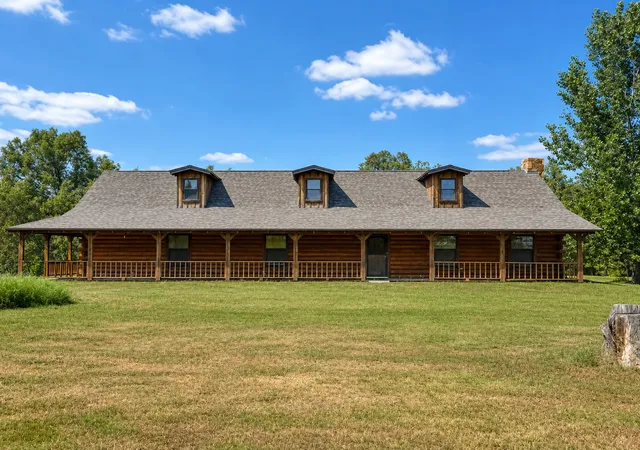
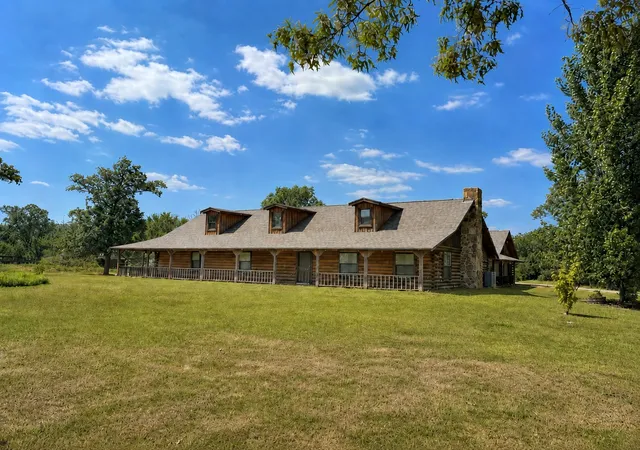
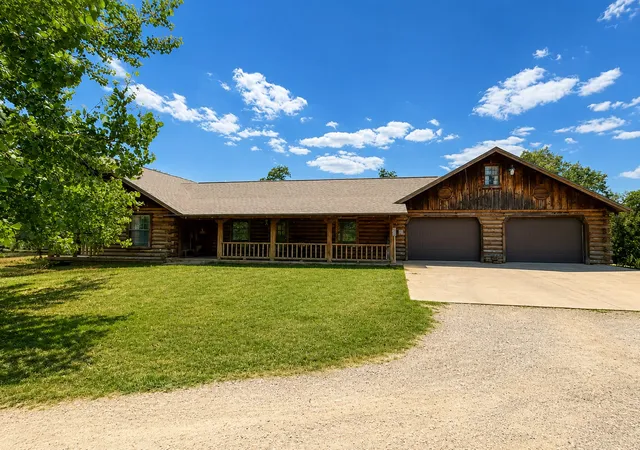
Discover a spacious log cabin home on 4.5 peaceful acres in Arthur City, Texas. Built in 1999, this four-bedroom, three-bath home offers approximately 3,096 square feet, a dedicated office, an attached two-car garage, and a large living area centered around a wood-burning fireplace.
The cozy, rustic interior feels like a private mini ranch retreat, with plenty of room for everyday living, entertaining, working from home, or hosting overnight guests. The primary suite includes a garden tub and private access to the expansive porch, which wraps around much of the home. Additional porch access from the front entry, garage area, and side of the home makes it easy to enjoy the quiet country setting and beautiful evening sunsets.
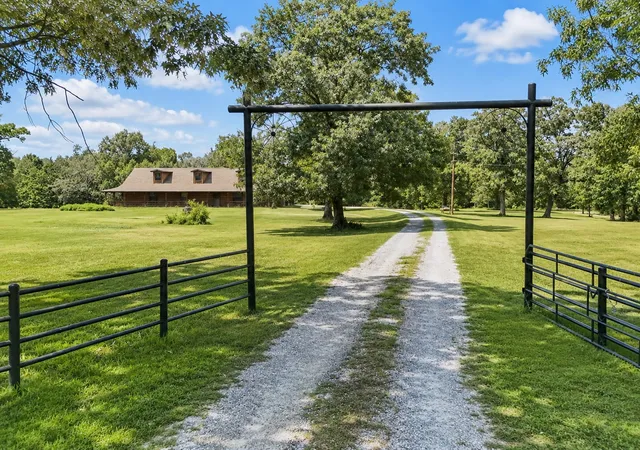
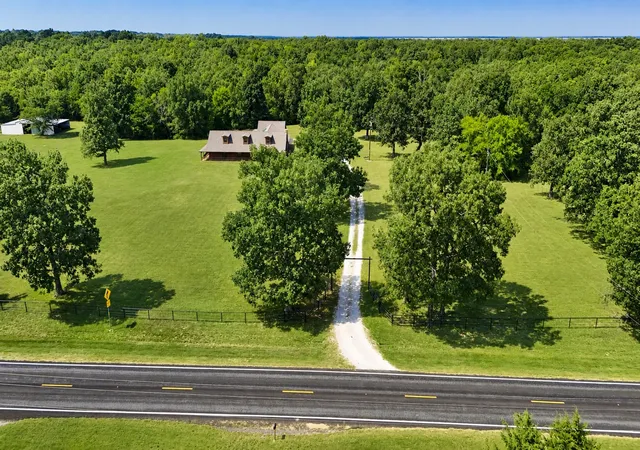
The acreage offers a comfortable mix of open space in front and mature trees behind the home, creating privacy without feeling isolated. Pipe fencing and barbed-wire fencing are already in place, while the sandy loam soil and usable land provide possibilities for gardening, chickens, small livestock, outdoor recreation, or the addition of a future workshop.
Located on a quiet road in North Lamar ISD, this Arthur City property provides convenient access to Paris, Texas, area lakes, the Red River, the Oklahoma border, and nearby recreation and entertainment. With generous square footage, acreage, and authentic log cabin character, the property could serve as a full-time family home, weekend retreat, or small homestead.
The home is being sold as-is and will benefit from maintenance and personal updates, giving the next owner an opportunity to make it their own while preserving its distinctive rustic charm.
- Houzeo last checked: 12 hours ago
- Listing updated: September 29, 2026 at 2:53 pm
- Listing Provided by: Shannon Miles (469) 588-8395 , Scott Miles | EXP REALTY (888) 519-7431
- Source: NTREIS MLS-TX | MLS#: 21351267

Property Details
Status
Active Under Contract
Type
Single Family Residence
No. of Stories
1
County
City
Neighborhood
--
Year Built
1999
HOA Fees
-
Finished Area
3,096 sqft
Lot Size
4.52 acres lot
Basement Area
- sqft
MLS Name
NTREIS MLS
MLS Number
21351267
MLS Status
ActiveUnderContract
Cumulative Days on Market
54

Continue Your Journey in App
Find your dream home, receive real-time updates, and many more!
Download App
Continue Your Journey in App
Find your dream home, receive real-time updates, and many more!
Location
Facts & Features
Rooms
Bedrooms & bathrooms
Bedrooms: 4
Bathrooms: 3
PrimaryBathroom
Level: First
Area: 143.00 Square Feet
Dimensions: 11 x 13
PrimaryBedroom
Level: First
Area: 360.00 Square Feet
Dimensions: 20 x 18
FullBath
Level: First
Area: 48.00 Square Feet
Dimensions: 8 x 6
Bedroom
Level: First
Area: 210.00 Square Feet
Dimensions: 14 x 15
Bedroom
Level: First
Area: 182.00 Square Feet
Dimensions: 13 x 14
Bedroom
Level: First
Area: 285.00 Square Feet
Dimensions: 15 x 19
HalfBath
Level: First
Area: 30.00 Square Feet
Dimensions: 6 x 5
UtilityRoom
Level: First
Area: 128.00 Square Feet
Dimensions: 16 x 8
Office
Level: First
Area: 104.00 Square Feet
Dimensions: 13 x 8
Kitchen
Level: First
Area: 152.00 Square Feet
Dimensions: 19 x 8
LivingRoom
Level: First
Area: 704.00 Square Feet
Dimensions: 32 x 22
Interior
Appliances
Dishwasher, Gas Cooktop, Gas Oven, Gas Water Heater, Microwave
Cooling
Central Air
Heating
Central, Fireplaces, Propane
Interior Features
Cedar Closets, Eat In Kitchen, Kitchen Island, Open Floorplan, Paneling Wainscoting, Vaulted Ceilings, Natural Woodwork, Walk In Closets
Exterior Features
Rain Gutters
Sewer
Aerobic Septic
Flooring
Carpet, Luxury Vinyl Plank
Construction
Year Built
Year Built: 1999
Home type
Single Family Residence
Property Condition
Resale
Architectural Style
Ranch, Detached, Farmhouse
Roof
Composition
Construction Materials
Brick, Log, Wood Siding
Foundation Details
Slab
Utilities & Energy
Utilities
Electricity Available, Propane, Septic Available, Water Available
Pool Features
None
Fireplace Features
Living Room, Masonry, Wood Burning
Laundry Features
Washer Hookup, Dryer Hookup, Electric Dryer Hookup, Laundry In Utility Room
Water Source
Community Coop
Security Features
Smoke Detectors
Parking Features
Door Multi, Driveway, Garage, Garage Door Opener, Gravel, Inside Entrance, Garage Faces Side
Other Features
Vegetation
Grassed, Heavily Wooded
Subdivision Name
P S Doss Survey
Patio And Porch Features
Wrap Around, Covered
Lot Features
Acreage, Hardwood Trees, Pasture, Many Trees
Price History
| Date | Event | Price |
|---|---|---|
09/28/2026 Source: | Contingent (Active Under Contract) | $350,000 $113/sqft |
09/25/2026 Source: | Listed for Sale | $350,000 $113/sqft |

Nearby Homes

Find Homes by Property Features in Arthur City, TX

Based on information from the North Texas Real Estate Information Systems, Inc., through Oct 07, 2026, 06:00AM. Information is provided exclusively for consumers’ personal, non-commercial use. It may not be used for any purpose other than to identify prospective properties consumers may be interested in purchasing. Data is deemed reliable but is not guaranteed accurate. This website may not include listings or property addresses of sellers who have directed their listing brokers to withhold their listing or their property address from display on the Internet. ©2026 North Texas Real Estate Information Systems, Inc. All Rights Reserved.
 Advertising Broker: Michelle Brecker | Pathway To Home Realty