- Overview
- Description
- Property Details
- Location
- HOA Management
- Facts & Features
- Getting Around
- Nearby Homes



$229,500
Monthly Est:$1,142
 2 Beds
 2 Baths
2 full baths
 1,028sqft
6264 Peacock Run, Lakeland, FL 33809
$229,500
$1,142/moEst:
Get Pre-Approved
Single Family Residence
Built in 1991
$150/mo HOA
3,600 sqft lot
$223/sq.ft
Description
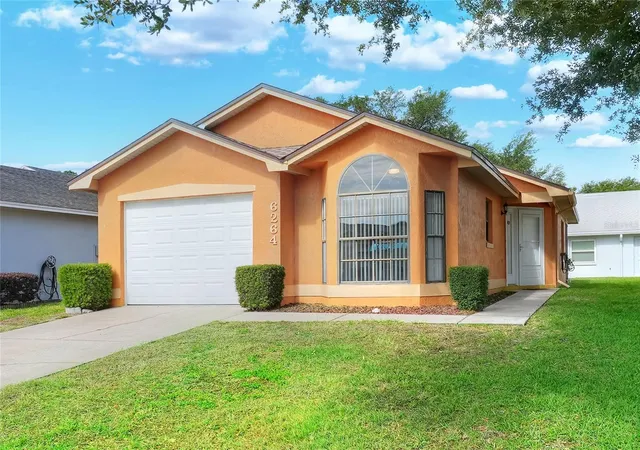
NEW PRICING, $229,500, PRESENTS A STRONG VALUE IN THE SANDPIPER COMMUNITY .Built in 1991 and located in the 55+ community of Sandpiper Golf & Country Club, this 2 bedroom, 2 bathroom home offers a straightforward layout that’s easy to navigate and maintain. A new roof installed in 2023 takes care of one of the larger expenses, allowing the next owner to focus on settling in and making the space their own over time.
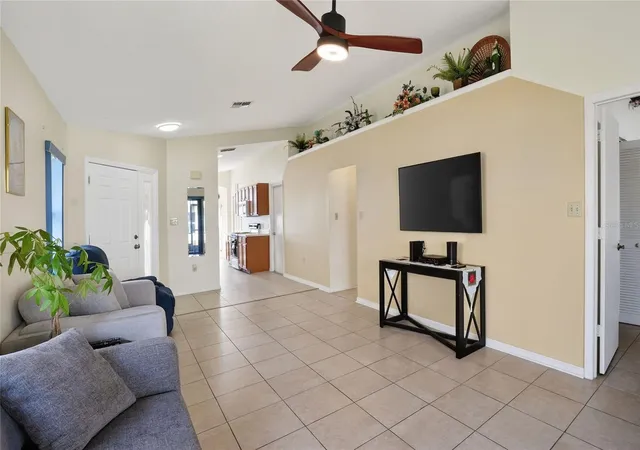
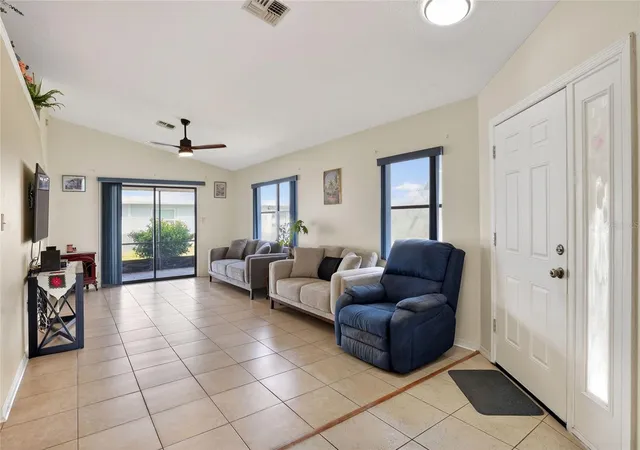
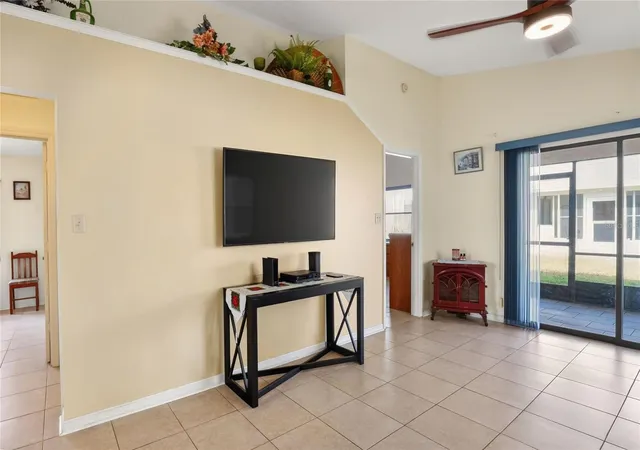
The home is arranged in a linear, “shotgun-style” layout, with the garage at the front and a private side entry that leads directly into the main living area. High ceilings in this central space help open it up, while the living room, dining area, and kitchen all connect in a simple, functional flow. The dining area sits near the front of the home with windows overlooking the yard, bringing in natural light throughout the day.
The kitchen is set along both sides of the space, keeping everything within reach and easy to use. It’s practical as it stands, with the option to update over time based on your needs.
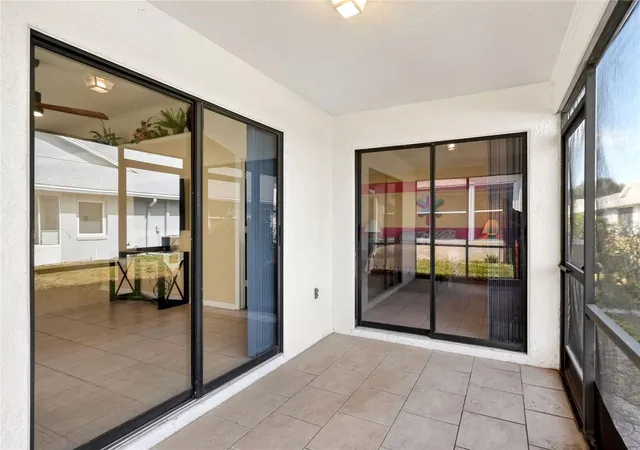
The primary bedroom includes its own bathroom and a walk-in closet, along with direct access to a small screened porch that also connects to the living area. This outdoor space adds a quiet spot to step outside without leaving the home. The second bedroom and full bath are positioned nearby, making the layout comfortable for guests or everyday use.
Laundry is located in the garage, and the home includes a single-car garage for parking and storage. Roof Replacement 2024 by Musick Roofing.
For buyers looking for a manageable home in an established 55+ community, this property offers a simple starting point with the ability to personalize at your own pace.
- Houzeo last checked: 4 minutes ago
- Listing updated: August 18, 2026 at 7:51 pm
- Listing Provided by: Stephanie Gavric (863) 944-5577 | FEE SIMPLE REALTY LLC (863) 944-5577
- Source: Stellar MLS-FL | MLS#: L4961601

Property Details
Status
Active
Type
Single Family Residence
No. of Stories
-
County
City
Neighborhood
--
Year Built
1991
HOA Fees
$150/mo
Finished Area
1,028 sqft
Lot Size
3,600 sqft lot
Basement Area
- sqft
MLS Name
Stellar MLS
MLS Number
L4961601
MLS Status
Active
Days on Market
176
Cumulative Days on Market
104

Continue Your Journey in App
Find your dream home, receive real-time updates, and many more!
Continue Your Journey in App
Find your dream home, receive real-time updates, and many more!
Location
HOA Management
Sandpiper POA / Donna Lee Perez
HOA Fees
$450/ Quarterly
Disclaimer: Amenities are based on third-party information and may vary; buyers must independently verify all amenities, as information is deemed reliable but not guaranteed.
Facts & Features
Rooms
Bedrooms & bathrooms
Bedrooms: 2
Bathrooms: 2
Bedroom 2
Level: First
Area: 114.00 Square Feet
Dimensions: 12x9.5
Primary Bedroom
Level: First
Area: 182.00 Square Feet
Dimensions: 14x13
Kitchen
Level: First
Area: 160.00 Square Feet
Dimensions: 8x20
Living Room
Level: First
Area: 306.00 Square Feet
Dimensions: 12x25.5
Interior
Interior Features
Kitchen/family Room Combo, Other, High Ceilings
Cooling
Central Air
Appliances
Range, Refrigerator
Exterior Features
Other
Heating
Central
Sewer
Public Sewer
Flooring
Tile
Construction
Year Built
Year Built: 1991
Home type
Single Family Residence
Property Condition
Completed
Foundation Details
Other
Roof
Shingle
Construction Materials
Block, Stucco
Utilities & Energy
Parking Features
Driveway
Laundry Features
In Garage
Water Source
Public
Utilities
Cable Available, Electricity Connected, Phone Available, Public, Sewer Connected
Other Features
Subdivision Name
Sandpiper Golf & Country Club Phase 04
Price History
| Date | Event | Price |
|---|---|---|
08/18/2026 Source: #MFRL4961601 | Price Decreased | $229,500 -3.41% $223/sqft |
06/12/2026 Source: | Price Decreased | $237,600 -1.00% $231/sqft |
05/06/2026 Source: | Listed for Sale | $240,000 +80.45% $233/sqft |
01/24/2020 Source: | Price Decreased | $133,000 -1.41% $129/sqft |
01/24/2020 Source: | Sold | $134,900 $131/sqft |

Nearby Homes
Find Homes by Property Features in Lakeland, FL
Nearby New Homes For Sale

Based on information from Stellar MLS® through Oct 30, 2026, 06:00AM as submitted to and distributed by MLS GRID. All data is obtained from various sources and may not have been verified by the broker or MLS GRID. Supplied Open House Information is subject to change without notice. All information should be independently reviewed and verified for accuracy. Properties may or may not be listed by the office/agent presenting the information. IDX information is provided exclusively for consumers’ personal non-commercial use. It may not be used for any purpose other than to identify prospective properties consumers may be interested in purchasing. The data is deemed reliable but is not guaranteed by MLS GRID. The use of the MLS GRID Data may be subject to an end-user license agreement prescribed by the Member Participant’s applicable MLS, if any, and as amended from time to time. © 2026 Stellar MLS. All Rights Reserved.
 Advertising Broker: Fred McGill | Simple Showing, Inc
