- Overview
- Description
- Property Details
- Location
- HOA Management
- Facts & Features
- Getting Around
- Nearby Homes


$170,000
 3 Beds
 2 Baths
2 full baths
 1,425sqft
6265 Contessa Dr #103, Orlando, FL 32829
$170,000
Condominium
Built in 2005
$18.33/mo HOA
15,355 sqft lot
$119/sq.ft
Description
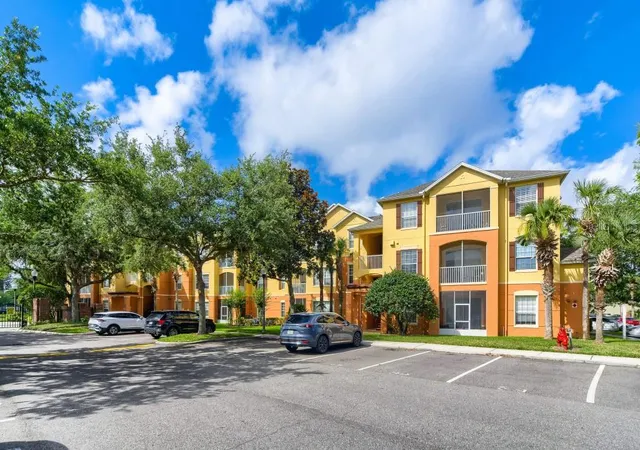
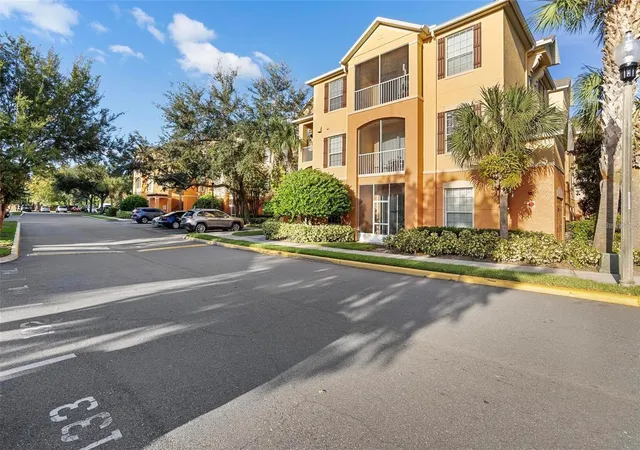
Updated ready to move in condo, In the desired Vista Lakes community The Horizons Condominiums is a gated community in East Orlando! This 1st-floor unit has 3 bedrooms and 2 bathrooms, with an open living area, and a split floor plan. It offers MARBLE and WOOD flooring throughout. Neutral and bright color throughout to welcome the natural light that comes through the sliding doors, of your own personal balcony facing Nature/ Woods. privacy in your porch! Great layout, walk-in closets, this is a unit like no other in this community. bathrooms are upgraded. Are you a first-time homebuyer? or a seasoned investor? this is an amazing opportunity. Enjoy this gated community featuring a gorgeous pool area, pond, and beautifully landscaped grounds. Community amenities include a fitness center, basketball and tennis courts, multiple playgrounds, and reserved parking. HOA fees include grounds maintenance, water, and great amenities for an all-inclusive, maintenance-free living! All conveniently located from 436, 417, 528, the airport, shopping and dining of Lee Vista Promenade, Lake Nona Medical City, and UCF! Schedule a private viewing today, this one won't last long!
- Houzeo last checked: 12 hours ago
- Listing updated: April 30, 2021 at 2:29 pm
- Listing Provided by: Maria Jimenez (321) 948-7361 | HOME WISE REALTY GROUP INC (407) 712-2000
- Bought with: Cherise Horton | BHHS RESULTS REALTY
- Source: Stellar MLS-FL | MLS#: O5899797

Part of

Property Details
Status
Closed
Type
Condominium
No. of Stories
1
County
City
Neighborhood
Year Built
2005
HOA Fees
$18.33/mo
Finished Area
1,425 sqft
Lot Size
15,355 sqft lot
Basement Area
- sqft
MLS Name
Stellar MLS
MLS Number
O5899797
MLS Status
Sold
Cumulative Days on Market
9

Continue Your Journey in App
Find your dream home, receive real-time updates, and many more!
Download App
Continue Your Journey in App
Find your dream home, receive real-time updates, and many more!
Location
HOA Management
Vanessa Stain
HOA Fees
$55/ Quarterly
Amenities
 Amenities and services may be covered by one or multiple associations and service providers.
 Trash Pickup
 Maintenance
 Insurance
 Sewer
Sewer
 Pool
Pool
 Water
Water
 Private Road
Recreational Facilities
Disclaimer: Amenities are based on third-party information and may vary; buyers must independently verify all amenities, as information is deemed reliable but not guaranteed.
Facts & Features
Rooms
Bedrooms & bathrooms
Bedrooms: 3
Bathrooms: 2
Living Room
Level: First
Area: 195.00 Square Feet
Dimensions: 13x15
Dining Room
Level: First
Area: 64.00 Square Feet
Dimensions: 8x8
Kitchen
Level: First
Area: 48.00 Square Feet
Dimensions: 8x6
Master Bedroom
Level: First
Area: 195.00 Square Feet
Dimensions: 13x15
Bedroom 2
Level: First
Area: 80.00 Square Feet
Dimensions: 10x8
Bedroom 3
Level: First
Area: 80.00 Square Feet
Dimensions: 10x8
Bathroom 1
Level: First
Area: 36.00 Square Feet
Dimensions: 6x6
Master Bathroom
Level: First
Area: 48.00 Square Feet
Dimensions: 8x6
Interior
Window Features
Blinds
Interior Features
Living Room/dining Room Combo, Solid Wood Cabinets, Split Bedroom, Walk In Closet(s)
Appliances
Dishwasher, Dryer, Microwave, Range, Refrigerator, Washer
Sewer
Public Sewer
Heating
Central
Flooring
Hardwood, Marble, Wood
Cooling
Central Air
Exterior Features
Balcony, Sidewalk, Sliding Doors
Construction
Year Built
Year Built: 2005
Home type
Condominium
Architectural Style
Colonial
Foundation Details
Slab
Construction Materials
Block, Stucco
Roof
Shingle
Utilities & Energy
Laundry Features
Inside, Laundry Closet
Parking Features
Assigned, Curb Parking, Guest
Security Features
Fire Sprinkler System, Gated Community, Security Gate, Security Lights, Security System Owned, Smoke Detector(s)
Utilities
Bb/hs Internet Available, Cable Available, Electricity Available, Phone Available, Public, Sewer Available, Sewer Connected
Water Source
Public
Other Features
Subdivision Name
Horizons At Vista Lakes
Community Features
Association Recreation Owned, Gated, Playground, Pool, Sidewalks
Vegetation
Mature Landscaping, Oak Trees, Trees/landscaped
Lot Features
Corner Lot, Sidewalk, Street Dead End, Paved, Private
Patio And Porch Features
Covered, Enclosed, Porch, Rear Porch, Screened
Price History
| Date | Event | Price |
|---|---|---|
12/03/2020 Source: | Sold | $179,900 +5.82% $126/sqft |
12/03/2020 Source: | Price Decreased | $170,000 -9.04% $119/sqft |
11/01/2019 Source: | Listing Removed | $186,900 +15540.17% $131/sqft |
06/08/2014 Source: | Price Increased | $1,195 +19.50% $1/sqft |
06/27/2009 Source: | Sold | $1,000 $1/sqft |

Getting Around 6265 Contessa Dr
Bike Score®

Somewhat Bikeable
48/100
Walk Score®

Somewhat Walkable
62/100
Transit Score®

No Nearby Transit
0/100
Data provided by Redfin
Nearby Homes
Find Homes by Property Features in Orlando, FL

Based on information from Stellar MLS® through Oct 09, 2026, 02:30PM as submitted to and distributed by MLS GRID. All data is obtained from various sources and may not have been verified by the broker or MLS GRID. Supplied Open House Information is subject to change without notice. All information should be independently reviewed and verified for accuracy. Properties may or may not be listed by the office/agent presenting the information. IDX information is provided exclusively for consumers’ personal non-commercial use. It may not be used for any purpose other than to identify prospective properties consumers may be interested in purchasing. The data is deemed reliable but is not guaranteed by MLS GRID. The use of the MLS GRID Data may be subject to an end-user license agreement prescribed by the Member Participant’s applicable MLS, if any, and as amended from time to time. © 2026 Stellar MLS. All Rights Reserved.
 Advertising Broker: Fred McGill | Simple Showing, Inc