- Overview
- Description
- Property Details
- Location
- HOA Management
- Facts & Features
- Getting Around
- Nearby Homes


$250,500
 3 Beds
 2 Baths
2 full baths
 1,248sqft
6265 Contessa Dr #201, Orlando, FL 32829
$250,500
Condominium
Built in 2005
$286/mo HOA
15,355 sqft lot
$201/sq.ft
Description
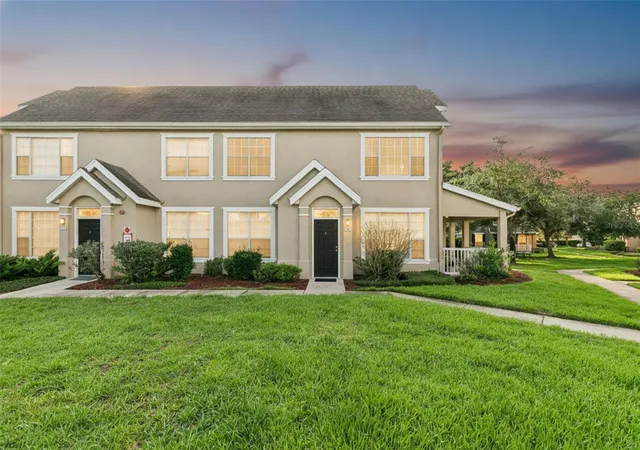
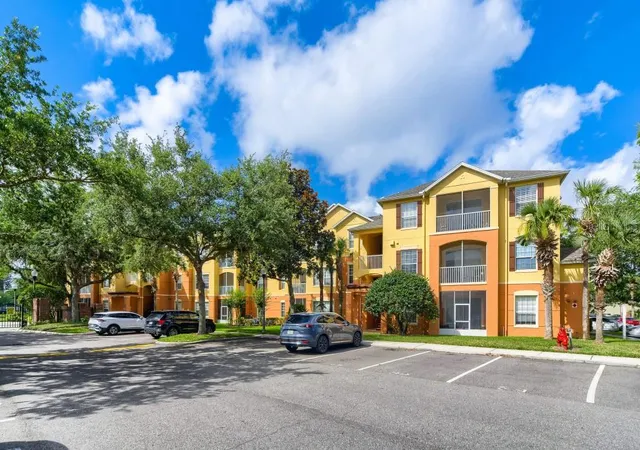
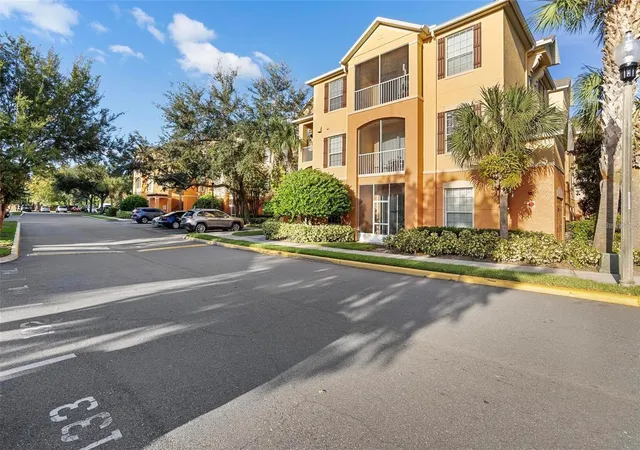
LOVELY 3 bedroom/2 bath split plan Condominium won't last long! Located in the sought-after the Horizons at Vista Lakes community, this unit is located on the second floor, END UNIT of the building.
Great investment opportunity! This desirable condo has a Living/Dining Room Combo, Open Floor Plan, Master Bedroom with Walk-In Closet, Large Master Bath, Inside laundry and a screened covered patio. NEW RANGE has been installed! WSAHER/DRYER will stay.
Enjoy resort style living in this wonderful community featuring a gorgeous pool area, fitness center, sidewalk walking paths, park, playground, waterfront access/viewing, pond and beautifully landscaped grounds!
A reserved parking spot is situated right in left side of the unit as well as plenty of additional parking spots for guests. Conveniently located to SR 436, SR 417, SR 528, Orlando International Airport, Lee Vista and Waterford Lakes Movie Theater, shopping, and Lake Nona's Medical City.
- Houzeo last checked: 6 minutes ago
- Listing updated: October 20, 2022 at 7:25 pm
- Listing Provided by: Sherry Zirakdjou (407) 927-8138 | FOLIO REALTY LLC (407) 352-4020
- Bought with: Tim Payne | KELLER WILLIAMS REALTY AT THE LAKES
- Source: Stellar MLS-FL | MLS#: O6055960

Part of

Property Details
Status
Closed
Type
Condominium
No. of Stories
3
County
City
Neighborhood
Year Built
2005
HOA Fees
$286/mo
Finished Area
1,248 sqft
Lot Size
15,355 sqft lot
Basement Area
- sqft
MLS Name
Stellar MLS
MLS Number
O6055960
MLS Status
Sold
Cumulative Days on Market
19

Continue Your Journey in App
Find your dream home, receive real-time updates, and many more!
Download App
Continue Your Journey in App
Find your dream home, receive real-time updates, and many more!
Location
HOA Management
Horizon at Vista Lake/ Leland Mangement
HOA Fees
$286/ Monthly
Amenities
 Amenities and services may be covered by one or multiple associations and service providers.
 Sewer
Sewer
 Maintenance
 Pest Control
 Pool
Pool
 Security Gate
 Water
Water
 Insurance
 Escrow Reserves Fund
Disclaimer: Amenities are based on third-party information and may vary; buyers must independently verify all amenities, as information is deemed reliable but not guaranteed.
Facts & Features
Rooms
Bedrooms & bathrooms
Bedrooms: 3
Bathrooms: 2
Master Bedroom
Level: First
Area: 209.00 Square Feet
Dimensions: 19x11
Bedroom 2
Level: First
Area: 143.00 Square Feet
Dimensions: 13x11
Bedroom 3
Level: First
Area: 132.00 Square Feet
Dimensions: 12x11
Living Room
Level: First
Area: 182.00 Square Feet
Dimensions: 14x13
Dinette
Level: First
Area: 120.00 Square Feet
Dimensions: 12x10
Kitchen
Level: First
Area: 96.00 Square Feet
Dimensions: 12x8
Interior
Sewer
Public Sewer
Interior Features
Crown Molding, High Ceilings, Living Room/dining Room Combo, Split Bedroom
Cooling
Central Air
Flooring
Ceramic Tile
Heating
Central
Exterior Features
Irrigation System, Lighting, Rain Gutters, Sidewalk, Sliding Doors
Appliances
Dishwasher, Dryer, Microwave, Range, Refrigerator, Washer
Construction
Year Built
Year Built: 2005
Home type
Condominium
Roof
Shingle
Foundation Details
Slab
Construction Materials
Block, Concrete, Stucco
Utilities & Energy
Water Source
Public
Utilities
Cable Available, Cable Connected, Electricity Available, Electricity Connected
Association Amenities
Gated
Parking Features
Assigned, Guest, Open
Other Features
Subdivision Name
Horizons/vista Lakes Ph 03
Lot Features
Corner Lot, Sidewalk, Paved
Patio And Porch Features
Covered, Enclosed, Patio, Porch, Screened
Community Features
Deed Restrictions, Gated, Sidewalks
Price History
| Date | Event | Price |
|---|---|---|
10/20/2022 Source: | Price Increased | $250,500 +0.20% $201/sqft |
09/14/2022 Source: | Sold | $250,000 $200/sqft |

Nearby Homes
Find Homes by Property Features in Orlando, FL

Based on information from Stellar MLS® through Oct 10, 2026, 03:45PM as submitted to and distributed by MLS GRID. All data is obtained from various sources and may not have been verified by the broker or MLS GRID. Supplied Open House Information is subject to change without notice. All information should be independently reviewed and verified for accuracy. Properties may or may not be listed by the office/agent presenting the information. IDX information is provided exclusively for consumers’ personal non-commercial use. It may not be used for any purpose other than to identify prospective properties consumers may be interested in purchasing. The data is deemed reliable but is not guaranteed by MLS GRID. The use of the MLS GRID Data may be subject to an end-user license agreement prescribed by the Member Participant’s applicable MLS, if any, and as amended from time to time. © 2026 Stellar MLS. All Rights Reserved.
 Advertising Broker: Fred McGill | Simple Showing, Inc