- Overview
- Description
- Property Details
- Location
- Facts & Features
- Getting Around
- Nearby Homes
 No HOA


Street View
$260,000
Monthly Est:$1,294
 4 Beds
 3 Baths
3 full baths
 3,568sqft
6266 Auburn Dr, Riverdale, GA 30296
$260,000
$1,294/moEst:
Get Pre-Approved
Single Family Residence
Built in 1969
$-- HOA
16,814.16 sqft lot
$73/sq.ft
Description
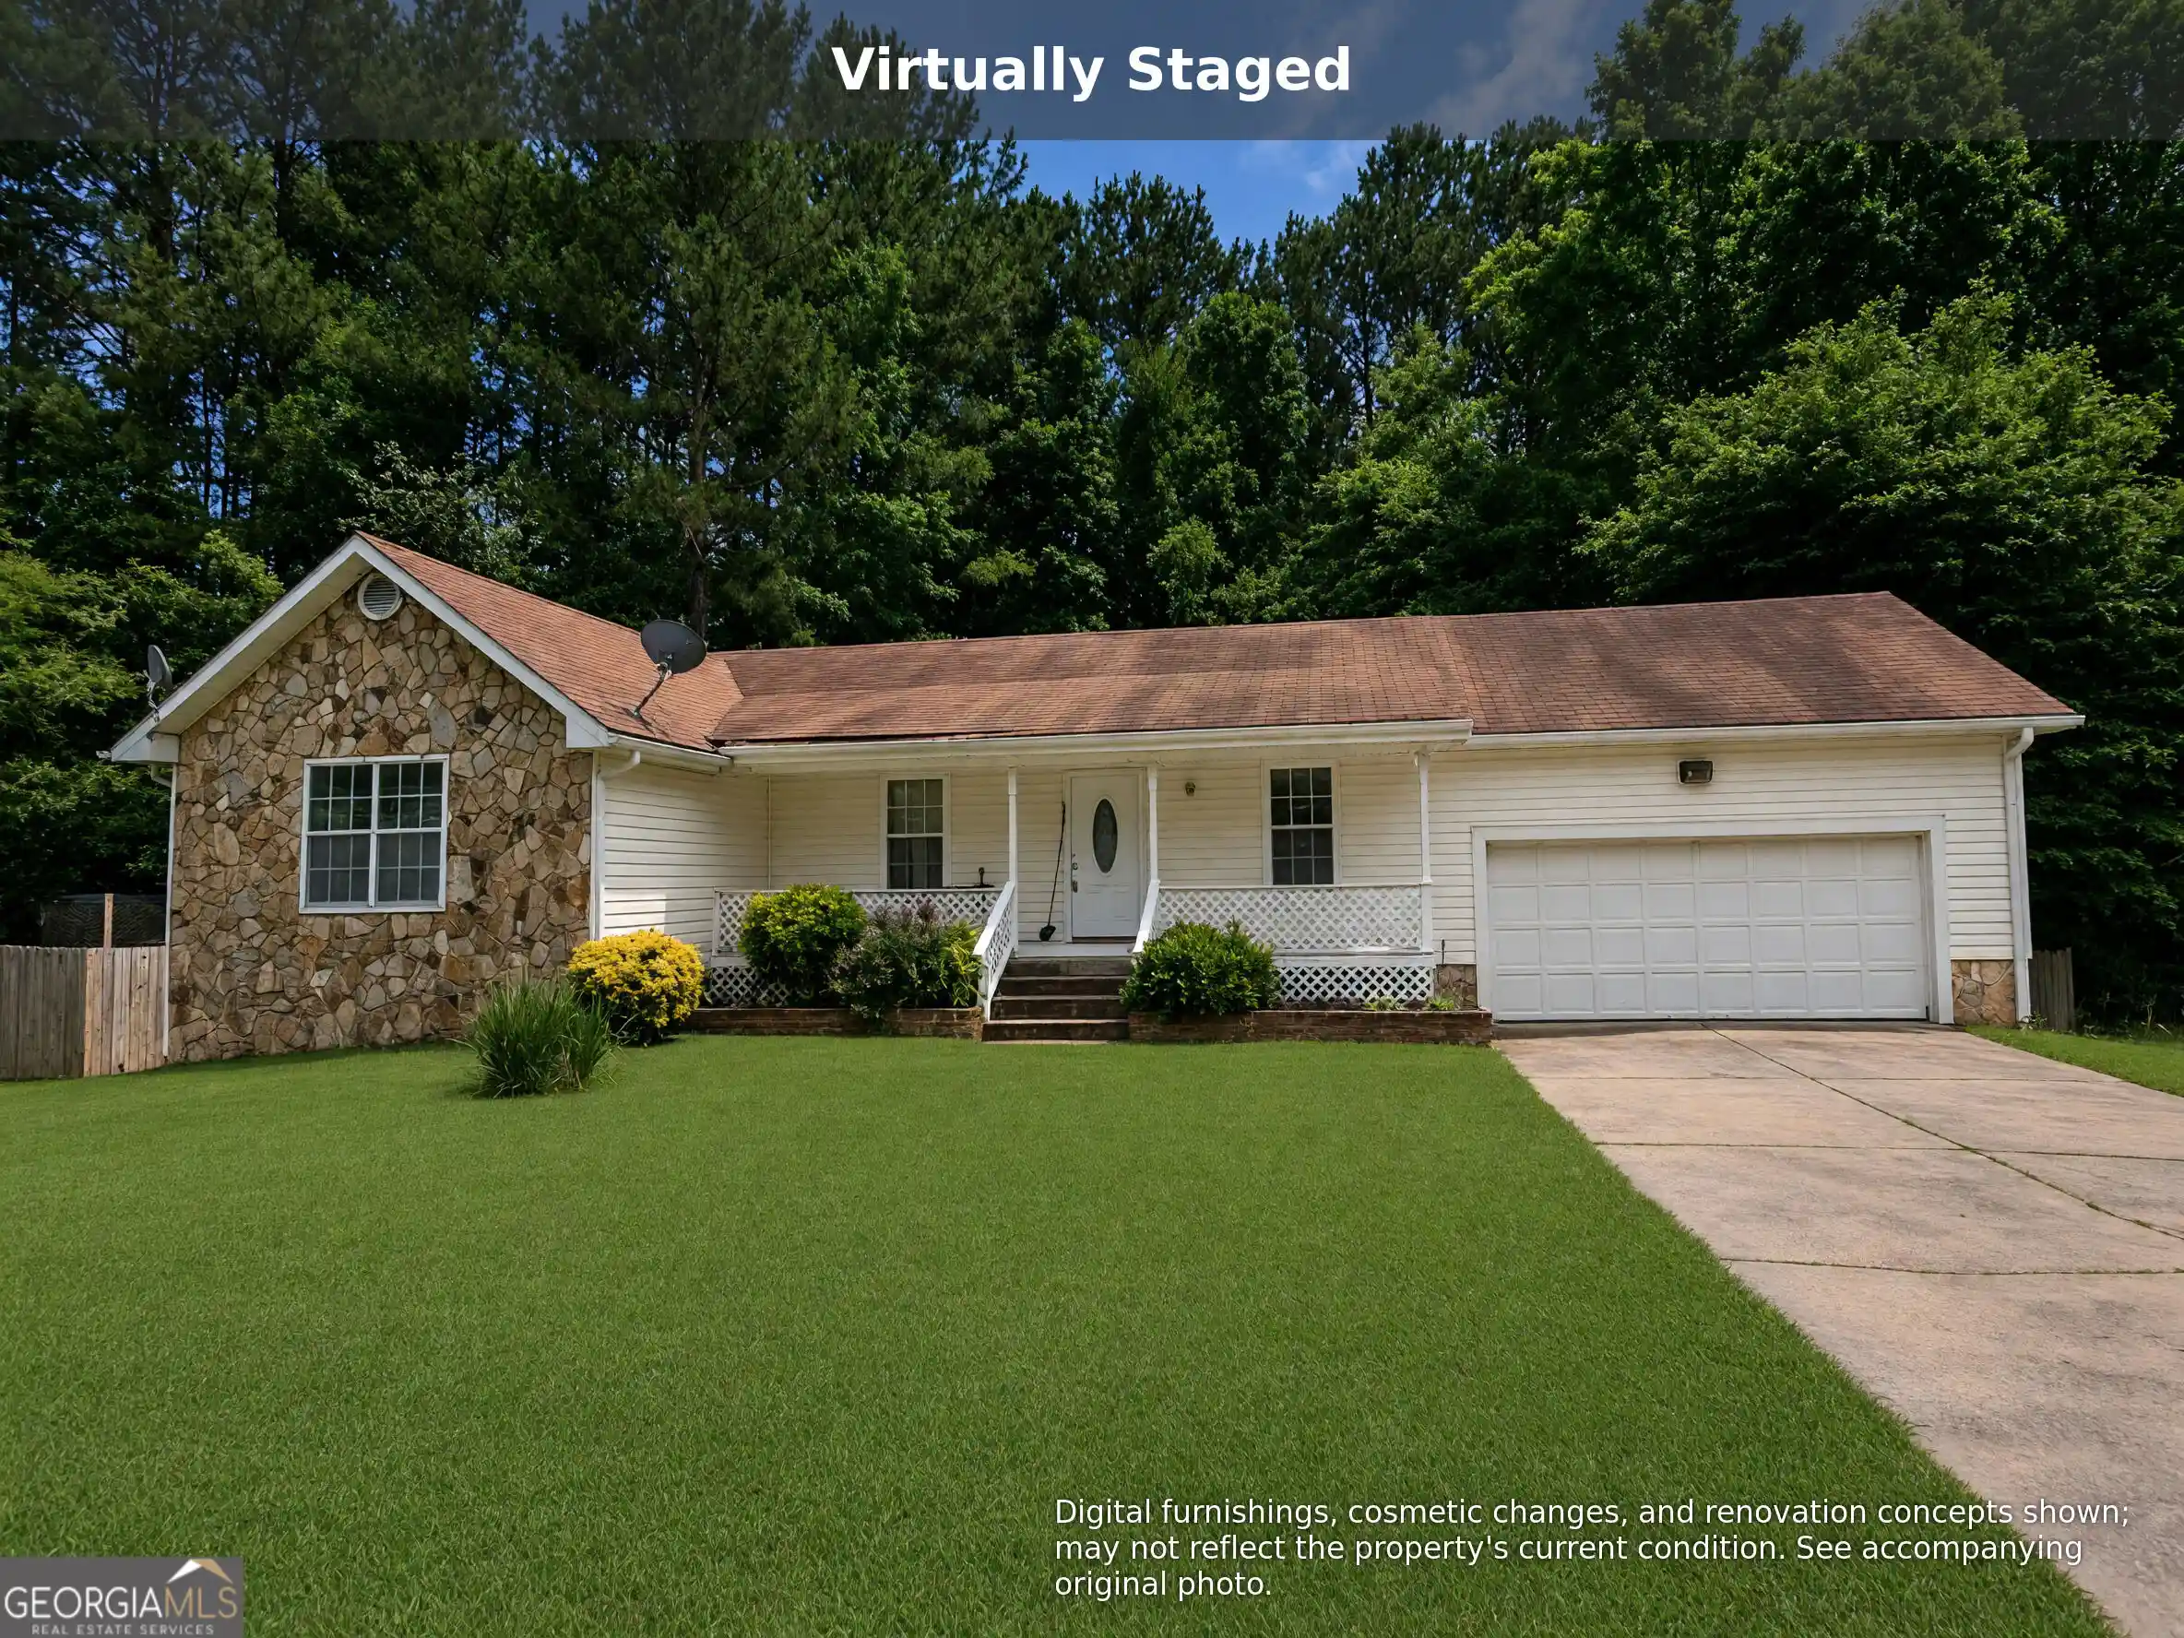
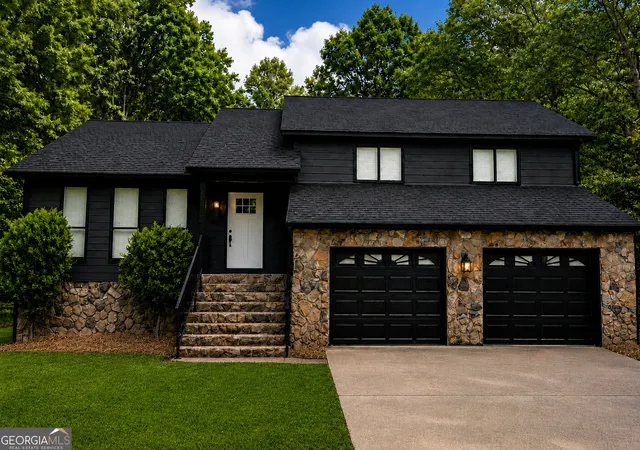
Nestled in a quiet neighborhood + convenient Riverdale location! Brand new AC unit upstairs, mini split in basement, roof & gutters! Ranch on a walk out finished basement perfect for roommate or apartment. Lots of natural light and spacious open living areas. All that is missing is your added touches to compliment recent updates! Two living rooms, lots of storage space and kitchen open to the back deck. Three private bedrooms with updated baths tucked away from the common areas. Large laundry room included on main. Full finished basement with exterior/interior entry is perfect for an In-Law or Apartment suite. Basement features oversized bedroom & bath with potential living area or media room. TWO Back Decks!! Main Level Deck + Basement Deck. Plenty of space for entertaining inside and out. Yard space is perfect for gardening, games and more!! Sold AS IS. No disclosures.
- Houzeo last checked: 3 minutes ago
- Listing updated: October 27, 2026 at 5:21 pm
- Listing Provided by: |
- Source: Georgia MLS-GA | MLS#: 10879779

Property Details
Status
Active
Type
Single Family Residence
No. of Stories
-
County
City
Neighborhood
--
Year Built
1969
HOA Fees
-
Finished Area
3,568 sqft
Lot Size
16,814.16 sqft lot
Basement Area
- sqft
MLS Name
Georgia MLS
MLS Number
10879779
MLS Status
New
Days on Market
9
Cumulative Days on Market
8

Continue Your Journey in App
Find your dream home, receive real-time updates, and many more!
Continue Your Journey in App
Find your dream home, receive real-time updates, and many more!
Location
Facts & Features
Rooms
Bedrooms & bathrooms
Bedrooms: 4
Bathrooms: 3
Interior
Sewer
Public Sewer
Cooling
Central Air
Appliances
Other
Interior Features
In Law Floorplan, Master On Main Level, Other, Rear Stairs
Heating
Central
Flooring
Carpet, Vinyl
Construction
Year Built
Year Built: 1969
Home type
Single Family Residence
Property Condition
Resale
Architectural Style
Ranch
Construction Materials
Brick
Roof
Composition
Utilities & Energy
Utilities
Cable Available, Electricity Available, Sewer Available, Water Available
Water Source
Public
Laundry Features
In Hall
Basement
Bath Finished, Daylight, Exterior Entry, Finished, Interior Entry
Parking Features
Attached, Kitchen Level
Other Features
Patio And Porch Features
Deck
Lot Features
Private
Subdivision Name
Thornhedge
Community Features
None
Price History
| Date | Event | Price |
|---|---|---|
10/19/2026 Source: | Listed for Sale | $260,000 +1.96% $73/sqft |
09/04/2026 Source: | Listing Removed | $255,000 $71/sqft |
09/04/2026 Source: | Off Market | $255,000 $71/sqft |
08/18/2026 Source: | Contingent (Active Under Contract) | $255,000 $71/sqft |
08/18/2026 Source: | Pending | $255,000 $71/sqft |


Show more
Nearby Homes



Find Homes by Property Features in Riverdale, GA
Nearby New Homes For Sale


Information Deemed Reliable But Not Guaranteed. © 2026 Georgia Multiple Listing Service. All Rights Reserved.
 Advertising Broker: Fred McGill | Simple Showing, Inc
