- Overview
- Description
- Property Details
- Location
- Facts & Features
- Getting Around
- Nearby Homes


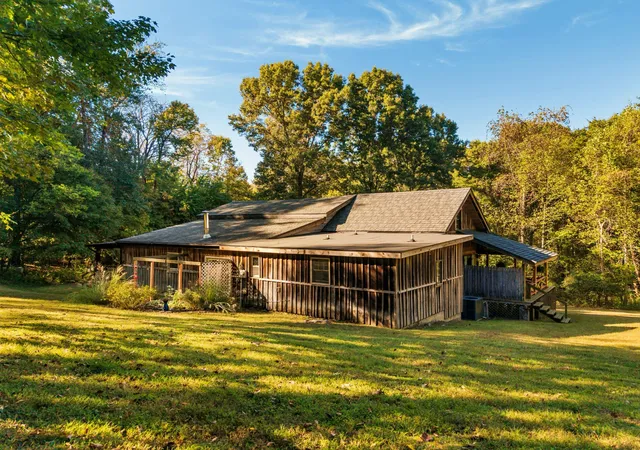

Street View
$1,999,500
Monthly Est:$9,952
 2 Beds
 3 Baths
3 full baths
 3,908sqft
6267 Meeks Rd, Franklin, TN 37064
$1,999,500
$9,952/moEst:
Get Pre-Approved
Single Family Residence
Built in 1995
$-- HOA
21 acres lot
$512/sq.ft
Description
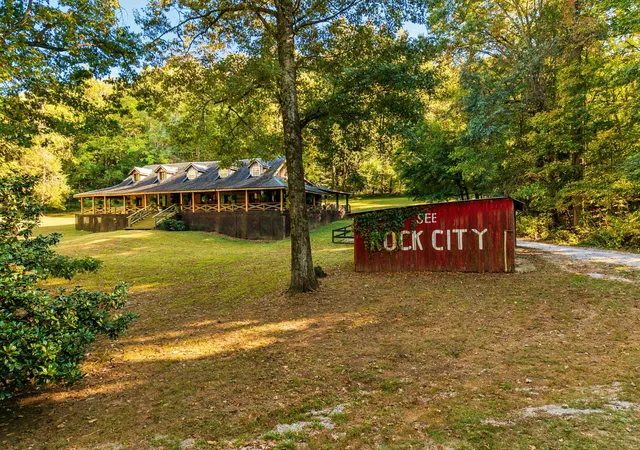
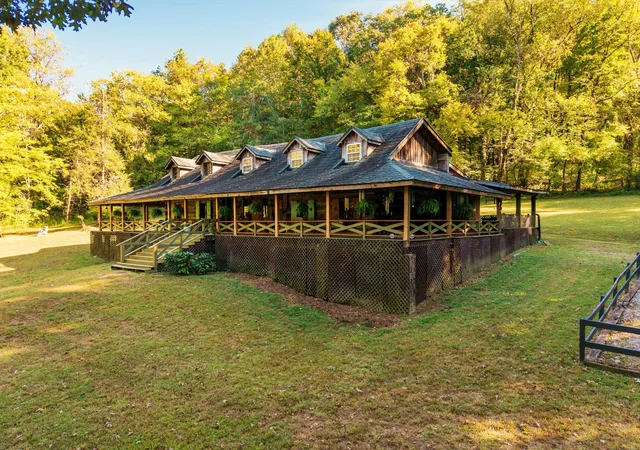
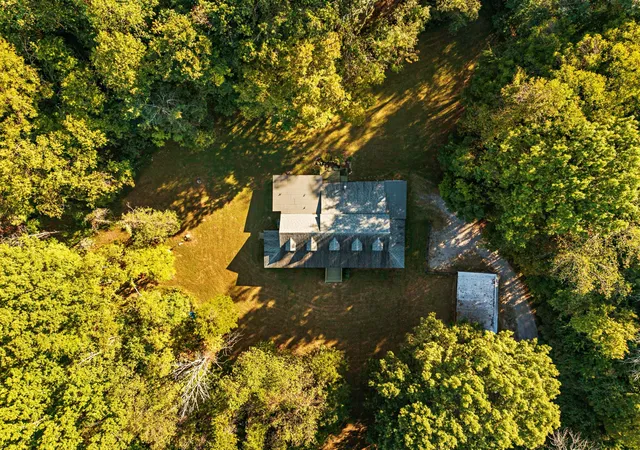
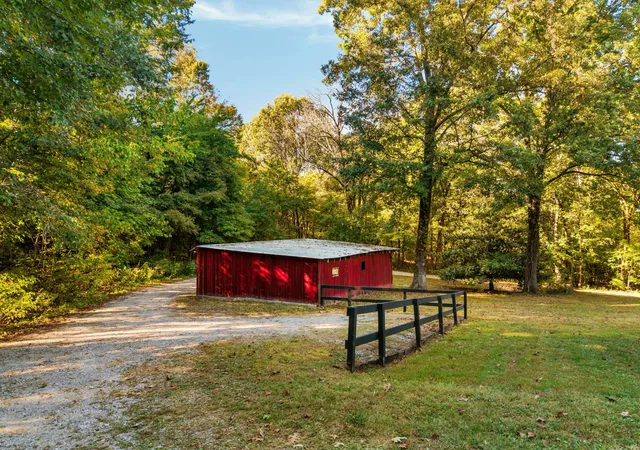
Crafted to endure... Destined to become a legacy. This heirloom log home is the culmination of a decade of love, unwavering intention, masterful craftsmanship and a deep-rooted spirit of adventure. Handcrafted over ten years by the woman who still calls it home and her late husband. this extraordinary log cabin is a testament to patience, purpose, and a shared vision. From the massive structural logs to the most intricate decorative details, countless material was sourced right here in Middle Tennessee. Nothing was rushed. Nothing was overlooked. Every element was thoughtfully selected to create a home that feels as much a part of the surrounding landscape as the trees themselves. Inside you'll find 2 bedrooms and 3 full baths, with flexible spaces inviting the next owner to make the home uniquely their own. The effortlessly connected floor plan allows spaces to flow naturally into one another, and the rich textures of the home's log construction remain visible from nearly every corner. The surrounding woodland isn't simply the backdrop here; its character has been woven into the very architecture of the home. The result is a warmth and authenticity that simply cannot be replicated. Situated along a picturesque hillside, the cabin occupies the front portion of 21 acres of remarkable privacy. Beyond the main home, a separate drive leads the way to an elevated potential homesite at the rear of the acreage, nearly 300 feet above neighboring properties. Selective clearing could reveal breathtaking views across southern Williamson County. Whether envisioned as a second residence or the setting for a future primary home, the possibilities invite exploration. Since the final log was laid, this property has known the care of the woman who helped build it. Years of meticulous stewardship and a lifetime of intention have shaped something truly special. The next chapter belongs to someone new.
- Houzeo last checked: 6 minutes ago
- Listing updated: October 10, 2026 at 12:14 pm
- Listing Provided by: Josh Kile (423) 309-6803 DRE #338454, Greg Fritz (615) 347-1732 DRE #338048 | Onward Real Estate (615) 234-5180
- Source: Nashville (RealTracs Mid) MLS-TN | MLS#: 3618779

Property Details
Status
Active
Type
Single Family Residence
No. of Stories
3
County
City
Neighborhood
--
Year Built
1995
HOA Fees
-
Finished Area
3,908 sqft
Lot Size
21 acres lot
Basement Area
- sqft
MLS Name
Nashville (RealTracs Mid) MLS
MLS Number
3618779
MLS Status
Active
Days on Market
1
Open House

Continue Your Journey in App
Find your dream home, receive real-time updates, and many more!
Download App
Continue Your Journey in App
Find your dream home, receive real-time updates, and many more!
Location
Facts & Features
Rooms
Bedrooms & bathrooms
Bedrooms: 2
Bathrooms: 3
Interior
Cooling
Central Air
Appliances
Built In Electric Range, Dishwasher, Microwave, Refrigerator
Interior Features
Ceiling Fan(s), Extra Closets, Open Floorplan, Pantry, Walk In Closet(s), High Speed Internet
Flooring
Wood
Sewer
Septic Tank
Heating
Central
Construction
Year Built
Year Built: 1995
Home type
Single Family Residence
Construction Materials
Log, Wood Siding
Utilities & Energy
Laundry Features
Electric Dryer Hookup, Washer Hookup
Fireplace Features
Gas
Basement
Finished
Parking Features
Detached
Water Source
Well
Other Features
Patio And Porch Features
Porch
Subdivision Name
Rudderville
Price History
| Date | Event | Price |
|---|---|---|
10/09/2026 Source: | Listed for Sale | $1,999,500 $512/sqft |

Nearby Homes
Find Homes by Property Features in Franklin, TN
Nearby New Homes For Sale

Based on information from Realtracs® through Oct 10, 2026, 01:15PM. Data courtesy of Realtracs® MLS as distributed by MLS GRID. Some IDX listings have been excluded from this website. All data is obtained from various sources and may not have been verified by the broker or MLS GRID. Supplied Open House Information is subject to change without notice. All information should be independently reviewed and verified for accuracy. Properties may or may not be listed by the office/agent presenting the information. IDX information is provided exclusively for consumers’ personal, noncommercial use. It may not be used for any purpose other than to identify prospective properties consumers may be interested in purchasing. The data is deemed reliable but is not guaranteed by MLS GRID. The use of the MLS GRID Data may be subject to an end-user license agreement prescribed by Realtracs® MLS. © 2026 RealTracs Solutions. All Rights Reserved. Angela Fowler Real Estate, LLC | 423.320.4620 | afowler@catt.com Mailing Address: 452 Kailors Cove Cir, Ringgold, GA 30736
 Advertising Broker: Angela Fowler | Angela Fowler Real Estate, LLC.