Realty Solution
Powered by 
- 22
- Overview
- Description
- Property Details
- Location
- Facts & Features
- Getting Around
- Nearby Homes
 Price Drop: $10K (10/12)
 No HOA
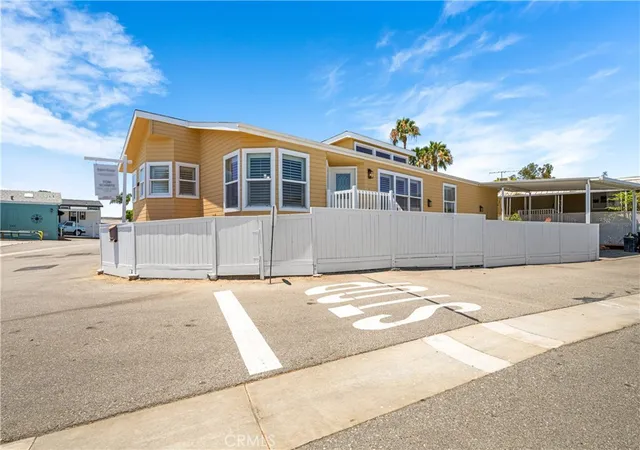

Street View
Listed by: Thomas Schmitz (562) 754-5330 DRE #00687123 | First Team Real Estate (562) 596-9911
$329,900
Monthly Est:$1,642
 3 Beds
 2 Baths
1 full bath
 1,580sqft
6269 Marina View Dr #271, Long Beach, CA 90803
$329,900
$1,642/moEst:
Get Pre-Approved
Manufactured In Park
Built in 2007
$-- HOA
-- sqft lot
$209/sq.ft
Description
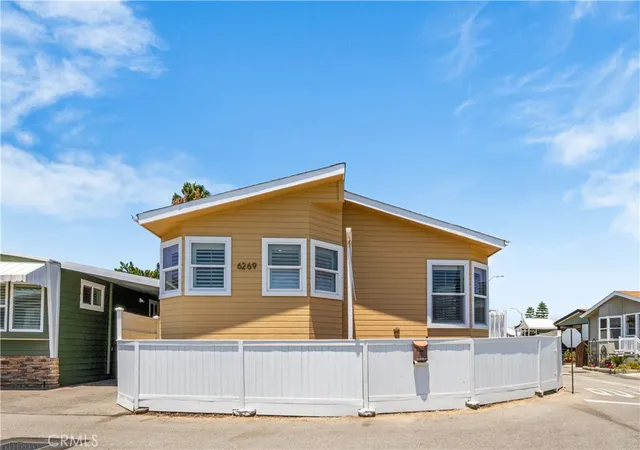
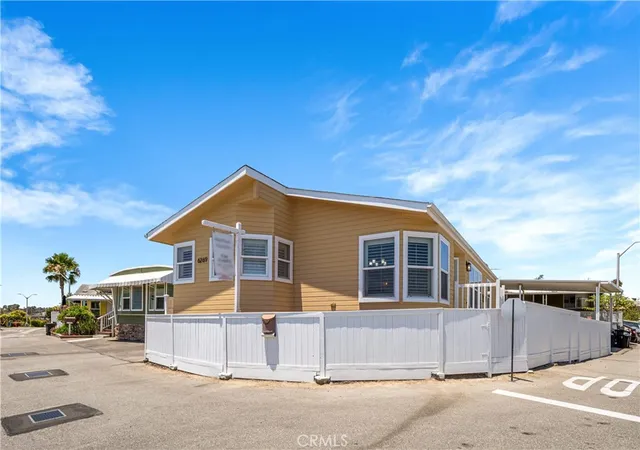
NICE ONE! Tastefully remodeled inside and out! Freshly painted interior and exterior. New Stainless Steel Stove, Microwave, and Dishwasher. New can lighting in your gourmet kitchen, with plenty of counter and cabinet space and a fabulous NEW wood butcher-block island! New fantastic wood flooring! Cozy fireplace in your spacious living area with direct dining room access. Great for the holiday get-togethers! Vaulted ceilings with triple-dormed windows! New hallway lighting leads you into the spacious master suite with a tiled walk-in shower and a huge walk-in closet. with room for his and hers wardrobes. 3rd bedroom can be used as an excellent office, hobby room, or guest room. Massive private side courtyard with surrounding fence for your private time relaxing and catching some rays! or firing up the BBQ for some outside entertaining. Dual car covered carport and side gate for the Absolutely stunning! This beautifully remodeled home is a true gem, showcasing exceptional upgrades both inside and out. Enjoy a fresh and vibrant atmosphere with newly painted interiors and exteriors. The modern kitchen shines with brand-new stainless steel appliances, including a stove, microwave, and dishwasher. Experience gourmet cooking with new can lighting, abundant counter and cabinet space, and a fabulous new wood butcher-block island that is perfect for meal prep and entertaining!
Experience the warmth of gorgeous new wood flooring throughout the living spaces. The spacious living area features a cozy fireplace that flows effortlessly into the dining room—ideal for those memorable holiday gatherings. Soaring vaulted ceilings combined with triple-dormed windows fill the home with natural light.
As you make your way down the hallway, you will find new lighting that leads into the expansive master suite, complete with a tiled walk-in shower and an enormous walk-in closet that offers plenty of room for both his and hers wardrobes. The third bedroom offers flexibility; it can be transformed into a fantastic office, hobby room, or guest room to suit your needs.
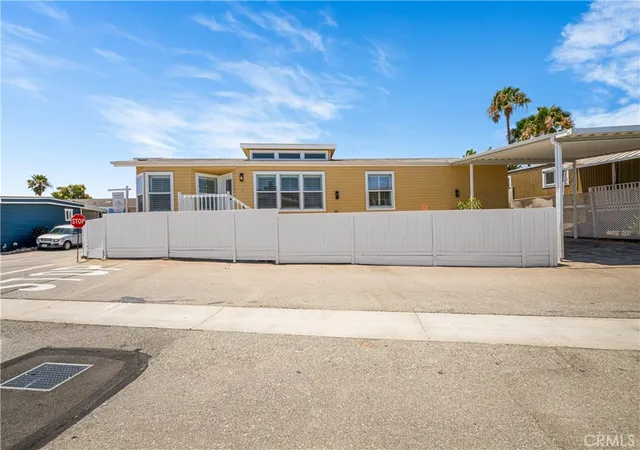
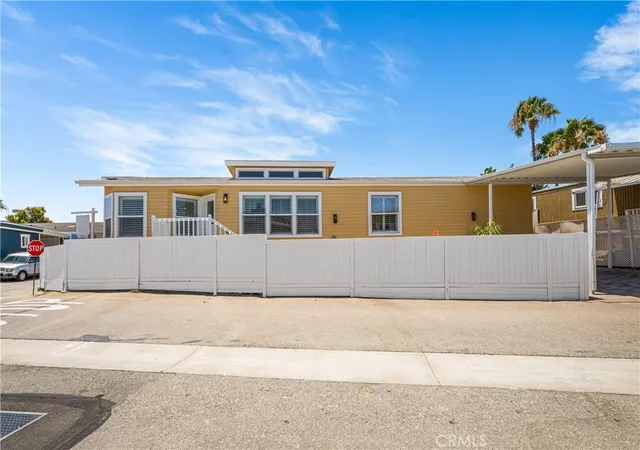
Step outside to discover a massive private side courtyard, surrounded by a fence, creating your personal oasis for relaxation or entertaining—imagine sunny afternoons and barbecues with friends! Additionally, this home includes a dual-car covered carport and a convenient side gate providing easy access to the rear entryway. Don't miss the opportunity to make this exceptional home yours!
- Houzeo last checked: 4 minutes ago
- Listing updated: November 2, 2026 at 12:29 am
- Source: California Regional MLS-CA | MLS#: PW26098002

Property Details
Status
Active
Type
Manufactured Mobile Home
No. of Stories
1
County
City
Neighborhood
Year Built
2007
HOA Fees
-
Finished Area
1,580 sqft
Lot Size
-- sqft lot
Basement Area
- sqft
MLS Name
California Regional MLS
MLS Number
PW26098002
MLS Status
Active
Days on Market
23
Cumulative Days on Market
126

Continue Your Journey in App
Find your dream home, receive real-time updates, and many more!
Continue Your Journey in App
Find your dream home, receive real-time updates, and many more!
Location
Facts & Features
Rooms
Bedrooms & bathrooms
Bedrooms: 3
Bathrooms: 2
Interior
Appliances
Gas Cooktop, Disposal, Gas Oven, Gas Range, Gas Water Heater, High Efficiency Water Heater
Sewer
Public Sewer, Sewer Assessments
Cooling
Central Air
Heating
Central, Fireplaces
Window Features
Double Pane Windows, Plantation Shutters, Screens, Skylights
Flooring
Carpet, Laminate, Vinyl, Wood
Interior Features
Cathedral Ceilings, High Ceilings, Open Floorplan, Main Level Primary, Utility Room
Construction
Year Built
Year Built: 2007
Home type
Manufactured In Park
Roof
Composition, Shingle
Utilities & Energy
Security Features
Carbon Monoxide Detectors, Gated With Attendant, Twenty Four Hour Security, Smoke Detectors
Pool Features
Association, Community, Gas Heat, In Ground, Private
Water Source
Public
Parking Features
Assigned, Private
Laundry Features
Washer Hookup, Inside, Laundry Room
Other Features
Patio And Porch Features
Deck
Community Features
Street Lights, Urban, Pool
Disclosures
Covenants Restrictions Disclosure, Methane Gas, Manufactured Homes Allowed, Pet Restrictions
Lot Features
Zero To One Unit Acre, Near Public Transit, Rectangular Lot, Walkstreet, Yard
Subdivision Name
Belmont Shore (bsd)
Price History
| Date | Event | Price |
|---|---|---|
09/04/2026 Source: | Pending | $329,900 $209/sqft |
09/04/2026 Source: | Listed for Sale | $329,900 -2.94% $209/sqft |
08/04/2026 Source: | Price Decreased | $339,900 -8.11% $215/sqft |
07/18/2026 Source: | Price Decreased | $369,900 -2.40% $234/sqft |
06/19/2026 Source: | Price Increased | $379,000 +2.71% $240/sqft |

Show more
Nearby Homes

Find Homes by Property Features in Long Beach, CA


Based on information from California Regional Multiple Listing Service, Inc. as of Nov 04, 2026, 08:30PM and /or other sources. All data, including all measurements and calculations of area, is obtained from various sources and has not been, and will not be, verified by broker or MLS. All information should be independently reviewed and verified for accuracy. Properties may or may not be listed by the office/agent presenting the information. Information being provided is for consumers’ personal, non-commercial use and may not be used for any purpose other than to identify prospective properties consumers may be interested in purchasing. This website may not include listings or property addresses of sellers who have directed their listing brokers to withhold their listing or their property address from display on the Internet. © 2026 California Regional Multiple Listing Service. All Rights Reserved.
 Advertising Broker: William Johnson DRE #01463271 | William Johnson Brokerage
