- Overview
- Description
- Property Details
- Location
- HOA Management
- Facts & Features
- Getting Around
- Nearby Homes




$485,000
Monthly Est:$2,414
 5 Beds
 4 Baths
3 full baths + 1 half bath
 1,986sqft
627 Clearn Ct, Winter Springs, FL 32708
$485,000
$2,414/moEst:
Get Pre-Approved
Single Family Residence
Built in 1978
$35.42/mo HOA
6,921 sqft lot
$244/sq.ft
Description
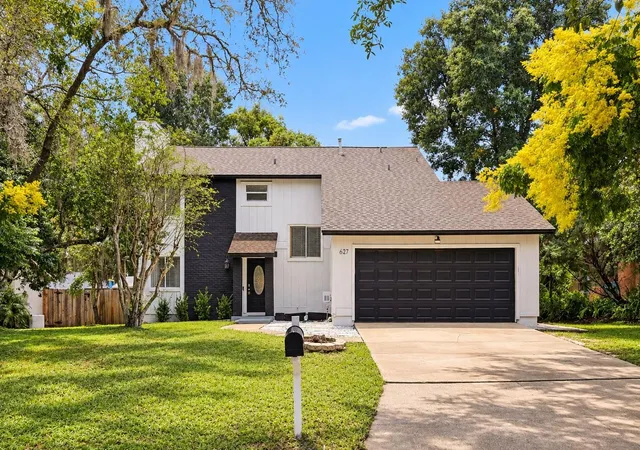
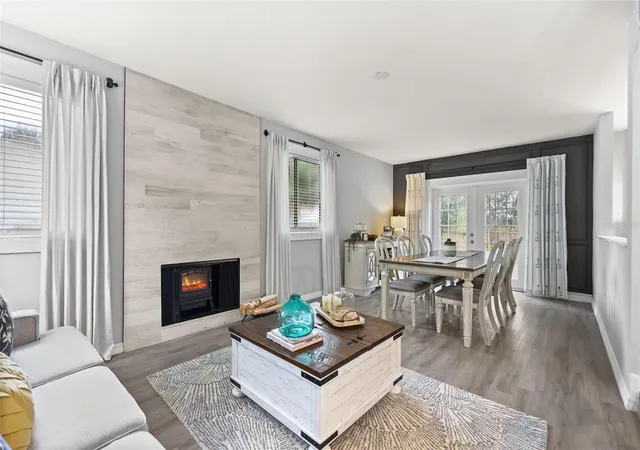
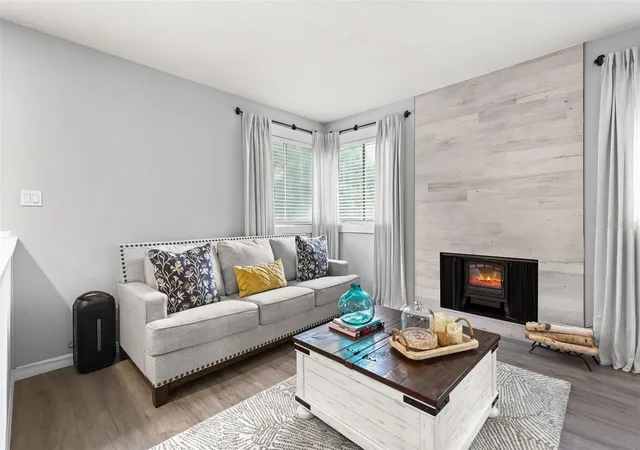
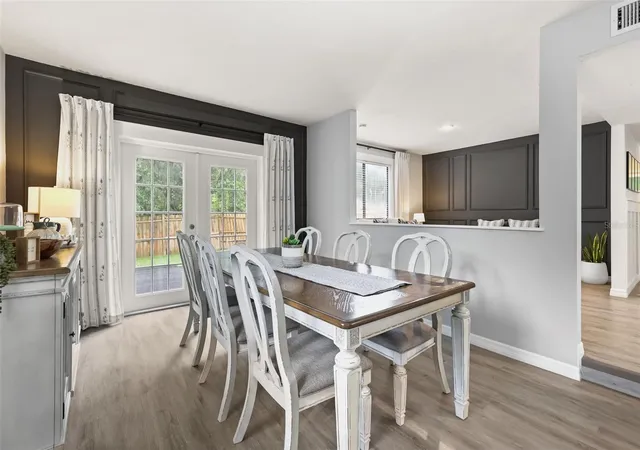
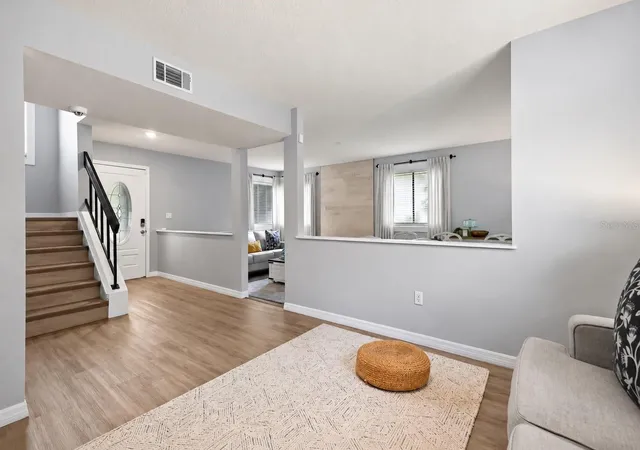
Welcome to this beautifully updated home, with it's own IN-LAW SUITE, tucked away on a quiet cul-de-sac in Winter Springs! The first floor offers plenty of room to spread out, featuring a sunken living room, cozy fireplace, and formal dining area. This living space opens to the large fully fenced backyard. The kitchen has been updated with bright & light cabinets, countertops, stainless steel appliances, and right off the kitchen is a screened covered porch with access to the backyard. Through the laundry room, is the garage which has been thoughtfully converted into a private 1 bedroom, 1 bathroom in-law suite with its OWN ENTRANCE. This space has been beautifully done and features its own kitchen with a stove, microwave, and refrigerator, and it's own AC unit. You can access the in-law suite from inside or outside the home, depending on how you'd like to use the space. Whether used as an in-law setup, guest space, home office, or additional flex space, it gives the home versatility that is hard to find.
Upstairs, is the primary suite with an en-suite bathroom and generous closet. Off the primary suite is a spacious balcony, just in time for Florida's great fall weather! Three additional bedrooms and a full guest bathroom provide plenty of space for family, guests, or working from home.
Conveniently located in Seminole County with easy access to Winter Springs Town Center, Longwood, Lake Mary, Altamonte Springs, SR 434, US 17-92, and I-4, making getting around Central Florida easy. If you've been looking for a home with extra space and possibilities beyond the traditional floor plan, this one deserves a look! The Highlands neighborhood features a great community pool and tennis courts/pickleball courts, as well as beautiful nature trails and stately historic trees.
- Houzeo last checked: 1 minute ago
- Listing updated: October 8, 2026 at 8:52 pm
- Listing Provided by: Kristine McKinley (407) 415-2412 | RE/MAX TOWN & COUNTRY REALTY (407) 695-2066
- Source: Stellar MLS-FL | MLS#: O6447316

Property Details
Status
Active
Type
Single Family Residence
No. of Stories
2
County
City
Neighborhood
--
Year Built
1978
HOA Fees
$35.42/mo
Finished Area
1,986 sqft
Lot Size
6,921 sqft lot
Basement Area
- sqft
MLS Name
Stellar MLS
MLS Number
O6447316
MLS Status
Active
Days on Market
1

Continue Your Journey in App
Find your dream home, receive real-time updates, and many more!
Download App
Continue Your Journey in App
Find your dream home, receive real-time updates, and many more!
Location
HOA Management
Empire Management: Elizabeth Cruz
HOA Fees
$425/ Annually
Amenities
 Amenities and services may be covered by one or multiple associations and service providers.
 Tennis
 Pool
Pool
 Bike Trails
 Sports Court
Disclaimer: Amenities are based on third-party information and may vary; buyers must independently verify all amenities, as information is deemed reliable but not guaranteed.
Facts & Features
Rooms
Bedrooms & bathrooms
Bedrooms: 5
Bathrooms: 4
Living Room
Level: First
Area: 255.00 Square Feet
Dimensions: 15x17
Kitchen
Level: First
Area: 156.00 Square Feet
Dimensions: 13x12
Primary Bedroom
Level: Second
Area: 255.00 Square Feet
Dimensions: 17x15
Interior
Flooring
Laminate, Vinyl
Heating
Central
Appliances
Dishwasher, Microwave, Range, Refrigerator
Cooling
Central Air
Window Features
Rods
Exterior Features
Balcony
Interior Features
High Ceilings, Living Room/dining Room Combo, Primary Bedroom Upstairs, Stone Counters
Sewer
Public Sewer
Construction
Year Built
Year Built: 1978
Home type
Single Family Residence
Construction Materials
Stucco, Frame, Wood Siding
Foundation Details
Slab
Architectural Style
Colonial, Contemporary
Roof
Shingle
Utilities & Energy
Water Source
Public
Fireplace Features
Insert, Living Room
Association Amenities
Pickleball Court(s), Pool, Tennis Court(s), Trail(s)
Laundry Features
Inside, Laundry Room
Utilities
Cable Connected, Electricity Connected, Natural Gas Available, Public, Sewer Connected, Water Connected
Other Features
Community Features
Clubhouse, Pool, Tennis Court(s), Street Lights
Patio And Porch Features
Deck, Rear Porch, Screened, Side Porch
Subdivision Name
The Highlands Sec Four Tracts A & B Rep
Price History
| Date | Event | Price |
|---|---|---|
10/08/2026 Source: | Listed for Sale | $485,000 +7.80% $244/sqft |
07/11/2023 Source: | Price Increased | $449,900 +1.10% $227/sqft |
07/11/2023 Source: | Price Increased | $445,000 +53.45% $224/sqft |
03/13/2023 Source: | Price Decreased | $290,000 -3.01% $146/sqft |
01/31/2023 Source: | Sold | $299,000 +1.36% $151/sqft |

Show more
Nearby Homes
Find Homes by Property Features in Winter Springs, FL
Nearby New Homes For Sale

Based on information from Stellar MLS® through Oct 08, 2026, 09:45PM as submitted to and distributed by MLS GRID. All data is obtained from various sources and may not have been verified by the broker or MLS GRID. Supplied Open House Information is subject to change without notice. All information should be independently reviewed and verified for accuracy. Properties may or may not be listed by the office/agent presenting the information. IDX information is provided exclusively for consumers’ personal non-commercial use. It may not be used for any purpose other than to identify prospective properties consumers may be interested in purchasing. The data is deemed reliable but is not guaranteed by MLS GRID. The use of the MLS GRID Data may be subject to an end-user license agreement prescribed by the Member Participant’s applicable MLS, if any, and as amended from time to time. © 2026 Stellar MLS. All Rights Reserved.
 Advertising Broker: Fred McGill | Simple Showing, Inc