- Overview
- Description
- Property Details
- Location
- HOA Management
- Facts & Features
- Getting Around
- Nearby Homes





$329,900
Monthly Est:$1,642
 3 Beds
 3 Baths
2 full baths + 1 half bath
 1,421sqft
6272 Bucket Ct, Gibsonton, FL 33534
$329,900
$1,642/moEst:
Get Pre-Approved
Single Family Residence
Built in 2023
$260/mo HOA
4,445 sqft lot
$232/sq.ft
Description
MOTIVATED SELLER! ASK ABOUT EASY SELLER FINANCING. NO CREDIT OR BACKGROUND CHECK WITH $35,000 DOWN!!!
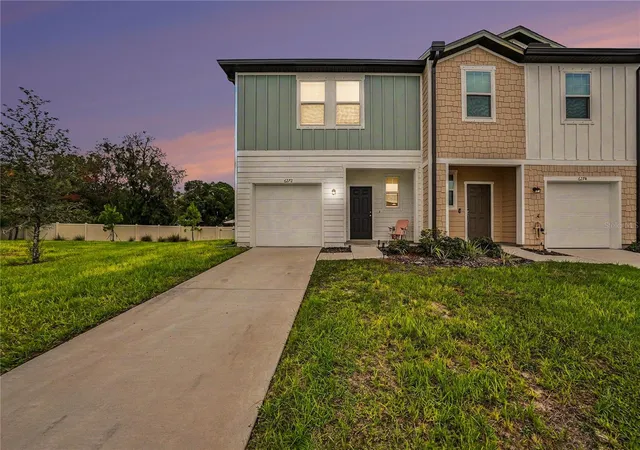
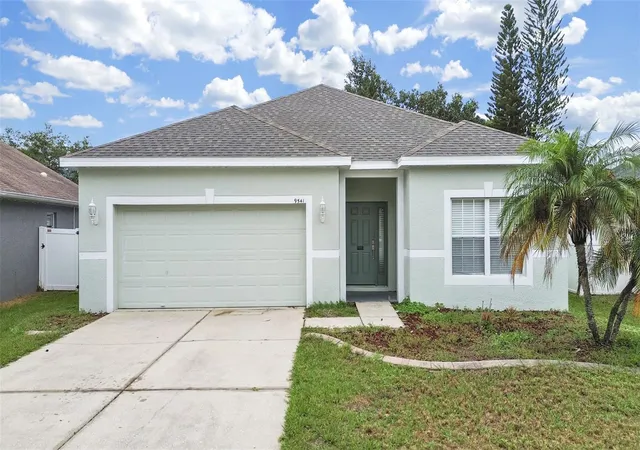
Introducing 6272 Bucket Court, an exceptional waterfront end-unit townhome offering a rare combination of luxury, privacy, and picturesque natural surroundings. Perfectly positioned along a tranquil pond with unobstructed water views, this impeccably maintained residence presents an opportunity to enjoy refined living in one of the community’s most coveted settings.
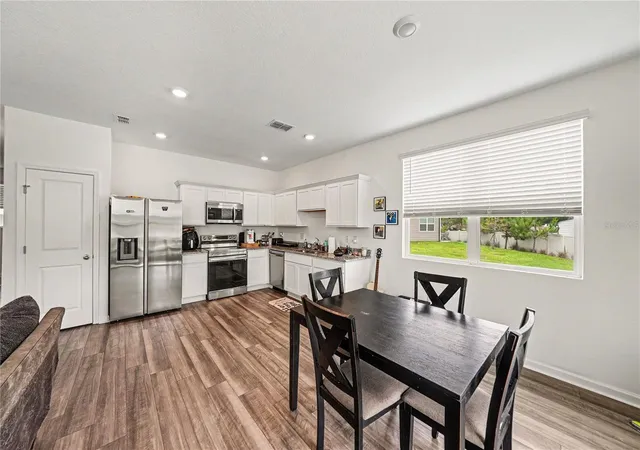
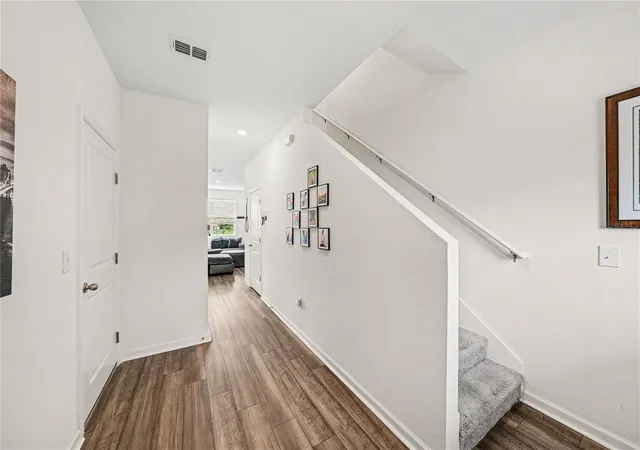
Thoughtfully designed with both elegance and functionality in mind, this 3-bedroom, 2.5-bath home showcases a bright, open-concept floor plan enhanced by abundant natural light and serene waterfront vistas. The expansive living and dining spaces create an inviting atmosphere for sophisticated entertaining and everyday comfort, seamlessly blending indoor and outdoor beauty.
At the heart of the home, the gourmet-inspired kitchen features stainless steel appliances, contemporary finishes, and generous workspace, offering the perfect setting for everything from casual mornings to hosting memorable gatherings.
The luxurious primary suite serves as a private sanctuary, complete with a spa-like ensuite bath designed for relaxation and rejuvenation. Two additional well-appointed bedrooms provide versatile accommodations for guests, family, or a stylish home office.
As a premium end-unit residence, the home enjoys enhanced privacy, additional windows, and an abundance of natural light throughout. An attached garage, low HOA fees, and meticulous upkeep further elevate the property's appeal.
Ideally located just moments from premier shopping, dining, entertainment, fitness centers, major highways, and Florida’s world-famous Gulf Coast beaches, this residence offers the perfect blend of peaceful waterfront living and effortless convenience.
Adding to this exceptional opportunity, the seller is offering attractive owner financing with just **$35,000 down**, making homeownership more accessible. **No background check or credit check required**, providing a flexible financing solution for qualified buyers seeking a streamlined path to ownership.
With only a select number of homes enjoying direct pond frontage, 6272 Bucket Court represents a truly rare offering. Experience the beauty, exclusivity, and lifestyle that set this remarkable property apart.
- Houzeo last checked: 7 minutes ago
- Listing updated: August 15, 2026 at 10:23 pm
- Listing Provided by: Keithroy Demming (813) 380-7232 , Tina Demming | PEOPLE'S CHOICE REALTY SVC LLC (813) 933-0677
- Source: Stellar MLS-FL | MLS#: TB8514662

Property Details
Status
Active
Type
Single Family Residence
No. of Stories
2
County
City
Neighborhood
--
Year Built
2023
HOA Fees
$260/mo
Finished Area
1,421 sqft
Lot Size
4,445 sqft lot
Basement Area
- sqft
MLS Name
Stellar MLS
MLS Number
TB8514662
MLS Status
Active
Days on Market
129
Cumulative Days on Market
73

Continue Your Journey in App
Find your dream home, receive real-time updates, and many more!
Download App
Continue Your Journey in App
Find your dream home, receive real-time updates, and many more!
Location
HOA Management
Jessica Hamill
HOA Fees
$260/ Monthly
Disclaimer: Amenities are based on third-party information and may vary; buyers must independently verify all amenities, as information is deemed reliable but not guaranteed.
Facts & Features
Rooms
Bedrooms & bathrooms
Bedrooms: 3
Bathrooms: 3
Primary Bedroom
Level: Second
Area: 196.00 Square Feet
Dimensions: 14x14
Living Room
Level: First
Area: 140.00 Square Feet
Dimensions: 14x10
Kitchen
Level: First
Area: 132.00 Square Feet
Dimensions: 12x11
Primary Bathroom
Level: Second
Area: 32.00 Square Feet
Dimensions: 4x8
Dining Room
Level: First
Area: 88.00 Square Feet
Dimensions: 11x8
Bathroom 2
Level: First
Area: 10.00 Square Feet
Dimensions: 2x5
Bedroom 2
Level: Second
Area: 144.00 Square Feet
Dimensions: 12x12
Bedroom 3
Level: Second
Area: 120.00 Square Feet
Dimensions: 12x10
Bathroom 3
Level: Second
Area: 24.00 Square Feet
Dimensions: 4x6
Interior
Flooring
Carpet, Luxury Vinyl
Sewer
Public Sewer
Heating
Central
Interior Features
Ceiling Fans(s), High Ceilings, Kitchen/family Room Combo, Living Room/dining Room Combo, Open Floorplan, Primary Bedroom Upstairs, Thermostat, Walk In Closet(s), Window Treatments
Exterior Features
Lighting, Sidewalk, Sliding Doors, Sprinkler Metered
Appliances
Dishwasher, Disposal, Electric Water Heater, Microwave, Range
Cooling
Central Air
Construction
Year Built
Year Built: 2023
Home type
Single Family Residence
Foundation Details
Slab
Construction Materials
Cement Siding, Frame
Roof
Shingle
Architectural Style
Contemporary
Property Condition
Completed
Utilities & Energy
Water Source
Public
Laundry Features
Inside, Laundry Room
Utilities
Cable Available, Cable Connected, Electricity Available, Electricity Connected, Fire Hydrant, Phone Available, Sprinkler Meter, Water Available, Water Connected
Other Features
Patio And Porch Features
Patio
Lot Features
Sidewalk
Vegetation
Trees/landscaped
Subdivision Name
Dug Crk Twnhms
Community Features
Street Lights
Price History
| Date | Event | Price |
|---|---|---|
08/03/2026 Source: | Price Decreased | $329,900 -1.52% $232/sqft |
06/03/2026 Source: | Listed for Sale | $335,000 $236/sqft |
06/03/2026 Source: | Price Decreased | $335,000 -1.18% $236/sqft |
01/30/2026 Source: | Listing Removed | $339,000 $239/sqft |
01/07/2026 Source: | Listed for Sale | $339,000 +6.94% $239/sqft |

Show more
Nearby Homes
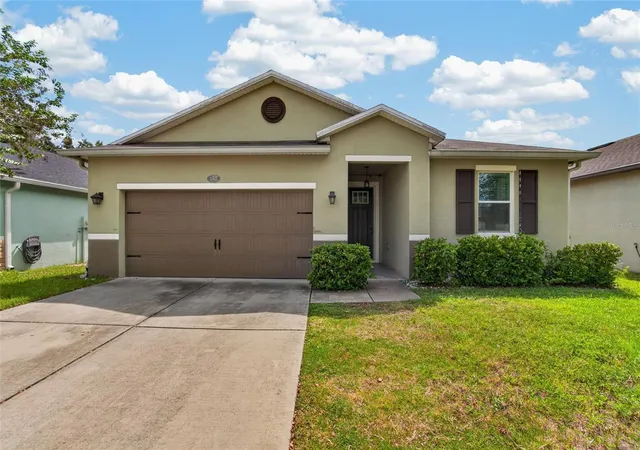
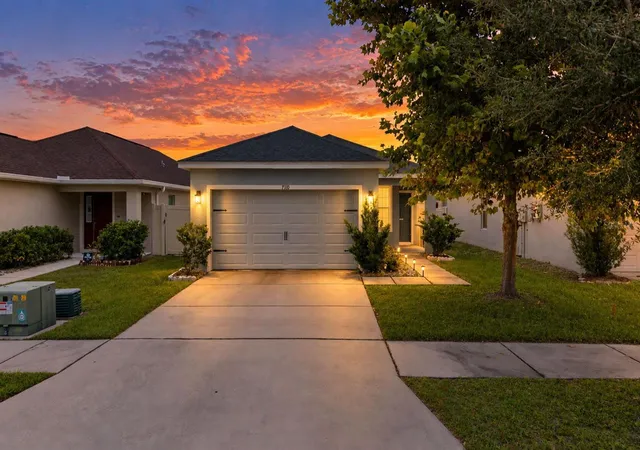
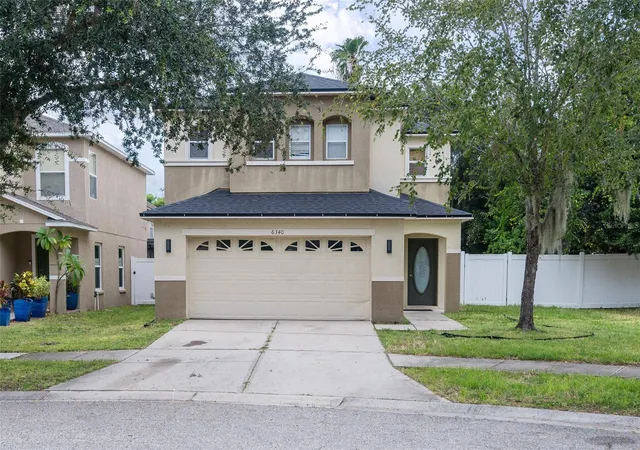
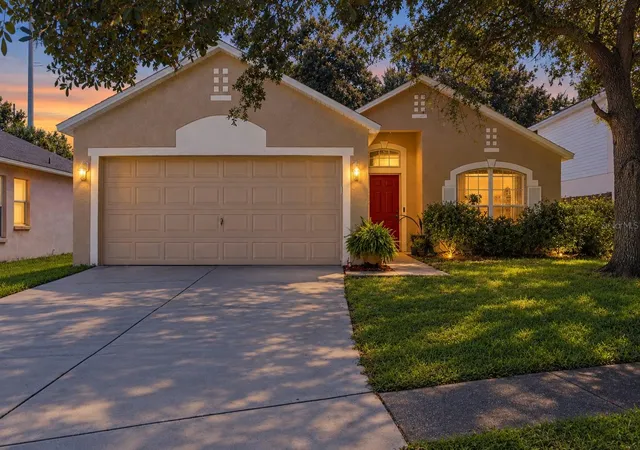
Find Homes by Property Features in Gibsonton, FL

Based on information from Stellar MLS® through Oct 10, 2026, 07:15PM as submitted to and distributed by MLS GRID. All data is obtained from various sources and may not have been verified by the broker or MLS GRID. Supplied Open House Information is subject to change without notice. All information should be independently reviewed and verified for accuracy. Properties may or may not be listed by the office/agent presenting the information. IDX information is provided exclusively for consumers’ personal non-commercial use. It may not be used for any purpose other than to identify prospective properties consumers may be interested in purchasing. The data is deemed reliable but is not guaranteed by MLS GRID. The use of the MLS GRID Data may be subject to an end-user license agreement prescribed by the Member Participant’s applicable MLS, if any, and as amended from time to time. © 2026 Stellar MLS. All Rights Reserved.
 Advertising Broker: Fred McGill | Simple Showing, Inc