Andover RE
Powered by 
- 0
- 3
- Overview
- Description
- Property Details
- Location
- HOA Management
- Facts & Features
- Getting Around
- Nearby Homes


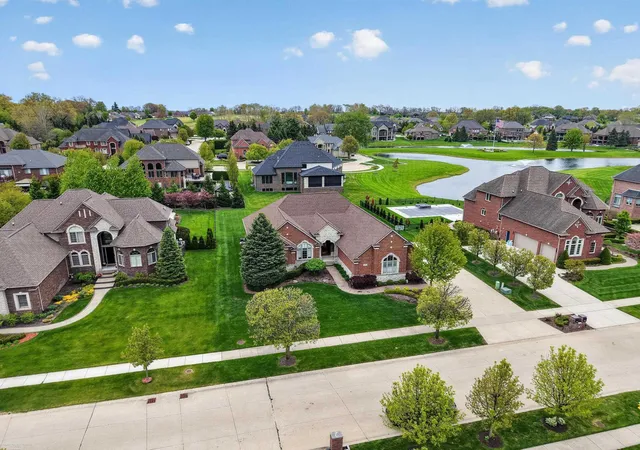


$800,000
Monthly Est:$3,982
 3 Beds
 3 Baths
2 full baths + 1 half bath
 5,886sqft
62734 Morningside Dr, Washington, MI 48094
$800,000
$3,982/moEst:
Get Pre-Approved
Single Family Residence
Built in 2005
$79.17/mo HOA
19,166.4 sqft lot
$136/sq.ft
Description
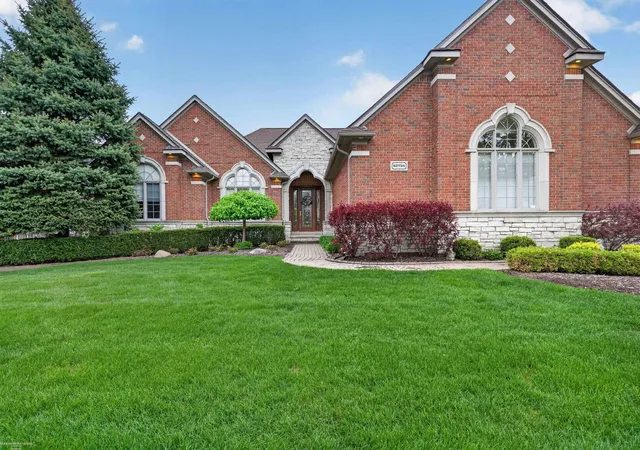
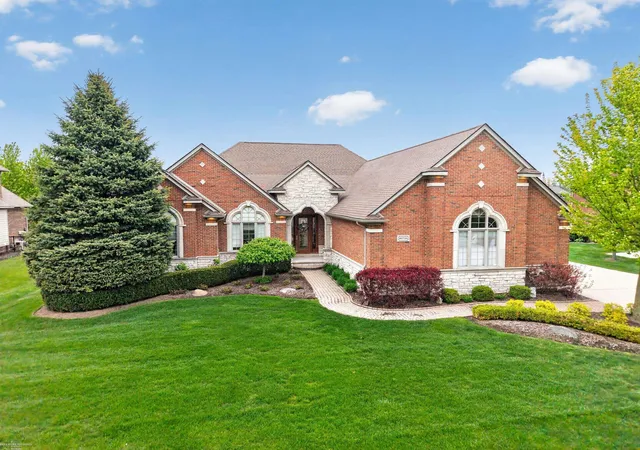
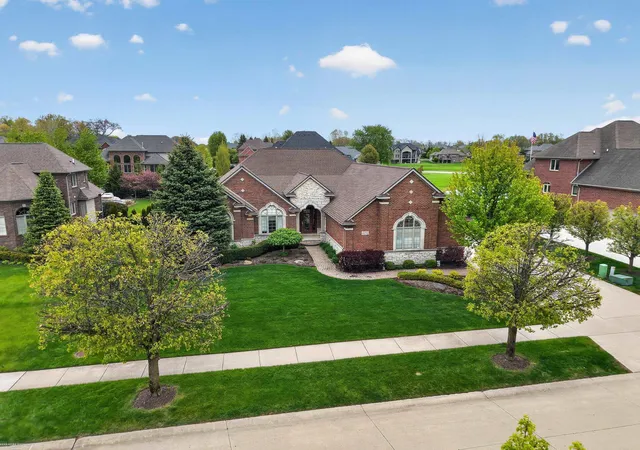
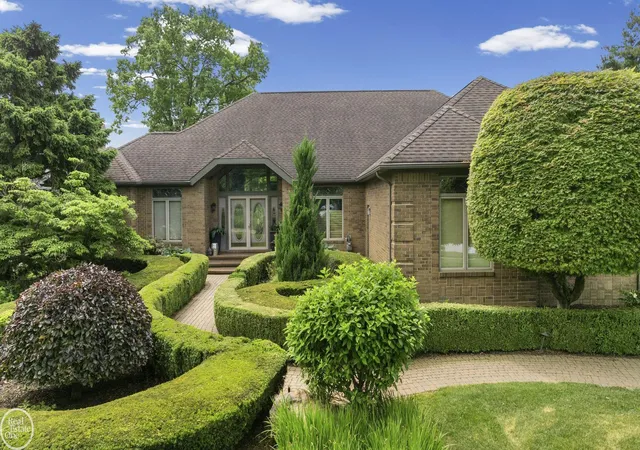
Why build when you can have this quality built home! From the beautiful elevation to the custom beveled glass entry door & sidelights & all the various custom details inside, you will not be disappointed! Tall ceilings w/ recessed lighting & elaborate crown molding throughout the home, built in sound system, tall custom closet doors t/out, hardwood floors in the bedrooms & den, ceramic tile floors with inlet boarder, custom pan ceilings, extra wide foyer & halls (4 ft), abundance of maple cabinets with roll out drawers, granite counters, stainless steel appliances & double oven, first floor laundry w/3 closets for storage, half bath has marble tile, primary suite w/ jacuzzi tub & WIS, main bath has granite, tub & shower, nice size family room/sunroom, gas fireplace in living rm, extra tall basement mostly finished with a bar, dance area & tons of storage, paver patio with elevated landscaping overlooking the pond & fountain, too much to mention! Security sys, Roof 24', A/C 22'. 3 1/2 car extra deep garage w/insulated doors. Why build when you can buy this! Immediate occupancy! Rate buy down to lower the interest rate and payment! Call today for more information!
- Houzeo last checked: 12 hours ago
- Listing updated: September 29, 2026 at 8:12 pm
- Listing Provided by: Carol Lukity | Berkshire Hathaway HomeServices Kee Realty (586) 840-0400
- Source: Realcomp MLS-MI | MLS#: 58050221089

- Originating MLS: MiRealSource
Property Details
Status
Active
Type
Single Family Residence
No. of Stories
-
County
City
Neighborhood
--
Year Built
2005
HOA Fees
$79.17/mo
Finished Area
5,886 sqft
Lot Size
19,166.4 sqft lot
Basement Area
- sqft
MLS Name
Realcomp MLS
MLS Number
58050221089
MLS Status
Active
Days on Market
29
Cumulative Days on Market
133

Continue Your Journey in App
Find your dream home, receive real-time updates, and many more!
Download App
Continue Your Journey in App
Find your dream home, receive real-time updates, and many more!
Location
HOA Management
N/A
HOA Fees
$950/ Annually
Disclaimer: Amenities are based on third-party information and may vary; buyers must independently verify all amenities, as information is deemed reliable but not guaranteed.
Facts & Features
Rooms
Bedrooms & bathrooms
Bedrooms: 3
Bathrooms: 3
Interior
Sewer
Public Sewer
Cooling
Ceiling Fans, Central Air, Other
Appliances
Dishwasher, Dryer, Microwave, Oven, Refrigerator, Range, Washer
Heating
Forced Air, Natural Gas
Interior Features
Pantry, Sound System, Wet Bar, Walk In Closets
Flooring
Ceramic Tile, Hardwood
Construction
Year Built
Year Built: 2005
Home type
Single Family Residence
Foundation Details
Basement
Architectural Style
Ranch
Construction Materials
Brick
Utilities & Energy
Fireplace Features
Gas, Living Room
Pool Features
None
Water Source
Public
Security Features
Security System
Basement
Concrete, Partially Finished, Sump Pump
Parking Features
Threeand Half Car Garage, Attached, Electricityin Garage, Garage, On Street, Garage Door Opener
Other Features
Subdivision Name
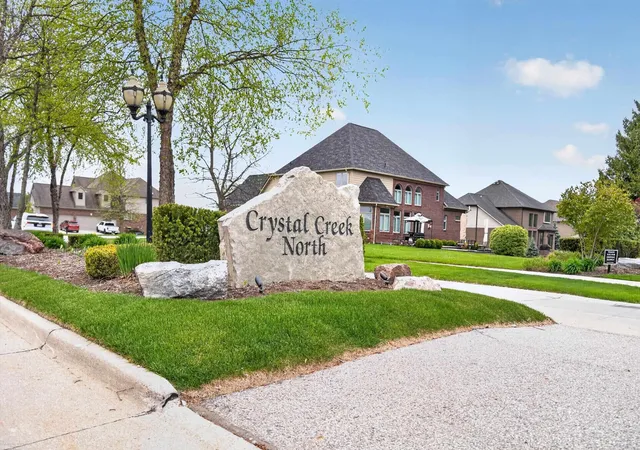
Crystal Creek North
Lot Features
Decorative Pond, Water View, Sprinklers
Disclosures
Flood Plain None, Taxes Homestead Exempt
Patio And Porch Features
Patio
Price History
| Date | Event | Price |
|---|---|---|
09/17/2026 Source: | Listed for Sale | $800,000 $136/sqft |
09/08/2026 Source: | Price Decreased | $800,000 -5.88% $136/sqft |
09/08/2026 Source: | Listing Removed | $850,000 $144/sqft |
08/03/2026 Source: | Price Decreased | $850,000 -2.30% $144/sqft |
07/15/2026 Source: | Price Decreased | $870,000 -3.32% $148/sqft |


Show more
Getting Around 62734 Morningside Dr
Bike Score®

Somewhat Bikeable
23/100
Walk Score®

Car-Dependent
2/100
Data provided by Redfin
Nearby Homes

Find Homes by Property Features in Washington, MI
Nearby New Homes For Sale


Based on information from the Board/Association of REALTORS® (alternatively, from the Realcomp II Ltd. MLS) through Oct 07, 2026, 06:00AM. All information provided is deemed reliable, but is not guaranteed to be accurate and should be independently verified. IDX provided courtesy of Realcomp II Ltd. via Andover Real Estate & Houzeo, Copyright 2026 Realcomp II Ltd. Shareholders Any use of search facilities of data on the site, other than by a consumer looking to purchase real estate, is prohibited. IDX information is provided exclusively for consumers' personal, noncommercial use and may not be used for any purpose other than to identify prospective properties consumers may be interested in purchasing. The accuracy of all information, regardless of source, is not guaranteed or warranted. All information should be independently verified. Listing Information presented by local MLS brokerage: Andover Real Estate, local REALTOR®- Scott Rubin - (248)206-3666 . Any use of search facilities of data on the site, other than by a consumer looking to purchase real estate, is prohibited. © 2024 Realcomp II Ltd. MLS. All Rights Reserved.
 Advertising Broker: Andover Real Estate | Andover Real Estate