- Overview
- Description
- Property Details
- Location
- Facts & Features
- Getting Around
- Nearby Homes



$1,275,000
Monthly Est:$6,346
 3 Beds
 3 Baths
3 full baths
 4,020sqft
6276 Kelly Cir, Elizabeth, CO 80107
$1,275,000
$6,346/moEst:
Get Pre-Approved
Single Family Residence
Built in 2004
$-- HOA
19.72 acres lot
$317/sq.ft
Description
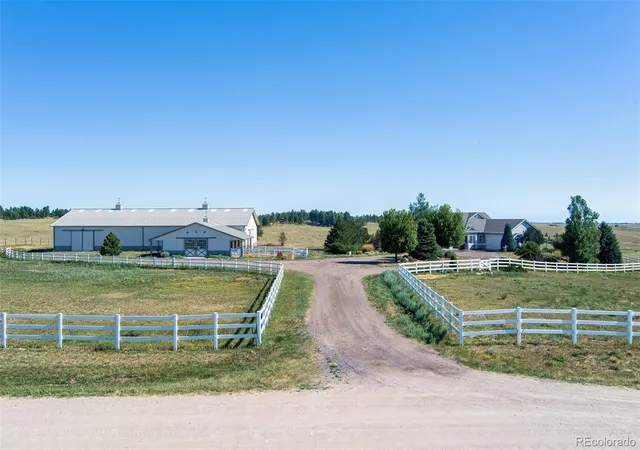
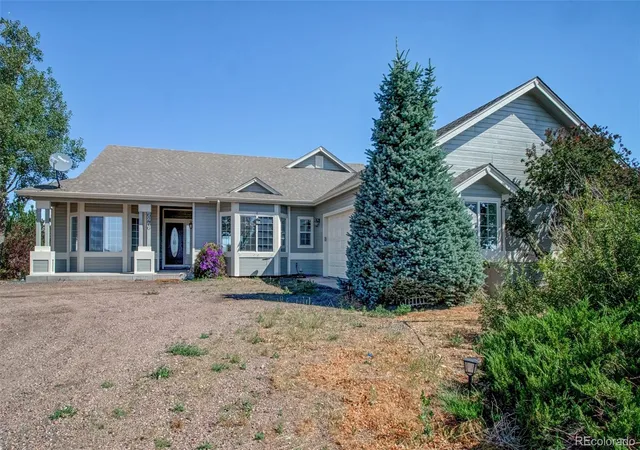
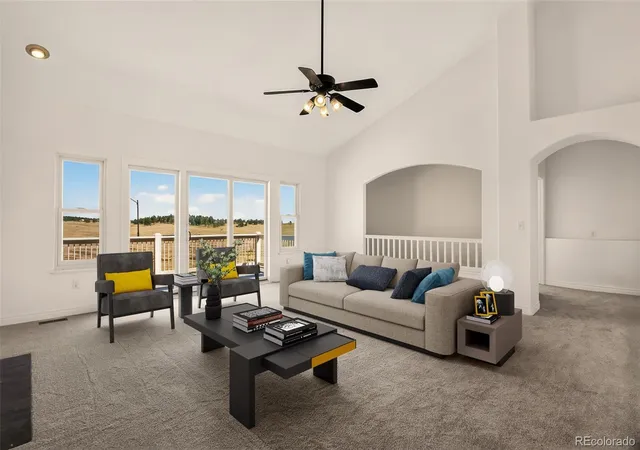
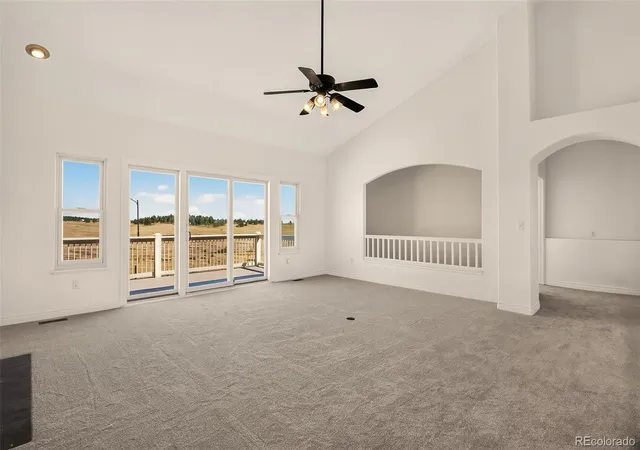
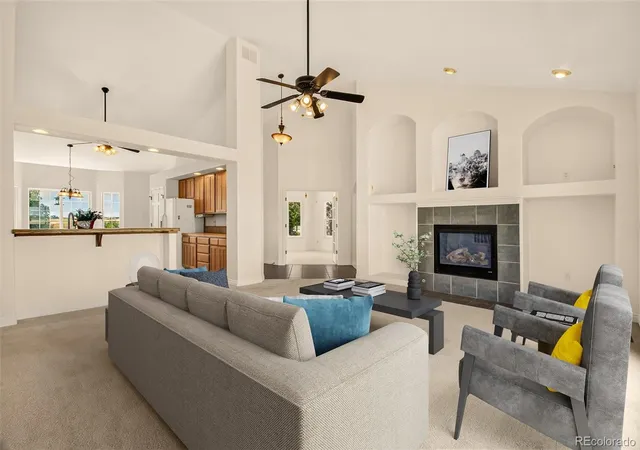
Main-Level Living Meets Exceptional Equestrian Amenities On This Stunning 19.72-Acre Colorado Horse Property...Designed For Horse Enthusiasts, The Estate Features A 140'X60' Indoor Riding Arena And An Attached Morton Barn With Three Stalls, Heated Water Dispensers, A Wash Bay, Hay Storage, And Caretaker's Quarters With A Bath And Laundry For Year-Round Convenience...The Fully Fenced And Cross-Fenced Property Includes Four Electric-Fenced Pastures, An Automatic Waterer Feeding Into The Back Pastures, And Breathtaking Panoramic Views...Overlooking It All Is A Charming Ranch-Style Home With A Walk-Out Basement...An Inviting Covered Front Porch Welcomes You Into The Bright, Open Floor Plan With Vaulted Ceilings, A Gas-Log Fireplace, And A Spacious Great Room That Opens To A Private Deck Overlooking The Property...The Eat-In Country Kitchen Offers A Breakfast Bar, Pantry, Abundant Cabinetry, And Generous Workspace...The Owner's Suite Features A Luxurious Bath With A Soaking Tub, Separate Shower, Walk-In Closet, And Direct Access To The Main-Level Laundry Room...Also On The Main Level Are A Guest Bedroom, A Full Bath, And Private Office That Can Easily Serve As A Fourth Bedroom...The Partially Finished Walk-Out Basement Offers 9-Foot Ceilings, A Large Family Room, Guest Bedroom, Full Bath, And Ample Storage, While The Unfinished Space Is Ready For Additional Bedrooms, A Home Theater, Hobby Room, Or Rec Area...Additional Highlights Include RV Parking w/Hookups, A New Class 4 Impact-Resistant Roof (2024), Brand-New Interior And Exterior Paint Plus Carpet (2026), Newer Furnace, Well Pump And Pressure Tank, Multiple Exterior Water Spigots For The Outbuildings, An Attached Two-Car Garage, And A Dog Run...Located On A Quiet Cul-De-Sac Just Minutes From Downtown Elizabeth And Kiowa, With Easy Access To Parker And Castle Rock, This Turnkey Equestrian Ranchette Offers The Perfect Blend Of Country Living, Modern Comfort, And Premier Horse Facilities...Don't Miss This Opportunity!
- Houzeo last checked: 6 minutes ago
- Listing updated: October 15, 2026 at 10:21 pm
- Listing Provided by: Dan Menna (719) 229-8056 | REMAX PROPERTIES (719) 548-8600
- Source: DENVER (RE COLORADO) MLS-CO | MLS#: 2044717

Property Details
Status
Active
Type
Single Family Residence
No. of Stories
-
County
City
Neighborhood
--
Year Built
2004
HOA Fees
-
Finished Area
4,020 sqft
Lot Size
19.72 acres lot
Basement Area
- sqft
MLS Name
DENVER (RE COLORADO) MLS
MLS Number
2044717
MLS Status
Active
Days on Market
95

Continue Your Journey in App
Find your dream home, receive real-time updates, and many more!
Download App
Continue Your Journey in App
Find your dream home, receive real-time updates, and many more!
Location
Facts & Features
Rooms
Bedrooms & bathrooms
Bedrooms: 3
Bathrooms: 3
Bathroom Full
Level: Main
Bathroom Full
Level: Main
Bathroom Full
Level: Basement
Great Room
Level: Main
Area: Square Feet
Dimensions: 360.00
Kitchen
Level: Main
Area: Square Feet
Dimensions: 294.00
Bedroom
Level: Main
Area: Square Feet
Dimensions: 210.00
Bedroom
Level: Main
Area: Square Feet
Dimensions: 132.00
Office
Level: Main
Area: Square Feet
Dimensions: 143.00
Bedroom
Level: Basement
Area: Square Feet
Dimensions: 156.00
Family Room
Level: Basement
Area: Square Feet
Dimensions: 399.00
Utility Room
Level: Basement
Area: Square Feet
Dimensions: 208.00
Utility Room
Level: Basement
Area: Square Feet
Dimensions: 740.00
Laundry
Level: Main
Area: Square Feet
Dimensions: 120.00
Interior
Sewer
Septic Tank
Cooling
None
Heating
Forced Air, Propane
Appliances
Dishwasher, Dryer, Microwave, Range, Refrigerator, Washer
Interior Features
Ceiling Fan(s), Eat In Kitchen, Open Floorplan, Pantry, Primary Suite, Smoke Free, Vaulted Ceiling(s), Walk In Closet(s)
Flooring
Carpet, Tile
Construction
Year Built
Year Built: 2004
Home type
Single Family Residence
Roof
Composition
Construction Materials
Frame
Utilities & Energy
Basement
Full, Walk Out Access
Security Features
Smoke Detector(s)
Utilities
Electricity Connected, Phone Available, Propane
Water Source
Well
Fireplace Features
Gas Log, Great Room
Other Features
Lot Features
Cul De Sac, Meadow
Patio And Porch Features
Deck, Front Porch, Patio
Subdivision Name
Estates At Elizabeth Farms
Vegetation
Other
Price History
| Date | Event | Price |
|---|---|---|
09/08/2026 Source: | Price Decreased | $1,275,000 -7.27% $450/sqft |
08/04/2026 Source: | Price Decreased | $1,375,000 -3.51% $485/sqft |
07/14/2026 Source: | Price Increased | $1,425,000 +11.76% $503/sqft |
07/14/2026 Source: | Listed for Sale | $1,275,000 $450/sqft |

Nearby Homes

Find Homes by Property Features in Elizabeth, CO

Based on information from REcolorado®, Inc.through Oct 18, 2026, 12:00AM. Not all properties were listed and/or closed by Company. This representation is based in whole or in part on content supplied by REcolorado®, Inc. REcolorado®, Inc. does not guarantee nor is it in any way responsible for its accuracy. Content maintained by REcolorado®, Inc. may not reflect all real estate activity in the market. Some IDX listings have been excluded from this website. Any use search of data on the website, other than by a consumer looking to purchase real estate, is prohibited. If Houzeo suspect “scraping” of the data has occurred, the suspicion and any evidence will be reported to the MLS. IDX information is provided exclusively for consumers' personal non-commercial use. It may not be used for any purpose other than to identify prospective properties consumers may be interested in purchasing. The data is deemed reliable but is not guaranteed by REcolorado®. The use of the IDX Data may be subject to an end user license agreement prescribed by REcolorado® as amended from time to time.
Based on information submitted to the MLS GRID as of Oct 18, 2026, 12:00AM. All data is obtained from various sources and may not have been verified by broker or MLS GRID. Supplied Open House information is subject to change without notice. All information should be independently reviewed and verified for accuracy. Properties may or may not be listed by the office/agent presenting the information. ©2026 REcolorado®, Inc. All Rights Reserved.
 Advertising Broker: Albert Gollas | Gollas and Company, Inc.
