- Overview
- Description
- Property Details
- Location
- HOA Management
- Facts & Features
- Getting Around
- Nearby Homes



$499,900
Monthly Est:$2,488
 2 Beds
 2 Baths
2 full baths
 1,856sqft
628 Cleveland St #1011, Clearwater, FL 33755
$499,900
$2,488/moEst:
Get Pre-Approved
Condominium
Built in 2008
$1,059/mo HOA
43,250 sqft lot
$269/sq.ft
Description
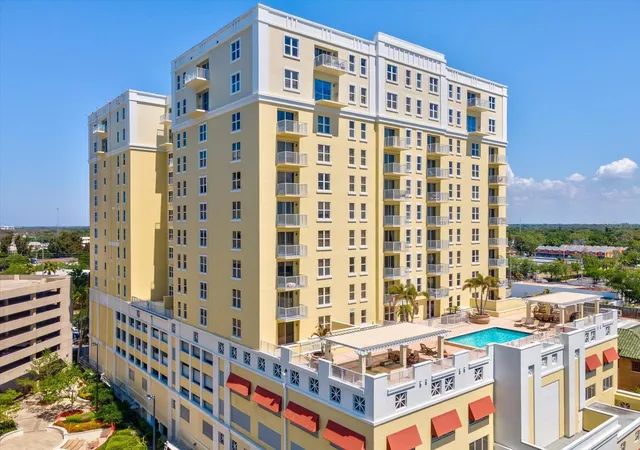
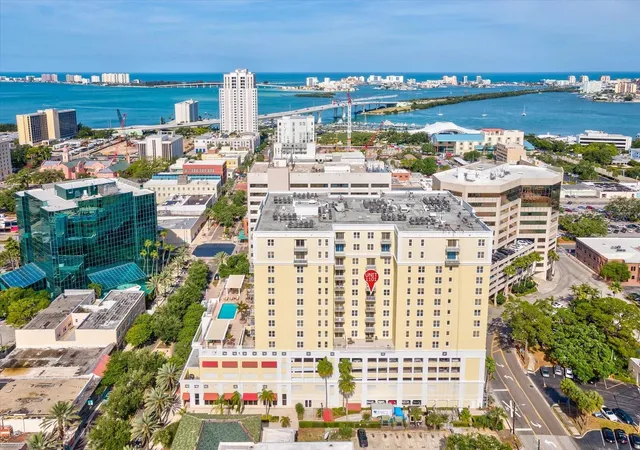
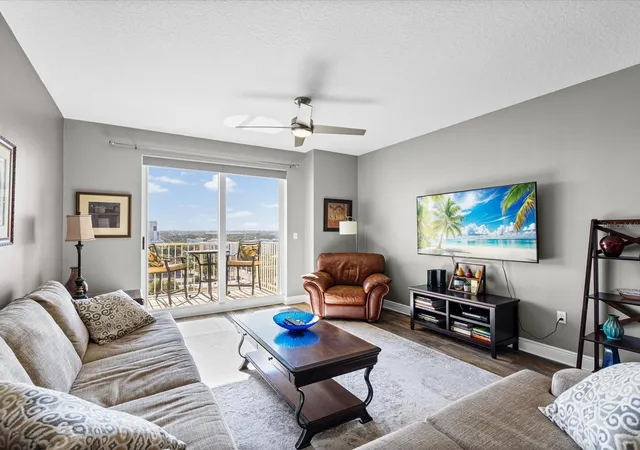
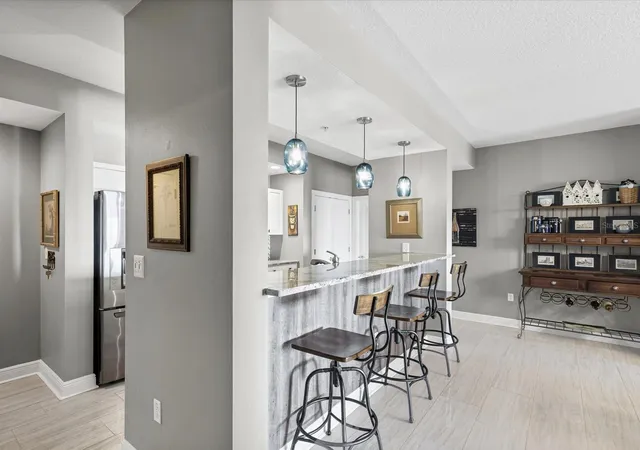
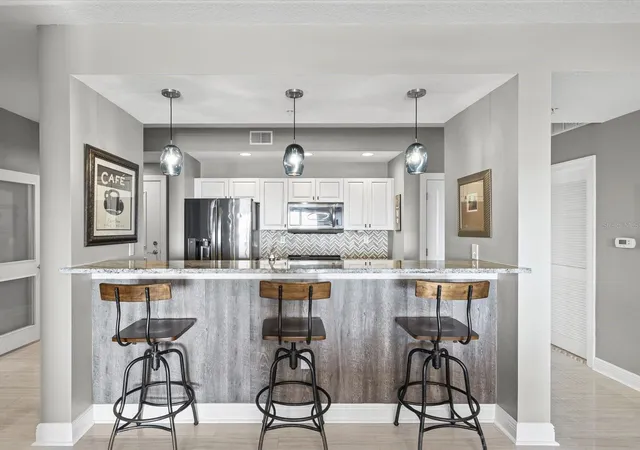
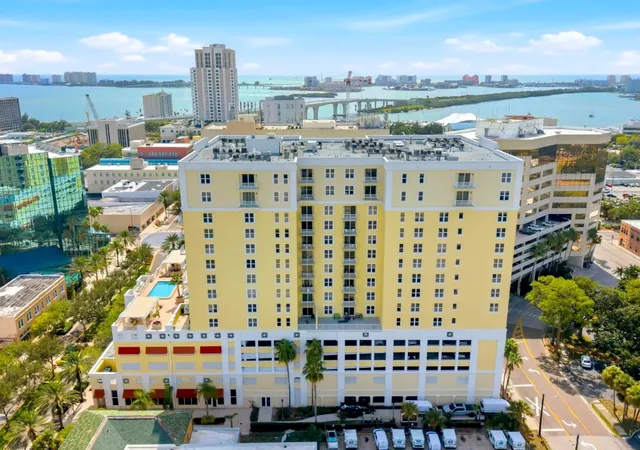
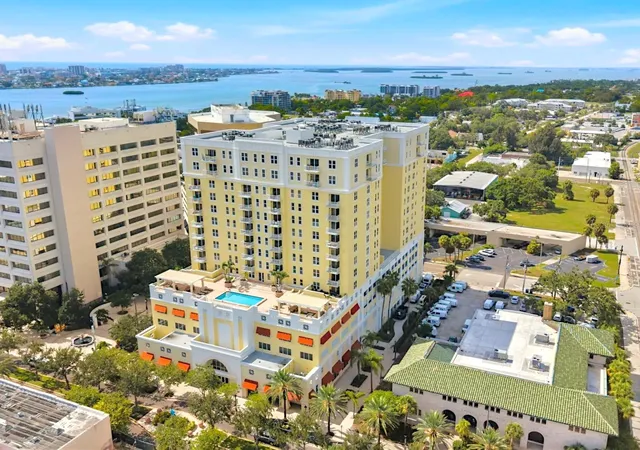
PRICE TO SELL! Welcome to vibrant downtown Clearwater living! This spacious 10th-floor unit offers 2 bedrooms, 2 bathrooms, and an impressive 1,856 square feet of beautifully finished living space. It also includes a versatile den that can easily function as a home office, media room, guest space, or additional sleeping area. This unit is perfectly positioned in the heart of downtown Clearwater just a couple of blocks from beautiful Clearwater Bay and only two miles from world-famous Clearwater Beach. Clearwater beach is commonly ranked as one of Florida's top Beach's and is known for its soft sugar-sand, calm Gulf waters and stunning sunsets. Inside, you’ll appreciate the generous open floor plan and comfortable layout designed for both everyday living and entertaining. Not to mention the upgraded finishes that give the unit its true luxurious sparkle. So if you are looking to enjoy being just blocks from The BayCare Sound, an incredible waterfront concert venue and home to the annual Clearwater Jazz festival, restaurants, entertainment, parks, waterfront activities, and local events that are walkable from your front door this is the unit for you. Not to mention golfers will love the nearby Clearwater Country Club, while outdoor enthusiasts will appreciate having the Pinellas Trail right outside, offering roughly 50 miles of biking, walking, and recreation throughout Pinellas County. With its 10th-floor setting, beautiful views, spacious design, flexible den, luxury finishes, and unbeatable downtown location, this condo offers the perfect blend of comfort, convenience, and Florida lifestyle.
- Houzeo last checked: 8 minutes ago
- Listing updated: September 16, 2026 at 2:17 pm
- Listing Provided by: David McCollum (727) 320-5648 | REALTY EXPERTS (727) 888-1000
- Source: Stellar MLS-FL | MLS#: TB8505386

Part of

Property Details
Status
Active
Type
Condominium
No. of Stories
1
County
City
Neighborhood
--
Year Built
2008
HOA Fees
$1059/mo
Finished Area
1,856 sqft
Lot Size
43,250 sqft lot
Basement Area
- sqft
MLS Name
Stellar MLS
MLS Number
TB8505386
MLS Status
Active
Days on Market
154
Cumulative Days on Market
131

Continue Your Journey in App
Find your dream home, receive real-time updates, and many more!
Download App
Continue Your Journey in App
Find your dream home, receive real-time updates, and many more!
Location
HOA Management
Harbeck Hospitality / Debbie DeZeglio
HOA Fees
$1,059.19/ Monthly
Amenities
 Amenities and services may be covered by one or multiple associations and service providers.
 Sewer
Sewer
 Maintenance
 Trash Pickup
 Water
Water
 Pool
Pool
 Insurance
 Recreational Facilities
Escrow Reserves Fund
Disclaimer: Amenities are based on third-party information and may vary; buyers must independently verify all amenities, as information is deemed reliable but not guaranteed.
Facts & Features
Rooms
Bedrooms & bathrooms
Bedrooms: 2
Bathrooms: 2
Living Room
Level: First
Area: 320.00 Square Feet
Dimensions: 16x20
Primary Bedroom
Level: First
Area: 192.00 Square Feet
Dimensions: 12x16
Den
Level: First
Area: 117.00 Square Feet
Dimensions: 9x13
Bedroom 2
Level: First
Area: 204.00 Square Feet
Dimensions: 12x17
Kitchen
Level: First
Area: 140.00 Square Feet
Dimensions: 14x10
Interior
Sewer
Public Sewer
Interior Features
Ceiling Fans(s), Elevator, High Ceilings, Kitchen/family Room Combo, Living Room/dining Room Combo, Open Floorplan, Solid Surface Counters, Split Bedroom, Window Treatments
Cooling
Central Air
Flooring
Ceramic Tile, Laminate, Tile
Heating
Central, Electric
Exterior Features
Balcony
Appliances
Dishwasher, Dryer, Microwave, Range, Refrigerator, Washer
Construction
Year Built
Year Built: 2008
Home type
Condominium
Roof
Membrane
Foundation Details
Slab
Construction Materials
Concrete
Utilities & Energy
Laundry Features
Laundry Room
Water Source
Public
Utilities
Cable Available, Cable Connected, Electricity Connected, Public, Sewer Connected, Water Connected
Other Features
Subdivision Name
Station Square Condo
Community Features
Buyer Approval Required, Deed Restrictions, Fitness Center, Pool
Price History
| Date | Event | Price |
|---|---|---|
09/03/2026 Source: | Price Decreased | $499,900 -5.66% $269/sqft |
07/16/2026 Source: | Price Decreased | $529,900 -1.85% $286/sqft |
06/30/2026 Source: | Price Increased | $539,900 +8.00% $291/sqft |
05/08/2026 Source: | Listed for Sale | $499,900 -9.09% $269/sqft |
05/08/2026 Source: | Price Increased | $549,900 +50.66% $296/sqft |

Show more
Nearby Homes
Find Homes by Property Features in Clearwater, FL

Based on information from Stellar MLS® through Oct 10, 2026, 05:30PM as submitted to and distributed by MLS GRID. All data is obtained from various sources and may not have been verified by the broker or MLS GRID. Supplied Open House Information is subject to change without notice. All information should be independently reviewed and verified for accuracy. Properties may or may not be listed by the office/agent presenting the information. IDX information is provided exclusively for consumers’ personal non-commercial use. It may not be used for any purpose other than to identify prospective properties consumers may be interested in purchasing. The data is deemed reliable but is not guaranteed by MLS GRID. The use of the MLS GRID Data may be subject to an end-user license agreement prescribed by the Member Participant’s applicable MLS, if any, and as amended from time to time. © 2026 Stellar MLS. All Rights Reserved.
 Advertising Broker: Fred McGill | Simple Showing, Inc