- Overview
- Description
- Property Details
- Location
- Facts & Features
- Getting Around
- Nearby Homes


Street View
$774,900
Monthly Est:$3,857
 3 Beds
 3 Baths
2 full baths + 1 half bath
 2,671sqft
628 Culbertson Dr, Oklahoma City, OK 73105
$774,900
$3,857/moEst:
Get Pre-Approved
Single Family Residence
Built in 1929
$-- HOA
10,642 sqft lot
$290/sq.ft
Description
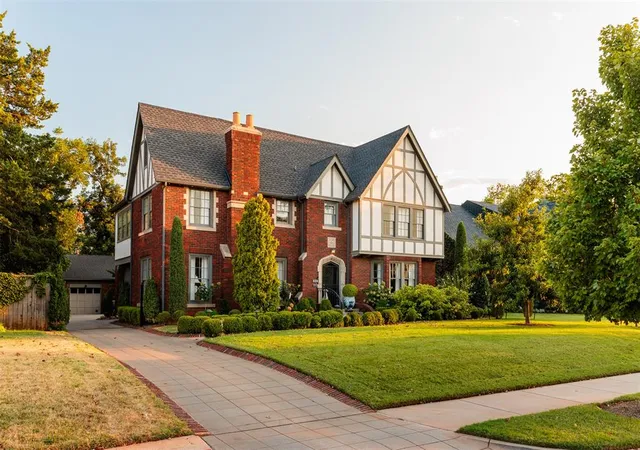
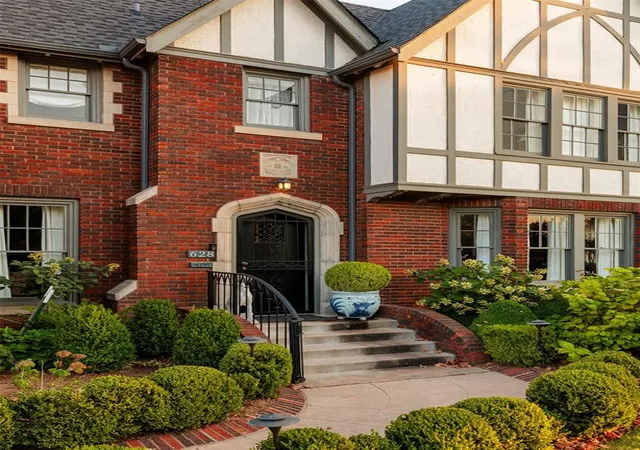
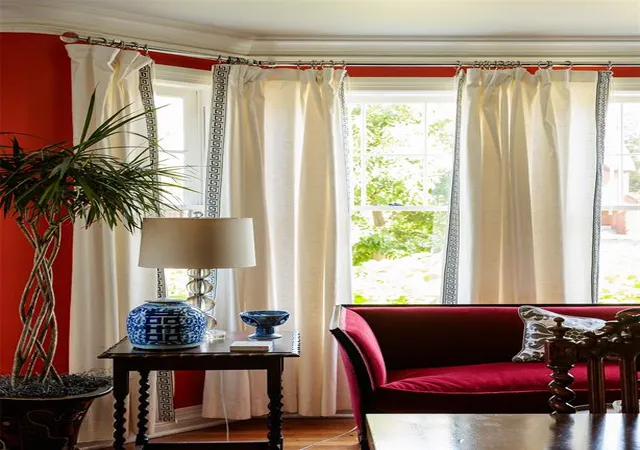
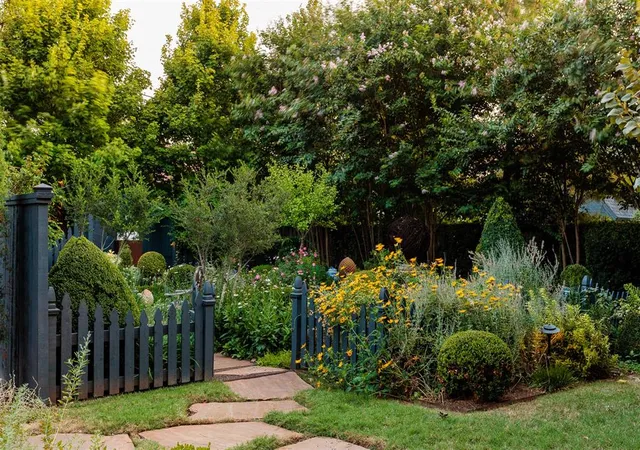
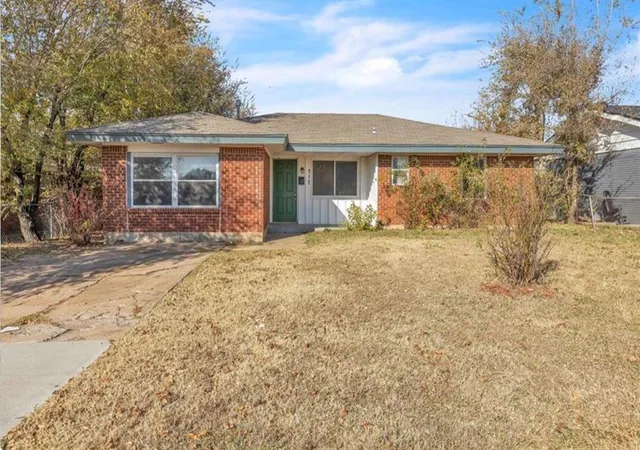
Seller offering $10,000 towards buyers closing costs or rate buy down. The Liebman Home, built in 1929 by GA Nichols, is an exquisite Tudor Revival in Oklahoma City’s historic Lincoln Terrace, minutes from the medical district. Beautifully preserved and restored, it remains true to the original English-inspired design. Dark mingled brick, steeply pitched gables, half-timbered stucco detailing, a Tudor-arched cut stone entrance and carved stone medallion give the home its distinctive character. Inside, original windows, hardwood floors, substantial millwork, rounded plaster corners and graciously proportioned rooms reveal period craftsmanship. Antique lighting includes a dazzling Art Deco fixture at the entry. Farrow & Ball colors make each space sing. A formal entry opens to a main floor that lives remarkably well, with multiple pathways connecting the living room, dining room, kitchen, powder bath and central hall. Divided-light doors, built-ins and a restored period radiant fireplace add to its character. The renovated kitchen respects the architecture, pairing crisp cabinetry and marble counters with period-appropriate wallpaper. A utility basement adds function. Upstairs are three bedrooms and two baths. The primary is a true suite with a sitting room, separate sleeping area and ensuite bath. The hall bath retains unforgettable original sculptural lavender tile with a graphic black-and-gold border. A gracious covered porch extends the home’s living space outdoors. The grounds are as spectacular as the home. Perennial English gardens by Oklahoma City landscape architect John Fluitt unfold through clipped boxwood, flowering borders and garden paths. A two-car detached garage with turnaround is joined by a 210-square-foot finished studio with a bath, ideal as an office, studio or guest space. Nearly a century later, the Liebman Home remains a remarkable expression of Tudor Revival architecture and careful stewardship, and an exceptional opportunity for a new owner.
- Houzeo last checked: 13 minutes ago
- Listing updated: October 21, 2026 at 5:36 am
- Listing Provided by: Jennifer Kragh (405) 274-6767 , Megan Tabor | Sage Sotheby's Realty (405) 748-0405
- Source: MLSOK-OK as distributed by MLS GRID | MLS#: 1242122

Property Details
Status
Active
Type
Single Family Residence
No. of Stories
-
County
City
Neighborhood
Year Built
1929
HOA Fees
-
Finished Area
2,671 sqft
Lot Size
10,642 sqft lot
Basement Area
- sqft
MLS Name
MLSOK
MLS Number
1242122
MLS Status
Active
Days on Market
56

Continue Your Journey in App
Find your dream home, receive real-time updates, and many more!
Continue Your Journey in App
Find your dream home, receive real-time updates, and many more!
Location
Facts & Features
Rooms
Bedrooms & bathrooms
Bedrooms: 3
Bathrooms: 3
Interior
Flooring
Tile, Wood
Appliances
Dishwasher, Disposal, Microwave, Refrigerator, Water Heater
Interior Features
Combo Woodwork
Window Features
Window Treatments
Cooling
Zoned
Heating
Zoned Gas
Exterior Features
Rain Gutters
Construction
Year Built
Year Built: 1929
Home type
Single Family Residence
Architectural Style
Historic, Tudor
Construction Materials
Brick & Frame, Stucco
Foundation Details
Conventional
Roof
Shingle
Utilities & Energy
Parking Features
Concrete
Fireplace Features
Gas Log
Utilities
Cable Available, Electricity Available, Natural Gas Available, High Speed Internet, Public
Other Features
Lot Features
Interior Lot
Patio And Porch Features
Patio
Disclosures
Yes
Price History
| Date | Event | Price |
|---|---|---|
09/09/2026 Source: | Listed for Sale | $799,000 +3.11% $299/sqft |
09/09/2026 Source: | Price Increased | $774,900 +80.21% $290/sqft |
02/20/2017 Source: | Price Increased | $430,000 +160.61% $161/sqft |
12/29/2014 Source: | Sold | $165,000 $62/sqft |

Nearby Homes

Find Homes by Property Features in Oklahoma City, OK

Based on information from the MLSOK and submitted to the MLS GRID as of Nov 04, 2026, 10:01AM. This information is not verified for authenticity or accuracy, is not guaranteed, and may not reflect all real estate activity in the market. All data is obtained from various sources and may not have been verified by broker or MLS GRID. The data is deemed reliable but is not guaranteed by MLS GRID. We do not attempt to verify the currency, completeness, accuracy, or authenticity of the data contained herein. Information is subject to transcription and transmission errors and is provided “as is”. All information, including but not limited to property square footage and lot size, zoning, and fitness for a particular purpose is subject to inaccuracies and should be independently verified through personal inspection and/or consultation with appropriate professionals. All information should be independently reviewed and verified for accuracy. Supplied Open House Information is subject to change without notice. Properties may or may not be listed by the office/agent presenting the information. IDX information is provided exclusively for consumers’ personal, noncommercial use and may not be used for any purpose other than to identify prospective properties consumers may be interested in purchasing. This data is copyrighted and may not be transmitted, retransmitted, copied, framed, repurposed, or altered in any way for any other site, individual and/or purpose without the express written permission of MLSOK, Inc. Use of MLS GRID Data may be subject to an end-user license agreement prescribed by the Member Participant’s applicable MLS, if any, and as amended from time to time. Information last updated on Nov 04, 2026, 10:01AM. © 2026 MLSOK, Inc. All rights reserved.
 Advertising Broker: Tomas Barrientos | Home Smart Stellar Realty
