- Overview
- Description
- Property Details
- Location
- HOA Management
- Facts & Features
- Getting Around
- Nearby Homes


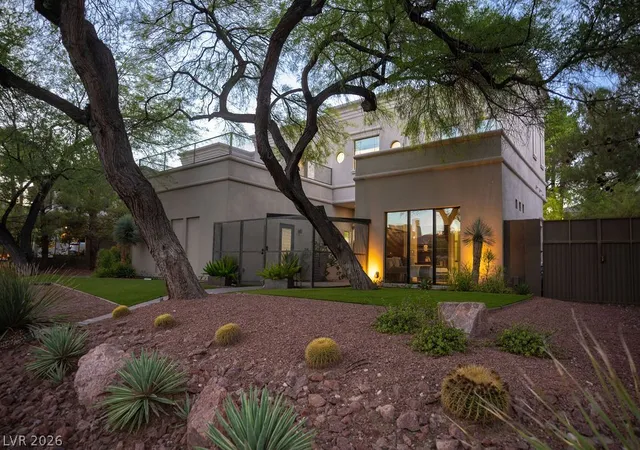


$1,799,999
Monthly Est:$8,959
 6 Beds
 8 Baths
3 full baths + 1 half bath
 5,017sqft
628 Edgebrook Dr, Las Vegas, NV 89145
$1,799,999
$8,959/moEst:
Get Pre-Approved
Single Family Residence
Built in 2001
$175/mo HOA
0.26 acre lot
$359/sq.ft
Description
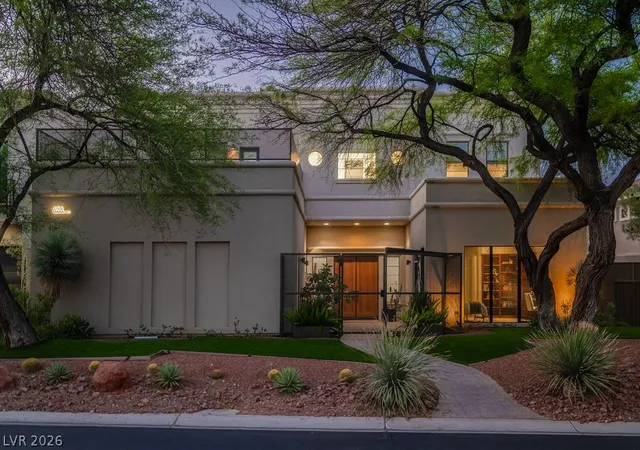
Welcome to this luxury estate nestled in Summerlin’s highly coveted Canyon Crest custom home community, renowned for its mature landscaping and picturesque, tree-lined streets. This magnificent estate recently underwent a spectacular $400,000 remodel, blending timeless sophistication with state-of-the-art modern comforts.
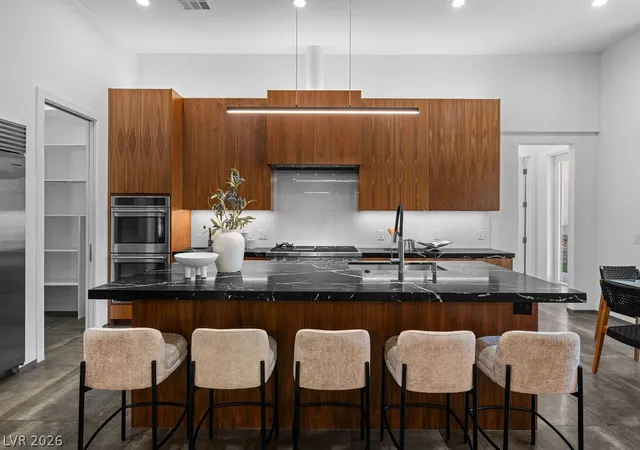
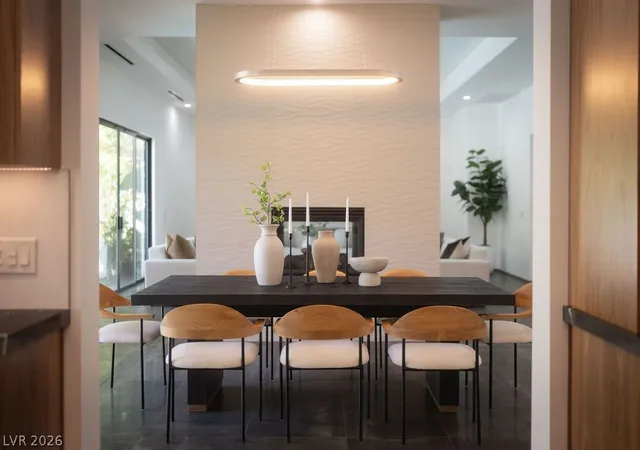
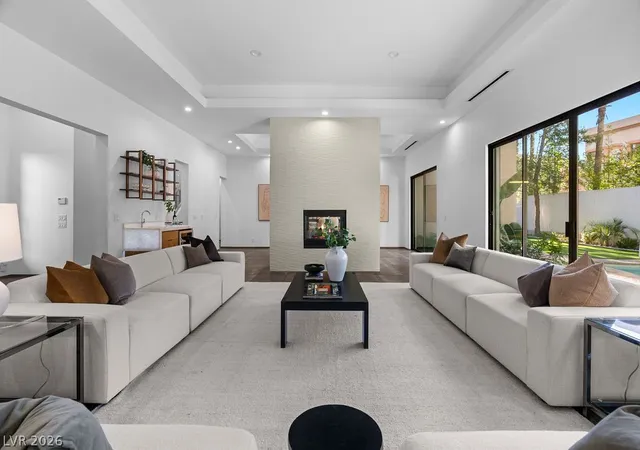
The expansive main residence features 5 bedrooms, 6.5 bathrooms, and premium finishes throughout. The chef’s dream kitchen boasts warm custom solid wood cabinetry, stunning quartzite countertops, a Sub-Zero refrigerator, two dishwashers, an air-fryer-capable oven, three sinks, and custom bespoke lighting. Entertain effortlessly in the formal living spaces, anchored by an architectural feature wall with a dual-sided fireplace. Upstairs, the luxurious primary suite offers an expansive walk-in closet, and every bedroom features custom built-ins.
A separate, private casita serves as a versatile 6th bedroom, complete with its own walk-in closet and full bathroom—perfect for guests, a home office, or multi-generational living.
The backyard oasis features a recently refinished pool and spa, plus an outdoor shower. Take the stairs to the oversized second-floor balcony to relax and take in partial views of Red Rock Canyon and vibrant city holiday fireworks.
For the automotive or hobby enthusiast, the property includes an incredible RV/boat garage featuring a custom rock climbing wall and dedicated air conditioning. Additional high-value upgrades include newer AC units, brand-new water heaters, a whole-home water filtration system, and a new whole-home humidifier. This turn-key luxury estate offers an unparalleled lifestyle in the heart of Summerlin. Zoned for top schools and minutes to Downtown Summerlin. Schedule your showing today! Sellers willing to offer a credit in an amount to be determined toward tile update in secondary bathrooms. Sellers may consider seller financing.
- Houzeo last checked: 2 hours ago
- Listing updated: October 9, 2026 at 2:11 am
- Listing Provided by: Alexis Michaud (702) 481-3933 DRE #S.0185895 | Huntington & Ellis, A Real Est (702) 583-3030
- Source: Las Vegas REALTORS (LVR) MLS-NV | MLS#: 2791586

- Originating MLS: GLVAR
Property Details
Status
Active Under Contract
Type
Single Family Residence
No. of Stories
2
County
City
Neighborhood
--
Year Built
2001
HOA Fees
$175/mo
Finished Area
5,017 sqft
Lot Size
0.26 acre lot
Basement Area
- sqft
MLS Name
Las Vegas REALTORS (LVR) MLS
MLS Number
2791586
MLS Status
ActiveUnderContract
Days on Market
145

Continue Your Journey in App
Find your dream home, receive real-time updates, and many more!
Continue Your Journey in App
Find your dream home, receive real-time updates, and many more!
Location
HOA Management
Summerlin North
HOA Fees
$74/ Monthly
N/A
HOA Fees
$101/ Monthly
Amenities
 Amenities and services may be covered by one or multiple associations and service providers.
 Security Gate
 Maintenance
 AssociationManagement
Disclaimer: Amenities are based on third-party information and may vary; buyers must independently verify all amenities, as information is deemed reliable but not guaranteed.
Facts & Features
Rooms
Bedrooms & bathrooms
Bedrooms: 6
Bathrooms: 8
Interior
Exterior Features
Balcony, Barbecue, Private Yard
Flooring
Carpet, Tile
Heating
Central, Gas
Window Features
Low Emissivity Windows, Window Treatments
Cooling
Central Air, Electric, Two Units
Interior Features
Bathroomon Main Level, Bedroom On Main Level, Ceiling Fans, Three Quarter Bathon Main Level, Window Treatments
Appliances
Built In Electric Oven, Double Oven, Dryer, Dishwasher, Energy Star Qualified Appliances, Disposal, Gas Range, Gas Water Heater, Microwave, Refrigerator, Water Purifier, Washer
Sewer
Public Sewer
Construction
Year Built
Year Built: 2001
Home type
Single Family Residence
Architectural Style
Two Story
Roof
Flat
Construction Materials
Stucco, Drywall
Property Condition
Resale
Utilities & Energy
Fireplace Features
Gas, Great Room, Multi Sided
Water Source
Public
Association Amenities
Gated
Security Features
Controlled Access
Electric
Photovoltaics None
Pool Features
Gas Heat, In Ground, Private, Pool Spa Combo
Utilities
Underground Utilities
Laundry Features
Gas Dryer Hookup, Main Level, Laundry Room
Parking Features
Attached, Garage, Private, Rv Garage, Rv Access Parking
Other Features
Disclosures
Covenants Restrictions Disclosure
Lot Features
Quarter To One Acre, Desert Landscaping, Sprinklers In Rear, Sprinklers In Front, Landscaped, Trees
Patio And Porch Features
Balcony
Subdivision Name
Summerlin Village 11/12 Canyon Vista
Price History
| Date | Event | Price |
|---|---|---|
10/08/2026 Source: | Contingent (Active Under Contract) | $1,799,999 $359/sqft |
09/21/2026 Source: | Price Decreased | $1,799,999 -5.26% $359/sqft |
07/21/2026 Source: | Price Decreased | $1,899,999 -2.56% $379/sqft |
06/13/2026 Source: | Price Increased | $1,950,000 +21566.67% $389/sqft |
04/16/2026 Source: | Price Decreased | $9,000 -10.00% $2/sqft |

Show more
Nearby Homes
Find Homes by Property Features in Las Vegas, NV


Based on information from the Greater Las Vegas Association of REALTORS® Multiple Listing Service through Nov 06, 2026, 09:30AM. The data relating to real estate for sale on this web site comes in part from the INTERNET DATA EXCHANGE Program of the Greater Las Vegas Association of REALTORS® MLS. Real estate listings held by brokerage firms other than this site owner are marked with the IDX logo. GLVAR MLS deems information reliable but not guaranteed. Copyright 2026 of the Greater Las Vegas Association of REALTORS® MLS. All rights reserved.
 Advertising Broker: Jared Andrew English | Congress Realty, Inc
