- Overview
- Description
- Property Details
- Location
- Facts & Features
- Getting Around
- Nearby Homes
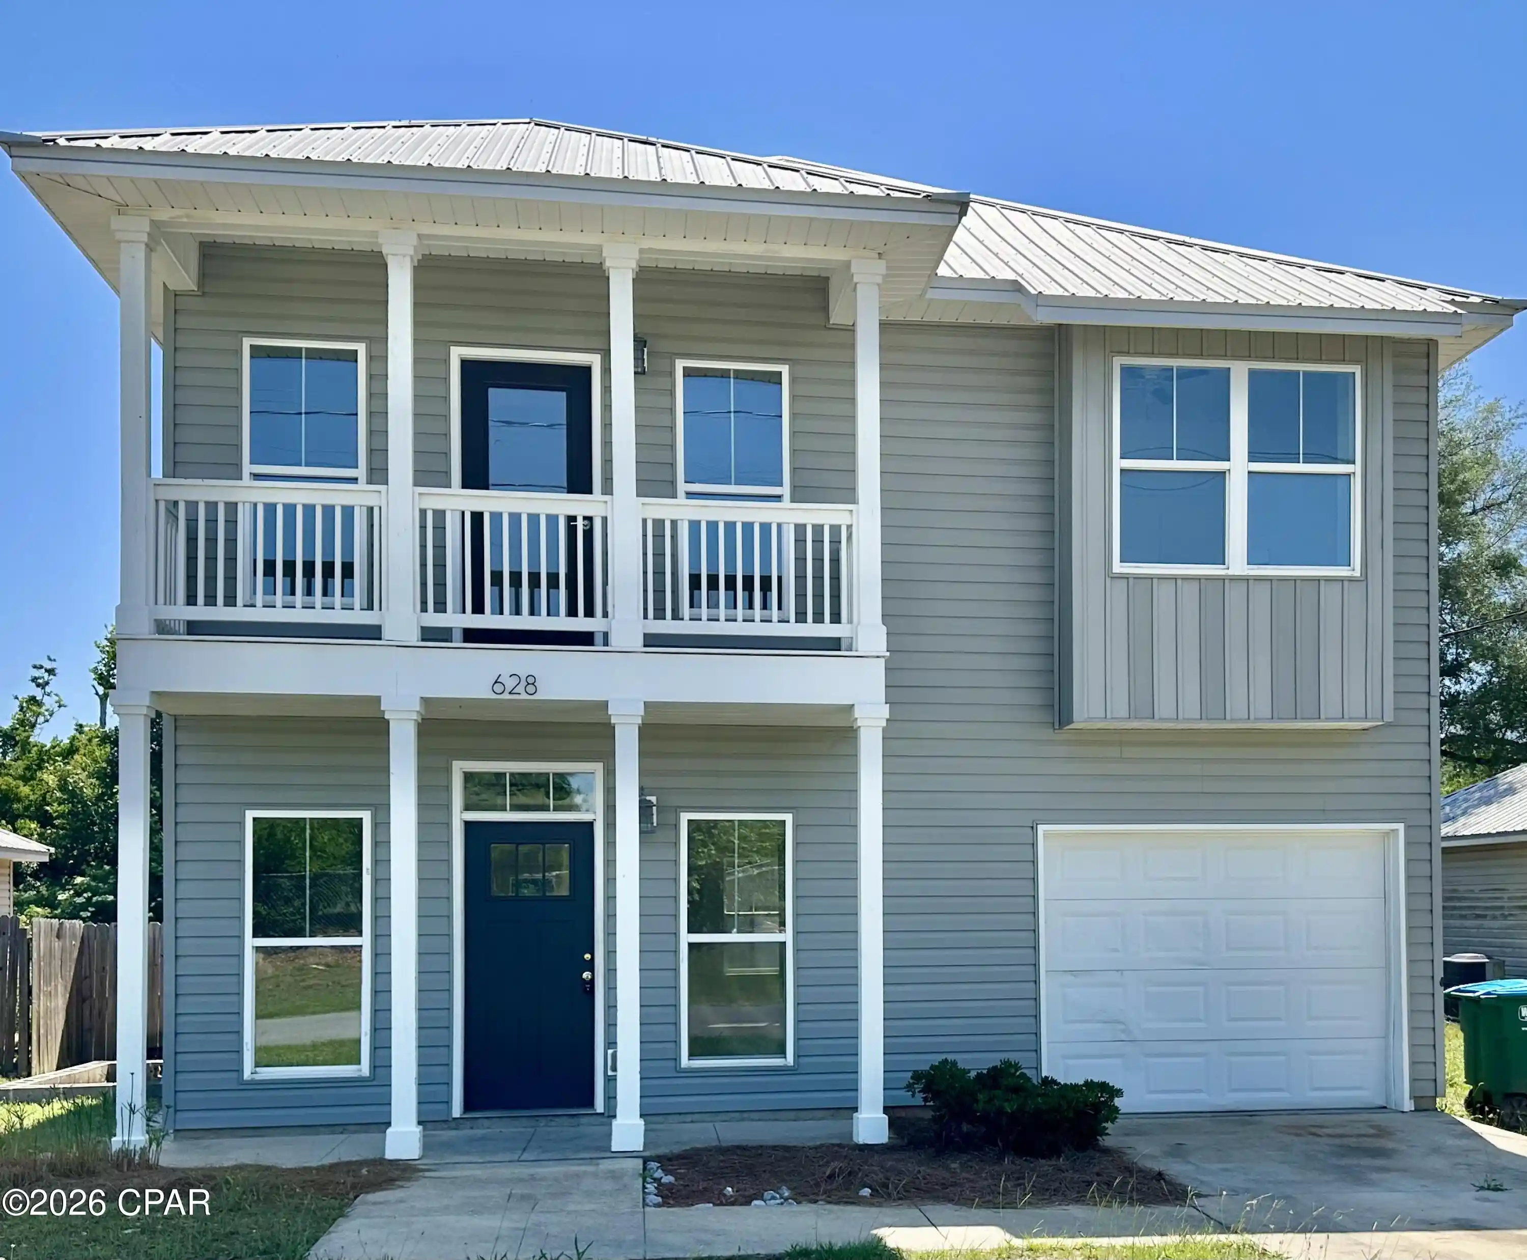


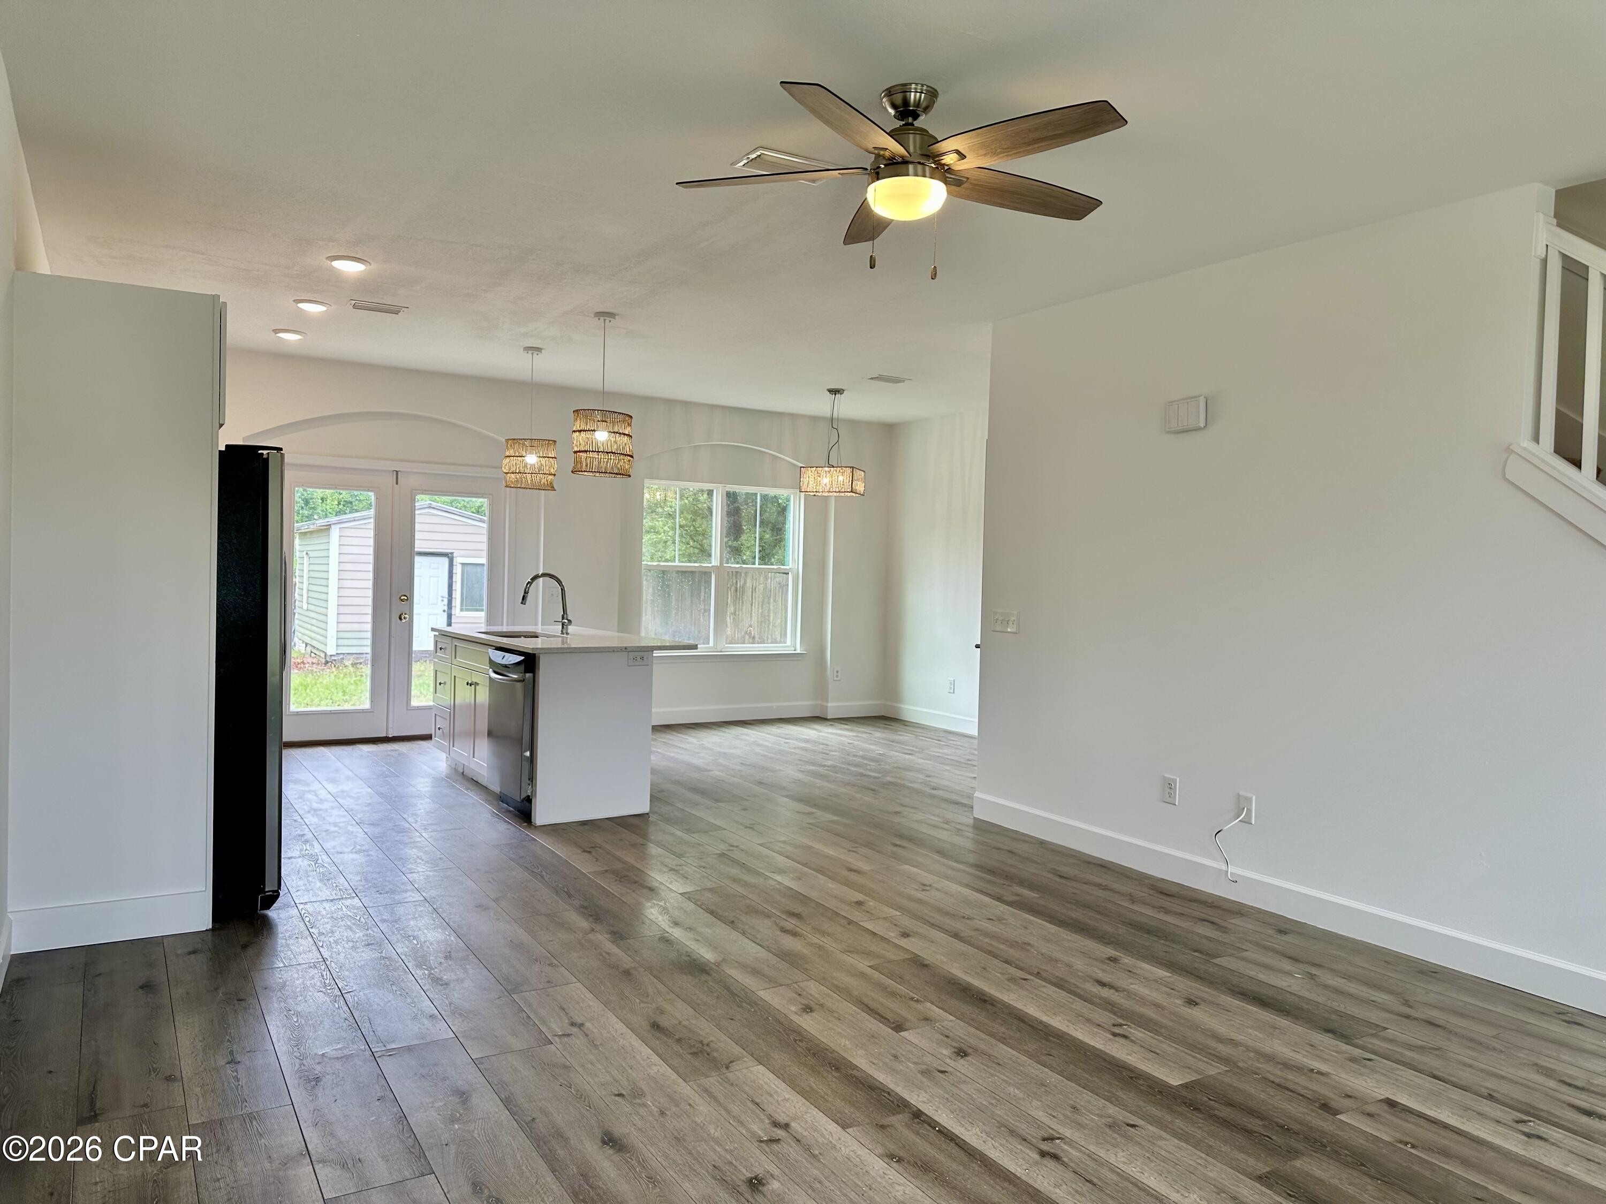

Street View
$255,000
Monthly Est:$1,269
 4 Beds
 3 Baths
2 full baths + 1 half bath
 1,663sqft
628 Helen Ave, Panama City, FL 32401
$255,000
$1,269/moEst:
Get Pre-Approved
Single Family Residence
Built in 2019
$-- HOA
0.17 acre lot
$153/sq.ft
Description
New paint & carpet. No HOA!
Prime Location! Close to Tyndall, Navy Base, and the Beach! This modern, spacious, two-story home combines functional design, high-quality finishes, and a convenient location. The open floorplan and kitchen island offers a perfect backdrop for gatherings. The Quartz countertops and LVP flooring are beautiful and low maintenance. You will also find a spacious living room, a half bath, laundry room, and garage... all designed for maximum convenience. The second floor includes four bedrooms and two full bathrooms, providing privacy and versatility. The fenced backyard offers a large workshop for additional storage. Located just minutes from Tyndall Air Force Base.
- Houzeo last checked: 12 hours ago
- Listing updated: October 16, 2026 at 4:02 pm
- Listing Provided by: Lisa Sample DRE #sl3130077 | REMAX By The Sea (850) 424-3674
- Source: Bay/Panama City/Central Panhandle MLS-FL | MLS#: 789792

Property Details
Status
Active
Type
Single Family Residence
No. of Stories
2
County
City
Neighborhood
--
Year Built
2019
HOA Fees
-
Finished Area
1,663 sqft
Lot Size
0.17 acre lot
Basement Area
- sqft
MLS Name
Bay/Panama City/Central Panhandle MLS
MLS Number
789792
MLS Status
Active
Days on Market
174
Cumulative Days on Market
155

Continue Your Journey in App
Find your dream home, receive real-time updates, and many more!
Continue Your Journey in App
Find your dream home, receive real-time updates, and many more!
Location
Facts & Features
Rooms
Bedrooms & bathrooms
Bedrooms: 4
Bathrooms: 3
Kitchen
Level: First
Area: 182.00 Square Feet
Dimensions: 14 x 13
Bedroom
Level: Second
Area: 138.60 Square Feet
Dimensions: 12.6 x 11
Bedroom
Level: Second
Area: 138.60 Square Feet
Dimensions: 12.6 x 11
PrimaryBathroom
Level: Second
Area: 168.84 Square Feet
Dimensions: 13.4 x 12.6
Interior
Cooling
Ceiling Fans
Appliances
Electric Cooktop, Electric Oven, Electric Range, Electric Water Heater, Plumbed For Ice Maker
Interior Features
Balcony, Double Vanity, Interior Steps, Tub Shower, Upper Level Primary, Walk In Closets
Flooring
Plank, Vinyl
Construction
Year Built
Year Built: 2019
Home type
Single Family Residence
Construction Materials
Vinyl Siding, Wood Frame
Architectural Style
Traditional
Utilities & Energy
Utilities
Electricity Available
Other Features
Community Features
Short Term Rental Allowed
Patio And Porch Features
Balcony, Covered, Porch
Subdivision Name
No Named Subdivision
Price History
| Date | Event | Price |
|---|---|---|
10/16/2026 Source: | Price Decreased | $255,000 -3.77% $153/sqft |
07/23/2026 Source: | Price Decreased | $265,000 -7.02% $159/sqft |
05/13/2026 Source: | Listed for Sale | $285,000 +50.79% $171/sqft |
05/16/2019 Source: | Sold | $189,000 $114/sqft |

Nearby Homes
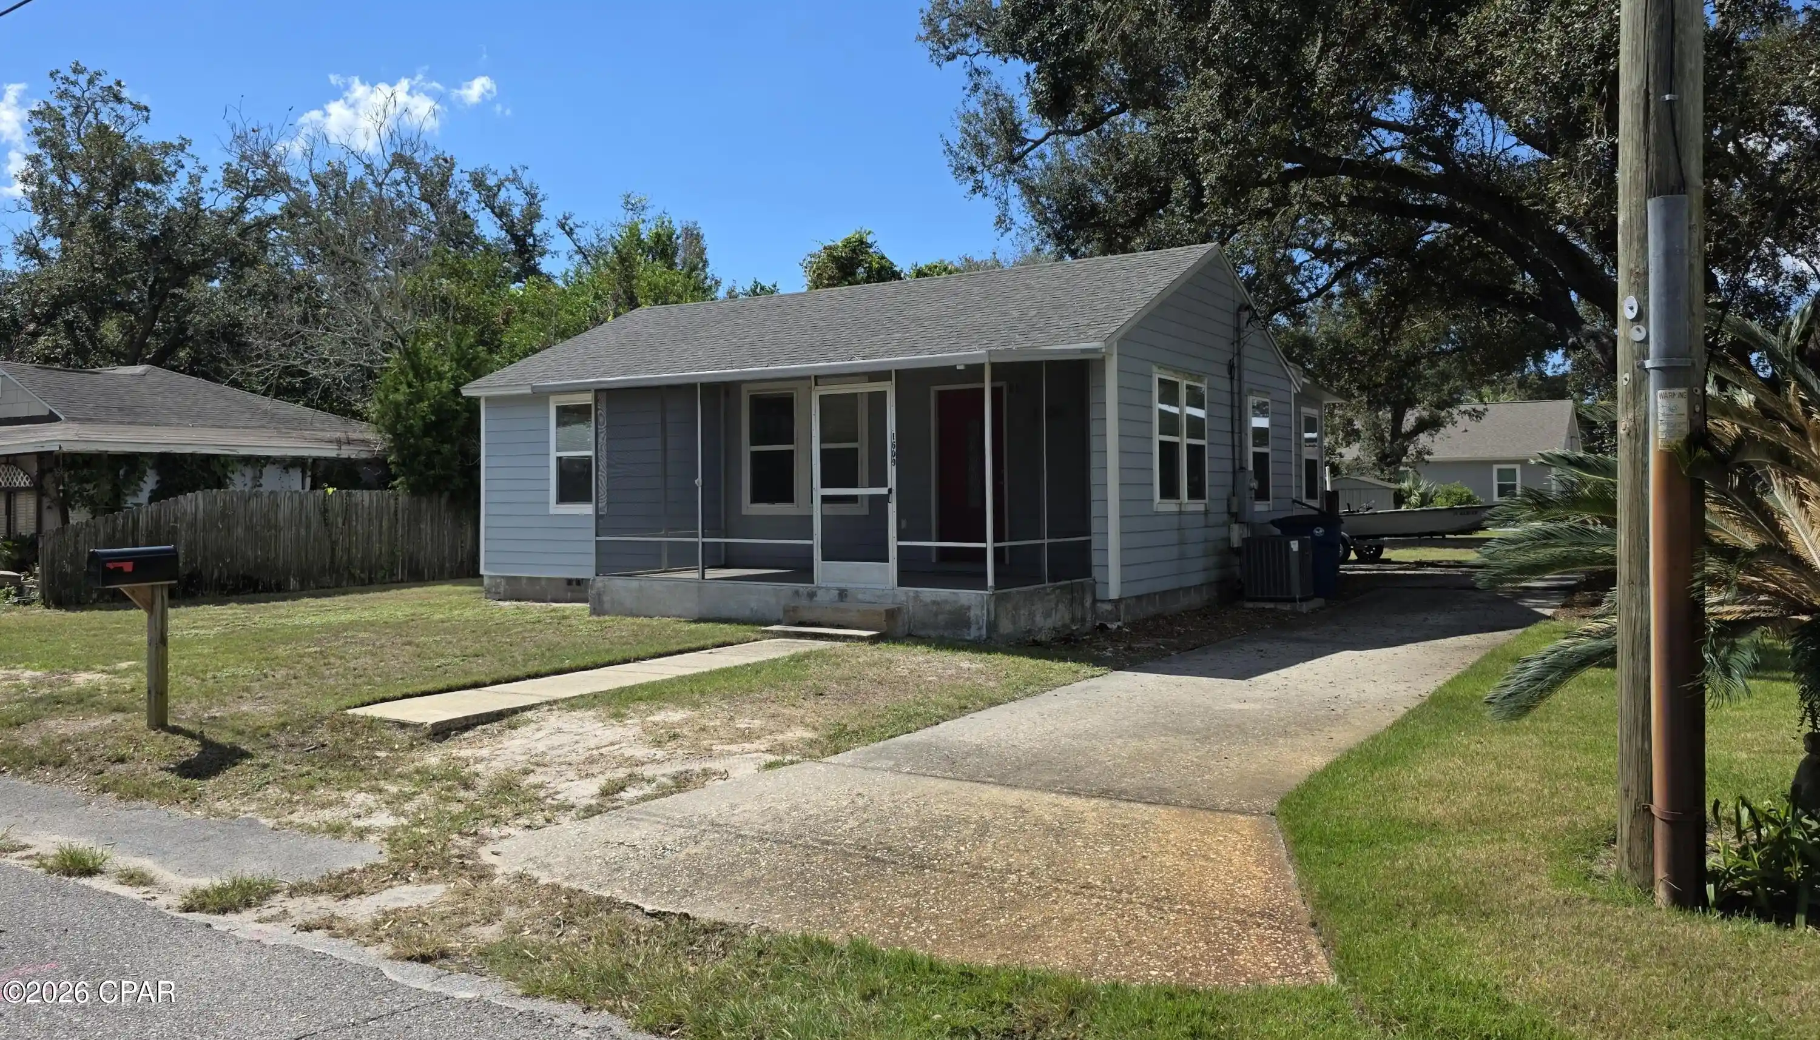
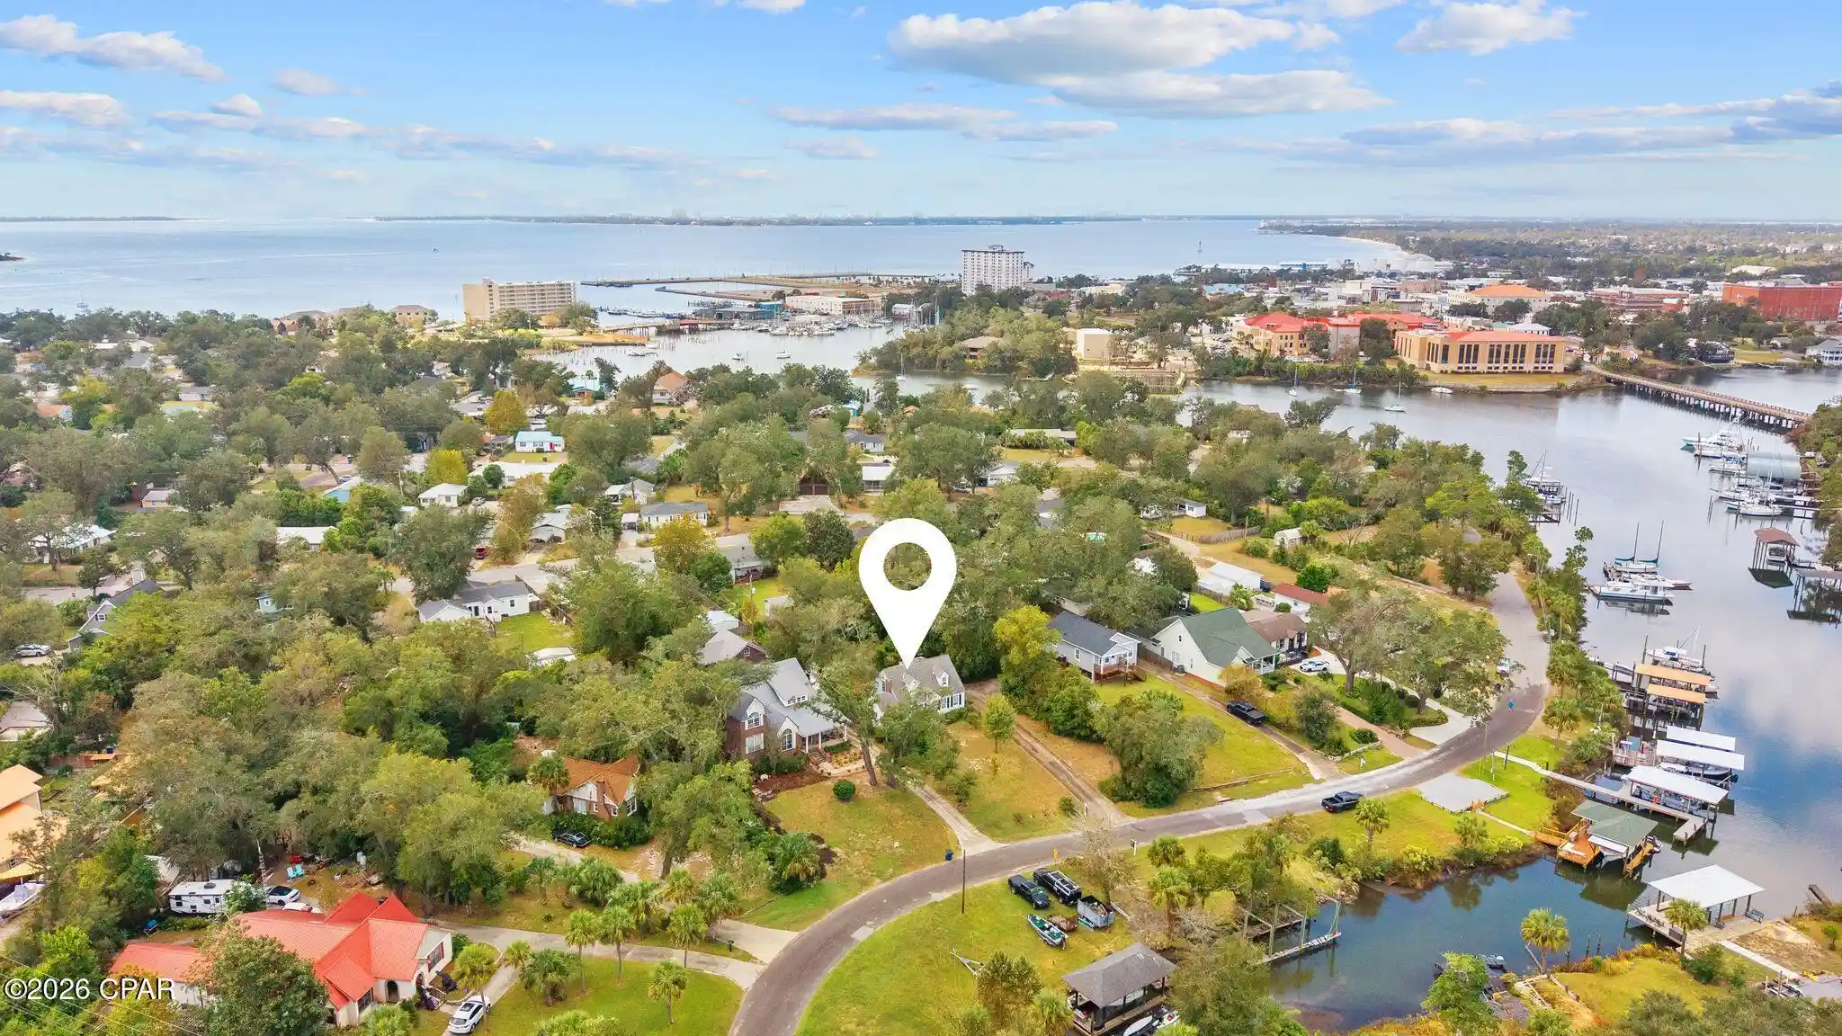
Find Homes by Property Features in Panama City, FL
Nearby New Homes For Sale


Based on information from Central Panhandle Association of REALTORS® MLS through Nov 02, 2026, 02:15PM. IDX information is provided exclusively for consumers’ personal, non-commercial use, that it may not be used for any purpose other than to identify prospective properties consumers may be interested in purchasing. Data is deemed reliable but is not guaranteed accurate by the MLS. ©2026 Bay Central Panhandle Association of REALTORS®
 Advertising Broker: Moe Mossa (Savvy Avenue) | Savvy Avenue, LLC
