Savvy Avenue
Powered by 
- 2
- Overview
- Description
- Property Details
- Location
- Facts & Features
- Getting Around
- Nearby Homes
 No HOA

Street View
$585,000
Monthly Est:$2,912
 5 Beds
 4 Baths
3 full baths + 1 half bath
 3,021sqft
628 Lincoln Dr NE, Saint Michael, MN 55376
$585,000
$2,912/moEst:
Get Pre-Approved
Single Family Residence
Built in 2001
$-- HOA
0.28 acre lot
$194/sq.ft
Description
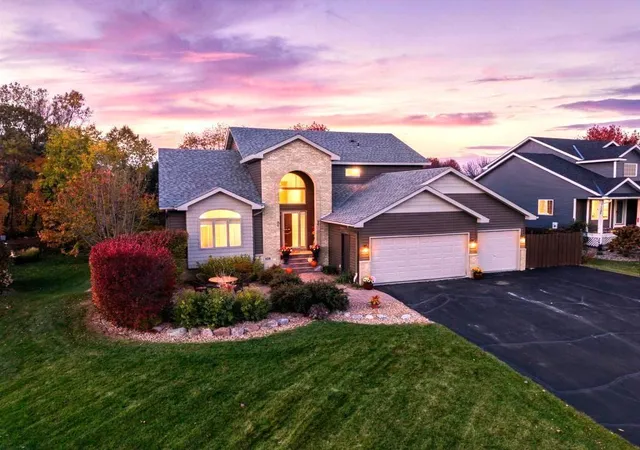
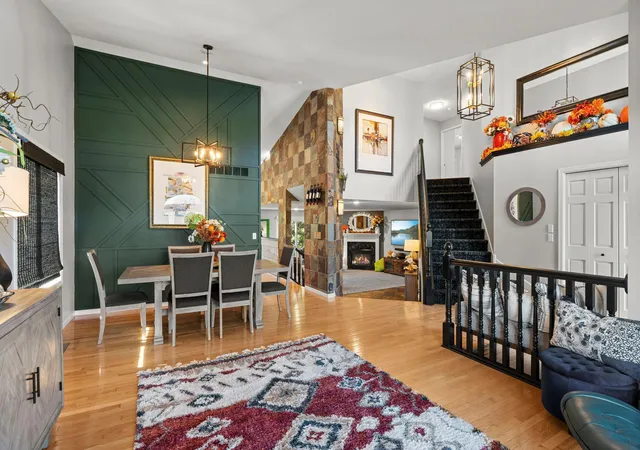
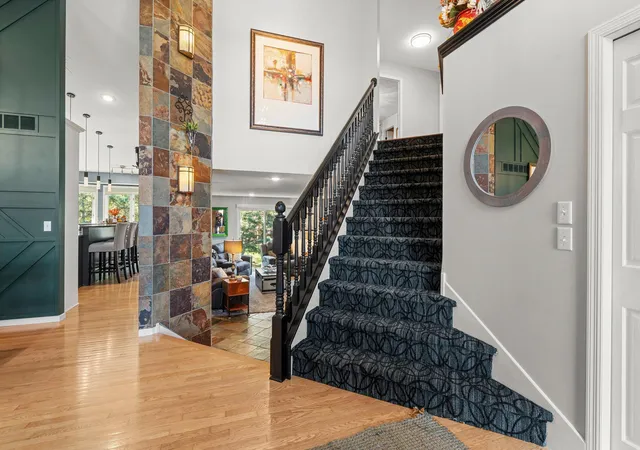
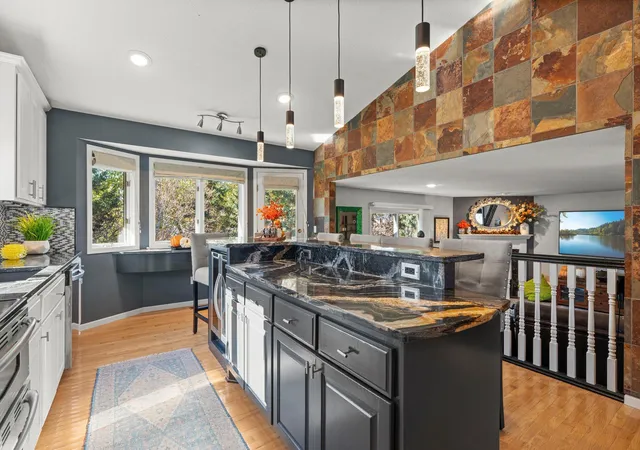
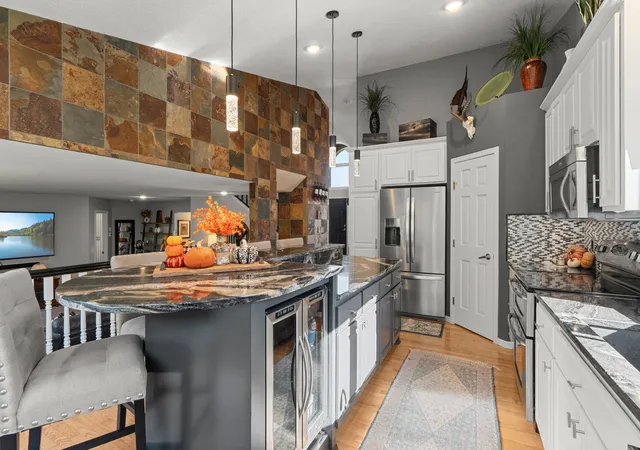
Welcome to this exceptional 5-bedroom, 3.5-bath home where timeless elegance meets the warmth and comfort of home. From the moment you step inside, you’ll be captivated by the grand entrance featuring soaring 16-foot ceilings and a striking slate column that extends down the kitchen wall, creating a stunning architectural focal point.
Beautiful hardwood floors flow throughout the home, complementing the open, spacious layout and impressive vaulted ceilings. The upgraded kitchen features gorgeous granite countertops and provides a welcoming space for everyday living and entertaining. Two gas fireplaces add warmth and ambiance, creating the perfect setting for cozy evenings, family gatherings, and holiday celebrations.
Thoughtfully designed with an abundance of custom features and updates, this home showcases beautifully tiled bathrooms, including a stunning primary bathroom remodeled in 2026. Every detail contributes to the home’s distinctive blend of sophistication, comfort, and functionality.
The possibilities continue in the huge walkout basement with impressive 10-foot ceilings! With an abundance of space, it’s ideal for entertaining, creating a recreation room, setting up the ultimate golf simulator, or designing the perfect gathering space for family and friends.
Step outside to enjoy the charming front paver patio, a wonderful spot to relax and unwind. Whether you’re hosting a summer get-together or welcoming loved ones for the holidays, this home offers the space and setting to make every occasion special.
The location is equally impressive! Situated in a desirable St. Michael neighborhood, just up the hill from the St. Michael Recreation Center, you’ll enjoy convenient access to walking trails, the Crow River, ballparks, tennis courts, hockey rink, and soccer fields.
Elegant yet inviting, spacious yet cozy, and beautifully appointed throughout, this move-in-ready home offers the perfect combination of custom details, versatile living spaces, and an outstanding location. If you’re looking for a home designed for entertaining, making memories, and enjoying the best of St. Michael living, this one is a must-see!
- Houzeo last checked: 3 minutes ago
- Listing updated: October 29, 2026 at 6:00 pm
- Listing Provided by: Sheila Hanson (612) 239-3102 | Keller Williams Integrity NW (763) 441-2248
- Source: Northstar MLS-MN as distributed by MLS GRID | MLS#: 7163473

Property Details
Status
Active
Type
Single Family Residence
No. of Stories
-
County
City
Neighborhood
--
Year Built
2001
HOA Fees
-
Finished Area
3,021 sqft
Lot Size
0.28 acre lot
Basement Area
- sqft
MLS Name
Northstar MLS
MLS Number
7163473
Days on Market
6

Continue Your Journey in App
Find your dream home, receive real-time updates, and many more!
Continue Your Journey in App
Find your dream home, receive real-time updates, and many more!
Location
Facts & Features
Rooms
Bedrooms & bathrooms
Bedrooms: 5
Bathrooms: 4
Dining Room
Level: Main
Area: 273.00 Square Feet
Dimensions: 13x21
Family Room
Level: Lower
Area: 1287.00 Square Feet
Dimensions: 33x39
Bedroom 5
Level: Lower
Area: 182.00 Square Feet
Dimensions: 14x13
Bedroom
Level: Main
Area: 238.00 Square Feet
Dimensions: 14x17
Bedroom 4
Level: Upper
Area: 143.00 Square Feet
Dimensions: 13x11
Foyer
Level: Main
Area: 96.00 Square Feet
Dimensions: 8x12
Kitchen
Level: Main
Area: 260.00 Square Feet
Dimensions: 13x20
Laundry
Level: Upper
Area: 169.00 Square Feet
Dimensions: 13x13
Living Room
Level: Main
Area: 480.00 Square Feet
Dimensions: 20x24
Bedroom 2
Level: Upper
Area: 169.00 Square Feet
Dimensions: 13x13
Bedroom 3
Level: Upper
Area: 132.00 Square Feet
Dimensions: 11x12
Interior
Heating
Forced Air, Fireplace(s), Hot Water, Zoned
Sewer
City Sewer/connected
Exterior Features
Vinyl
Cooling
Central Air, Zoned
Appliances
Air To Air Exchanger, Chandelier, Cooktop, Dishwasher, Disposal, Double Oven, Dryer, Energy Star Qualified Appliances, Exhaust Fan, Freezer, Gas Water Heater, Microwave, Range, Refrigerator, Stainless Steel Appliances, Washer, Water Softener Owned, Wine Cooler
Construction
Year Built
Year Built: 2001
Home type
Single Family Residence
Construction Materials
Concrete
Foundation Details
Poured Concrete
Roof
Age 8 Years Or Less, Asphalt
Utilities & Energy
Laundry Features
Gas Dryer Hookup, Laundry Closet, Laundry Room, Upper Level, Washer Hookup
Electric
Circuit Breakers, 200+ Amp Service
Parking Features
Attached Garage, Covered, Asphalt, Finished Garage, Garage Door Opener, Heated Garage, Insulated Garage, Storage
Water Source
City Water/connected
Fireplace Features
Family Room, Gas, Stone
Basement
Daylight/lookout Windows, Drain Tiled, Finished, Full, Partially Finished, Storage Space, Sump Basket, Sump Pump, Tile Shower, Walkout
Other Features
Subdivision Name
Fall Creek
Price History
| Date | Event | Price |
|---|---|---|
10/29/2026 Source: | Listed for Sale | $585,000 +80.83% $194/sqft |
03/12/2022 Source: | Sold | $323,500 $107/sqft |

Nearby Homes
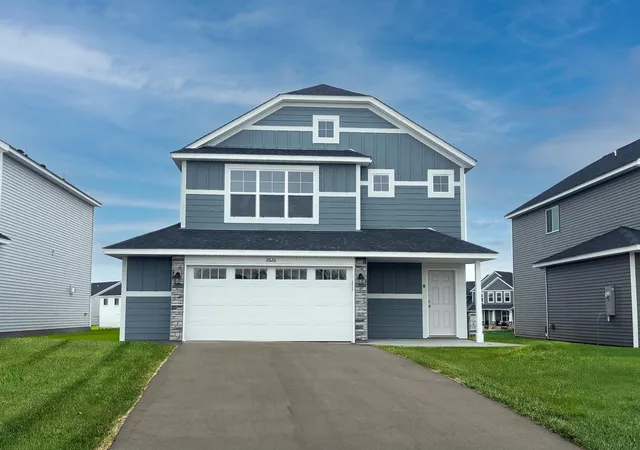
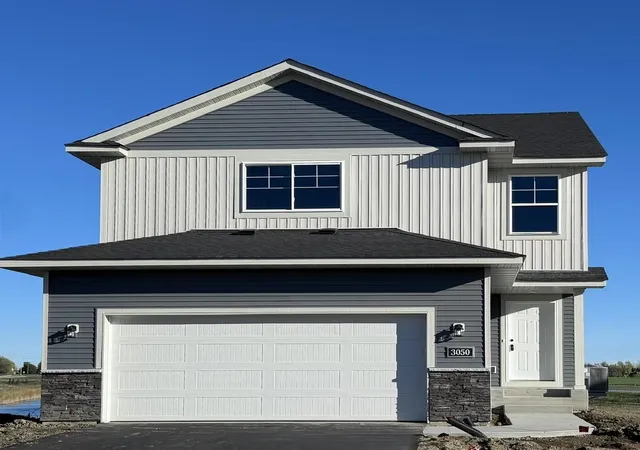
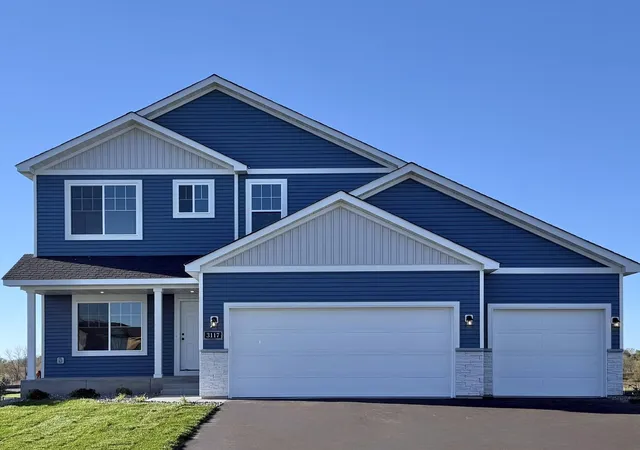
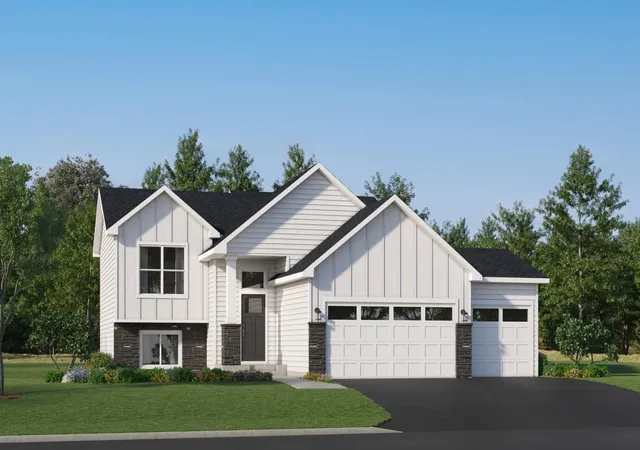
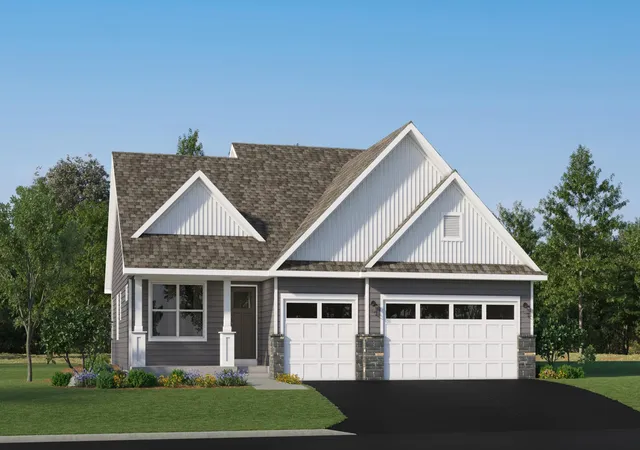
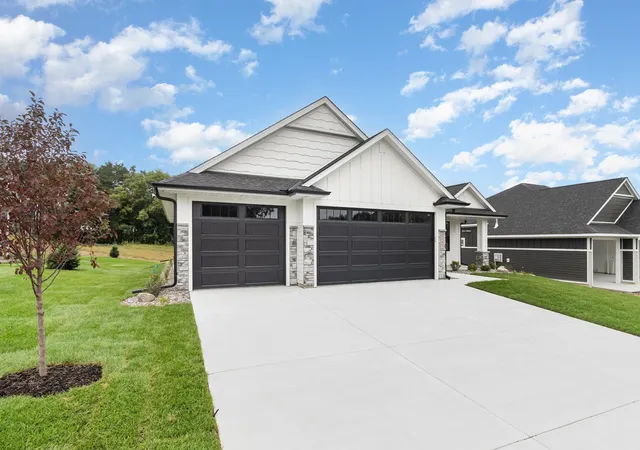
Find Homes by Property Features in Saint Michael, MN
Nearby New Homes For Sale

Based on information submitted to the MLS GRID from the REGIONAL MULTIPLE LISTING SERVICE OF MINNESOTA, INC through Oct 30, 2026, 01:31PM. IDX information is provided exclusively for consumers’ personal, non-commercial use. It may not be used for any purpose other than to identify prospective properties consumers may be interested in purchasing. The data is deemed reliable but is not guaranteed by MLS GRID. The use of the MLS GRID Data may be subject to an end-user license agreement prescribed by the Member Participant’s applicable MLS, if any and as amended from time to time. All data is obtained from various sources and may not have been verified by the broker or MLS GRID. Supplied Open House Information is subject to change without notice. All information should be independently reviewed and verified for accuracy. Properties may or may not be listed by the office/agent presenting the information.
Information deemed reliable but not guaranteed. The property data presented reflects information otherwise available from public records. The real estate broker participating in MLS and providing this information may not have represented the buyer or seller in some or all of the transactions. Listings courtesy of Northstar MLS as distributed by MLS GRID. © 2026 Regional Multiple Listing Service of Minnesota, Inc. All Rights Reserved.
 Advertising Broker: Moe Mossa (Savvy Avenue) (612) 490-1268 | Savvy Avenue, LLC
