Realty Solution
Powered by 
- 0
- 3
- Overview
- Description
- Property Details
- Location
- Facts & Features
- Getting Around
- Nearby Homes


Street View
Listed by: David Parnes (925) 395-1152 DRE #01905862 | Carolwood Estates (310) 623-3600
$24,995,000
Monthly Est:$124,409
 8 Beds
 11 Baths
2 full baths + 3 half baths
 10,160sqft
628 N Rodeo Dr, Beverly Hills, CA 90210
$24,995,000
$124,409/moEst:
Get Pre-Approved
Single Family Residence
Built in 1997
$-- HOA
17,524 sqft lot
$2,460/sq.ft
Description
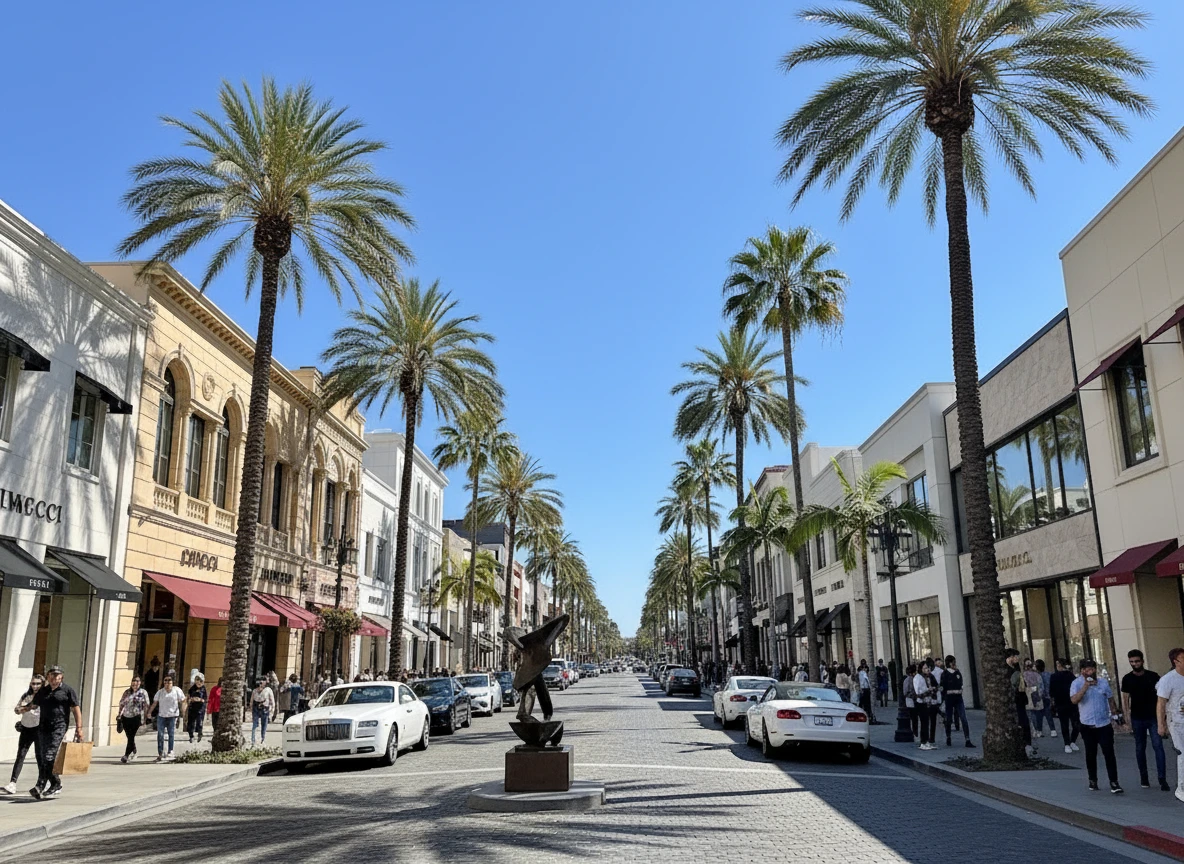
Few addresses in Beverly Hills carry this kind of stature. Set along one of the city's most iconic, tree-lined avenues, the residence sits fully gated and set back from the street. Dual front gardens, a fountain and private drive create a majestic arrival, leading to a six-car garage and a house built with a level of craftsmanship increasingly difficult to find. Inside, the architecture retains the character and permanence of another era. Etched glass, original Baldwin hardware, intricate moldings and millwork, coffered ceilings, French white oak and parquet floors remain throughout, while exceptionally substantial construction gives the interiors a remarkable sense of quiet. A soaring entry hall and dual staircase immediately establish the scale. Formal dining, a bar and family room form the principal entertaining spaces, joined by dual powder rooms wrapped in upholstered walls and ceiling. Seven bedrooms occupy the upper floor. The primary suite opens to a private balcony and includes a grand fireplace, immense dressing room and dual-vanity bath. Generously proportioned secondary suites extend onto private terraces, with fireplaces in four bedrooms. A separate guest wing functions almost as a residence of its own, with a bar, lounge, two bedrooms, full bath and balcony. Newly constructed terraces further extend the architecture outdoors, while a new roof and rooftop viewing deck introduce an elevated vantage point over Beverly Hills. The lower level was conceived for entertaining on a scale rarely accommodated in a private residence. A dedicated banquet room is served by its own staff kitchen, wine cellar and two restrooms with three stalls each, allowing the house to host significant gatherings without compromising the living spaces above. An elevator connects the levels, while two coat closets, laundry, private staff quarters with a full bath, extensive storage and four HVAC zones support the home behind the scenes. The newly reimagined grounds continue the scale of the interiors with a pool and Jacuzzi, outdoor fireplace, sport court, full outdoor kitchen and BBQ, two exterior bathrooms and an additional fountain. Ornate exterior lighting illuminates the architecture and gardens after dark. What stands behind these gates is increasingly difficult to replicate in Beverly Hills: expansive grounds, extraordinary entertaining infrastructure, privacy and the proportions of a true estate, with its original architectural language not merely preserved, but still defining the experience of the home.
- Houzeo last checked: 5 hours ago
- Listing updated: October 12, 2026 at 6:03 pm
- Source: California Regional MLS-CA | MLS#: 26999277

Property Details
Status
Active
Type
Single Family Residence
No. of Stories
3
County
City
Neighborhood
Year Built
1997
HOA Fees
-
Finished Area
10,160 sqft
Lot Size
17,524 sqft lot
Basement Area
- sqft
MLS Name
California Regional MLS
MLS Number
26999277
MLS Status
Active
Days on Market
1

Continue Your Journey in App
Find your dream home, receive real-time updates, and many more!
Download App
Continue Your Journey in App
Find your dream home, receive real-time updates, and many more!
Location
Facts & Features
Rooms
Bedrooms & bathrooms
Bedrooms: 8
Bathrooms: 11
Interior
Appliances
Dishwasher, Disposal, Refrigerator, Dryer, Washer
Heating
Central
Cooling
Central Air
Flooring
Wood
Interior Features
Walk In Closets
Construction
Year Built
Year Built: 1997
Home type
Single Family Residence
Architectural Style
French Provincial
Utilities & Energy
Fireplace Features
Library, Living Room, Outside
Parking Features
Direct Access, Driveway, Garage, Gated
Laundry Features
Inside
Security Features
Gated Community
Pool Features
Private
Other Features
Community Features
Gated
Price History
| Date | Event | Price |
|---|---|---|
04/28/2026 Source: | Listed for Sale | $75,000 $7/sqft |
04/28/2026 Source: | Off Market | $75,000 +7.14% $7/sqft |
11/26/2025 Source: | Sold | $70,000 -30.00% $7/sqft |
07/11/2025 Source: | Off Market | $100,000 $10/sqft |
07/11/2025 Source: | Listed for Sale | $100,000 $10/sqft |

The Flats Ranks # in Beverly Hills, CA

Homes

Rental Prices

Median Home Price
Getting Around 628 N Rodeo Dr
Bike Score®

Somewhat Bikeable
45/100
Walk Score®

Somewhat Walkable
64/100
Transit Score®

Some Transit
47/100
Data provided by Redfin
Nearby Homes



Find Homes by Property Features in Beverly Hills, CA
Nearby New Homes For Sale


Based on information from California Regional Multiple Listing Service, Inc. as of Oct 13, 2026, 05:30PM and /or other sources. All data, including all measurements and calculations of area, is obtained from various sources and has not been, and will not be, verified by broker or MLS. All information should be independently reviewed and verified for accuracy. Properties may or may not be listed by the office/agent presenting the information. Information being provided is for consumers’ personal, non-commercial use and may not be used for any purpose other than to identify prospective properties consumers may be interested in purchasing. This website may not include listings or property addresses of sellers who have directed their listing brokers to withhold their listing or their property address from display on the Internet. © 2026 California Regional Multiple Listing Service. All Rights Reserved.
 Advertising Broker: William Johnson DRE #01463271 | William Johnson Brokerage