- Overview
- Description
- Property Details
- Location
- HOA Management
- Facts & Features
- Getting Around
- Nearby Homes

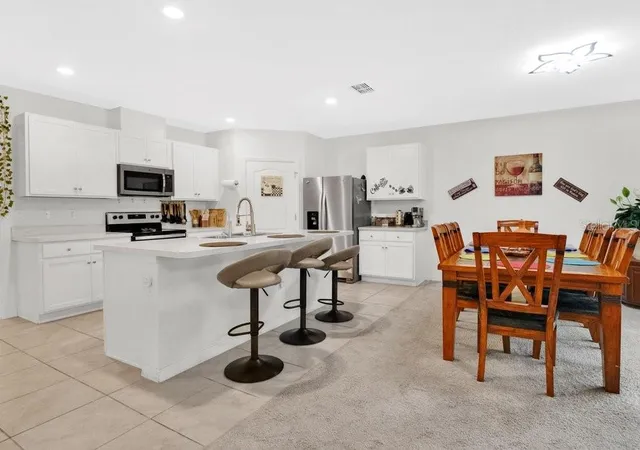


$365,000
Monthly Est:$1,817
 4 Beds
 2 Baths
2 full baths
 1,925sqft
628 Reindeer Dr, Kissimmee, FL 34759
$365,000
$1,817/moEst:
Get Pre-Approved
Single Family Residence
Built in 2024
$100/mo HOA
11,652 sqft lot
$190/sq.ft
Description
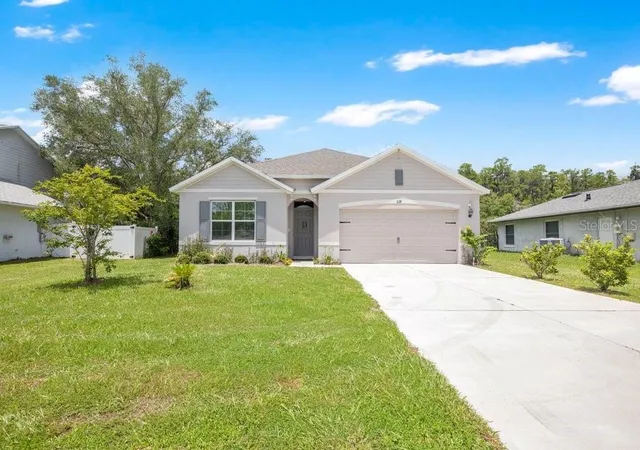
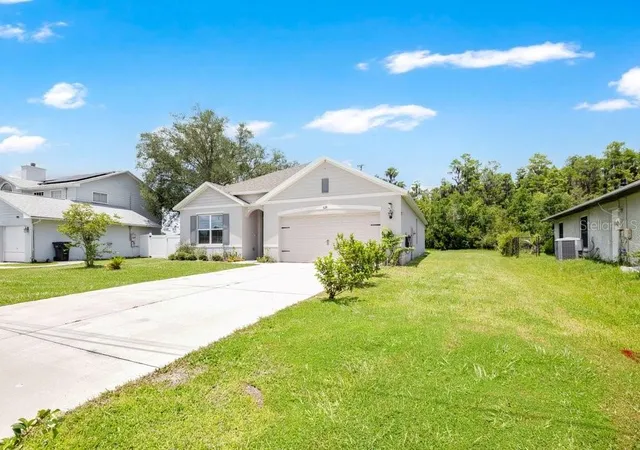
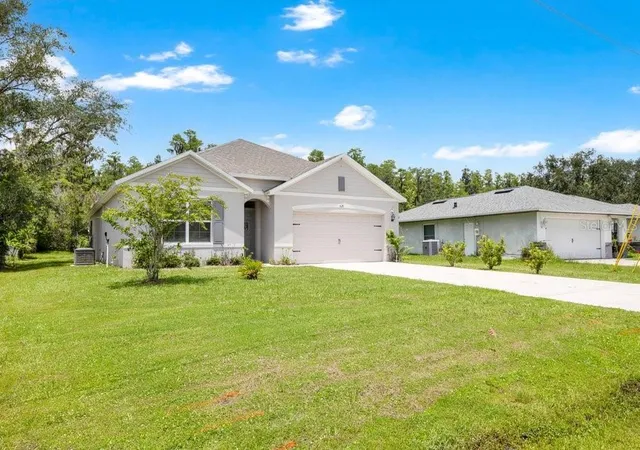
NEW PRICED TO SELL + $5,000 SELLER CONCESSION NOW AVAILABLE! Experience exceptional value with this beautifully appointed single-story home, now offered at a reduced price plus a $5,000 seller concession to enhance affordability for today’s buyers.
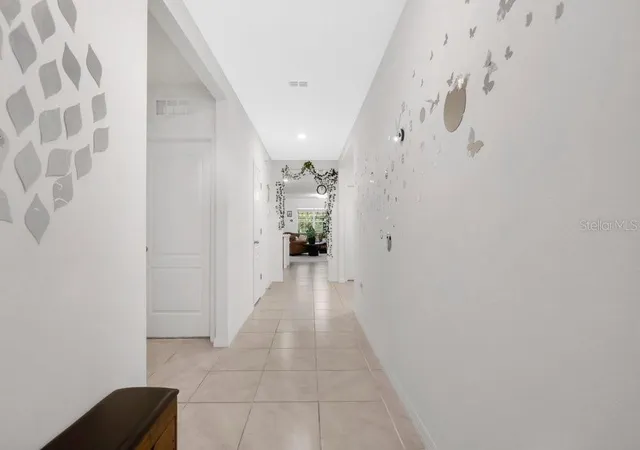
This modern, low-maintenance residence features a bright, functional layout ideal for a variety of lifestyles. Upon entry, three comfortable bedrooms are thoughtfully arranged near a full bathroom, creating a welcoming and practical front-of-home retreat.
The open-concept design seamlessly connects the kitchen, living, and dining areas, offering effortless flow for everyday living and entertaining. Sliding glass doors extend the space outdoors to a covered patio—perfect for enjoying Florida’s signature indoor-outdoor lifestyle.
A generous owner’s suite anchors the home, complete with a spacious full bathroom and walk-in closets for exceptional comfort and convenience. The home is tastefully decorated and includes newer appliances, including a washer and dryer, standalone stove with over-the-range microwave, dishwasher, and side-by-side refrigerator.
Residents enjoy access to the Association of Poinciana Villages, a community celebrated for its small-town charm, excellent schools, abundant recreation, and diverse shopping and dining options.
Come see this outstanding value today.
- Houzeo last checked: 12 hours ago
- Listing updated: October 17, 2026 at 6:05 pm
- Listing Provided by: Rafael Garcia (407) 697-3464 | WATSON REALTY CORP (407) 359-2300
- Source: Stellar MLS-FL | MLS#: O6423952

Property Details
Status
Active
Type
Single Family Residence
No. of Stories
1
County
City
Neighborhood
--
Year Built
2024
HOA Fees
$100/mo
Finished Area
1,925 sqft
Lot Size
11,652 sqft lot
Basement Area
- sqft
MLS Name
Stellar MLS
MLS Number
O6423952
MLS Status
Active
Days on Market
92
Cumulative Days on Market
85

Continue Your Journey in App
Find your dream home, receive real-time updates, and many more!
Download App
Continue Your Journey in App
Find your dream home, receive real-time updates, and many more!
Location
HOA Management
First service residential/Trish Moore
HOA Fees
$100/ Monthly
Amenities
 Amenities and services may be covered by one or multiple associations and service providers.
 Internet
 Pool
 Cable TV
 Gym
Disclaimer: Amenities are based on third-party information and may vary; buyers must independently verify all amenities, as information is deemed reliable but not guaranteed.
Facts & Features
Rooms
Bedrooms & bathrooms
Bedrooms: 4
Bathrooms: 2
Living Room
Level: First
Area: 213.20 Square Feet
Dimensions: 14.11x15.11
Dining Room
Level: First
Area: 120.75 Square Feet
Dimensions: 10.5x11.5
Kitchen
Level: First
Area: 157.43 Square Feet
Dimensions: 17.3x9.1
Primary Bedroom
Level: First
Area: 176.12 Square Feet
Dimensions: 11.9x14.8
Bedroom 2
Level: First
Area: 144.78 Square Feet
Dimensions: 12.7x11.4
Bedroom 3
Level: First
Area: 134.20 Square Feet
Dimensions: 12.2x11
Bedroom 4
Level: First
Area: 121.20 Square Feet
Dimensions: 12x10.1
Laundry
Level: First
Area: 31.20 Square Feet
Dimensions: 6x5.2
Interior
Window Features
Blinds, Double Pane Windows, Energy Star Qualified Windows
Appliances
Dishwasher, Dryer, Electric Water Heater, Microwave, Range, Refrigerator, Washer
Exterior Features
Awning(s)
Heating
Central, Electric
Interior Features
Thermostat
Flooring
Ceramic Tile
Cooling
Central Air
Sewer
Public Sewer
Construction
Year Built
Year Built: 2024
Home type
Single Family Residence
Roof
Shingle
Foundation Details
Brick/mortar, Slab
Construction Materials
Block, Concrete, Stucco
Utilities & Energy
Water Source
Public
Association Amenities
Fitness Center, Pool
Laundry Features
Electric Dryer Hookup, Inside, Laundry Room, Washer Hookup
Utilities
Bb/hs Internet Available, Cable Available, Cable Connected, Electricity Available, Electricity Connected, Fire Hydrant, Phone Available, Public, Sewer Connected, Underground Utilities, Water Available, Water Connected
Other Features
Subdivision Name
Poinciana Nbrhd 03 Village 03
Patio And Porch Features
Covered, Deck, Patio, Rear Porch
Community Features
Fitness Center, Park, Playground, Pool, Racquetball, Street Lights
Lot Features
Cleared, Conservation Area, Drainage Canal, Oversized Lot, Paved
Price History
| Date | Event | Price |
|---|---|---|
07/24/2026 Source: | Price Decreased | $365,000 -6.41% $190/sqft |
07/24/2026 Source: | Listed for Sale | $390,000 $203/sqft |

Nearby Homes
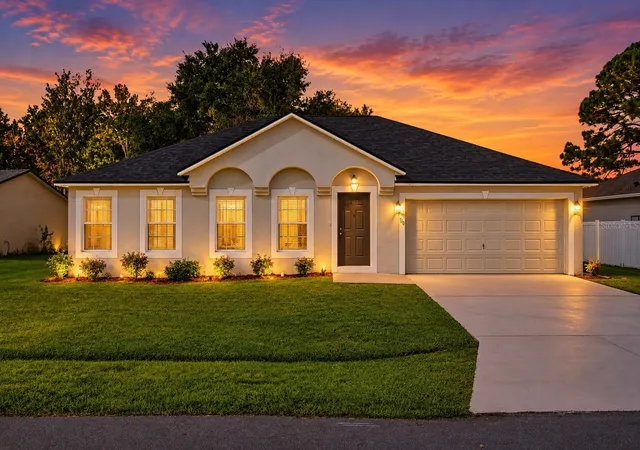
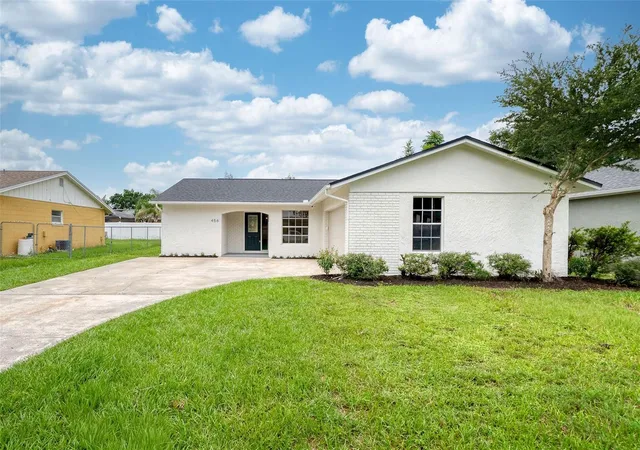
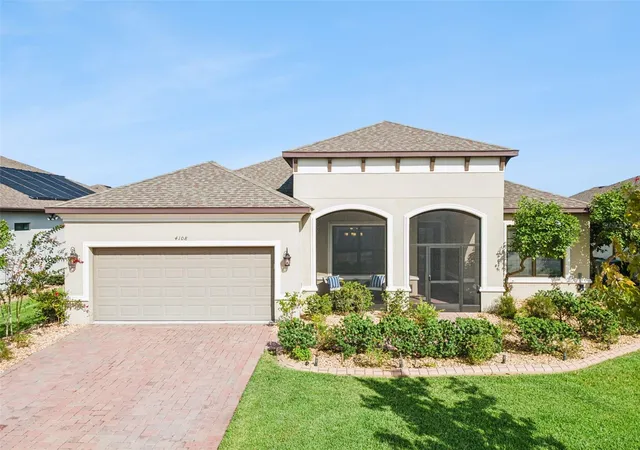
Find Homes by Property Features in Kissimmee, FL
Nearby New Homes For Sale

Based on information from Stellar MLS® through Oct 23, 2026, 08:45PM as submitted to and distributed by MLS GRID. All data is obtained from various sources and may not have been verified by the broker or MLS GRID. Supplied Open House Information is subject to change without notice. All information should be independently reviewed and verified for accuracy. Properties may or may not be listed by the office/agent presenting the information. IDX information is provided exclusively for consumers’ personal non-commercial use. It may not be used for any purpose other than to identify prospective properties consumers may be interested in purchasing. The data is deemed reliable but is not guaranteed by MLS GRID. The use of the MLS GRID Data may be subject to an end-user license agreement prescribed by the Member Participant’s applicable MLS, if any, and as amended from time to time. © 2026 Stellar MLS. All Rights Reserved.
 Advertising Broker: Fred McGill | Simple Showing, Inc
