- Overview
- Description
- Property Details
- Location
- HOA Management
- Facts & Features
- Getting Around
- Nearby Homes




$210,000
Monthly Est:$1,045
 3 Beds
 2 Baths
2 full baths
 1,248sqft
628 Tarpon Way, Punta Gorda, FL 33950
$210,000
$1,045/moEst:
Get Pre-Approved
Single Family Residence
Built in 1973
$7.5/mo HOA
9,599 sqft lot
$168/sq.ft
Description
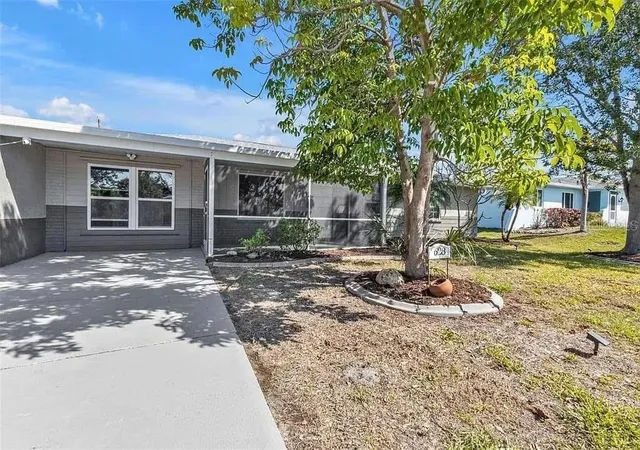
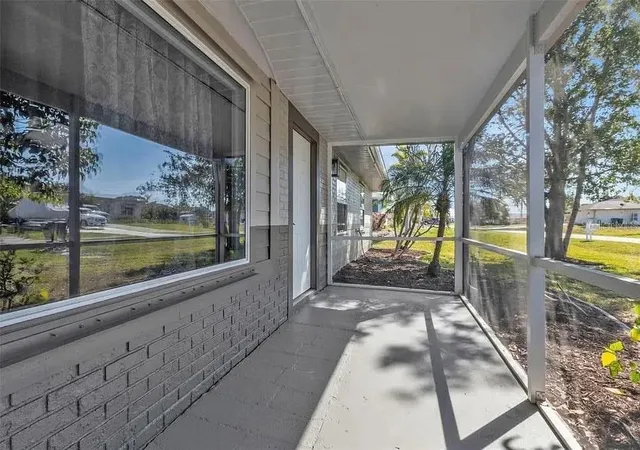
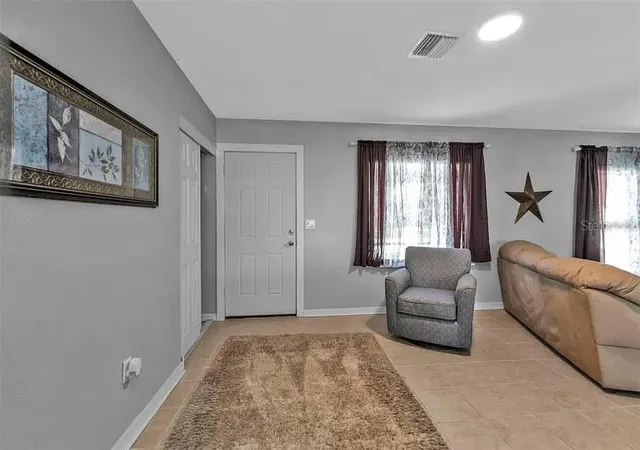
Under contract-accepting backup offers. Welcome home to this TURNKEY charming property in the heart of Punta Gorda! This 3 bedroom, 2 bath, 1 car garage home is located on a quiet street, just minutes from downtown Punta Gorda. The home is located in the community of Charlotte Park. Optional HOA fee which has access to what this area has including beaches, boats, and sports. This beautiful home comes furnished with tile and luxury vinyl throughout. The backyard is a haven for both your pets and little ones, thanks to the fully fenced yard, offering peace of mind while you soak in the serene sunsets in the evenings. The heart of this home is the kitchen, featuring stone countertops, gorgeous cabinets and stainless-steel appliances. Whether you're a culinary enthusiast or prefer quick and easy meal prep, this kitchen has you covered! The dining room, with its French doors, opens up to a 25x7 screened lanai/ Florida room, providing an ideal spot for a simple dining experience or simply enjoying your morning coffee with the soothing sounds of the birds. Right off the kitchen is a generously sized laundry and storage room, adding convenience and versatility to the home's layout. BONUS: The property has an oversized parking pad & driveway. It measures approx. 54X12, large enough for your boat or RV. (Check with county regulations) The roof, Ac, HVAC unit & electrical panel are newer for peace of mind. Septic tank was also just pumped! Come live the Florida lifestyle today!
- Houzeo last checked: 14 minutes ago
- Listing updated: October 2, 2026 at 1:09 pm
- Listing Provided by: Ashley Brightman (941) 929-5705 | NEWBY REALTY INC (941) 479-2849
- Source: Stellar MLS-FL | MLS#: A4665084

Property Details
Status
Active Under Contract
Type
Single Family Residence
No. of Stories
1
County
City
Neighborhood
--
Year Built
1973
HOA Fees
$7.5/mo
Finished Area
1,248 sqft
Lot Size
9,599 sqft lot
Basement Area
- sqft
MLS Name
Stellar MLS
MLS Number
A4665084
MLS Status
Pending
Days on Market
387
Cumulative Days on Market
479

Continue Your Journey in App
Find your dream home, receive real-time updates, and many more!
Download App
Continue Your Journey in App
Find your dream home, receive real-time updates, and many more!
Location
HOA Management
Charlotte Park Civic Association
HOA Fees
$90/ Annually
Amenities
 Amenities and services may be covered by one or multiple associations and service providers.
 Club House
Disclaimer: Amenities are based on third-party information and may vary; buyers must independently verify all amenities, as information is deemed reliable but not guaranteed.
Facts & Features
Rooms
Bedrooms & bathrooms
Bedrooms: 3
Bathrooms: 2
Primary Bedroom
Level: First
Area: 121.00 Square Feet
Dimensions: 11x11
Bedroom 2
Level: First
Area: 100.00 Square Feet
Dimensions: 10x10
Bedroom 3
Level: First
Area: 110.00 Square Feet
Dimensions: 10x11
Living Room
Level: First
Area: 308.00 Square Feet
Dimensions: 14x22
Kitchen
Level: First
Area: 100.00 Square Feet
Dimensions: 10x10
Interior
Cooling
Central Air
Flooring
Tile
Exterior Features
Rain Gutters
Appliances
Dishwasher, Dryer, Microwave, Range, Refrigerator, Washer
Heating
Central
Window Features
Window Treatments
Sewer
Septic Tank
Interior Features
Ceiling Fans(s), Solid Surface Counters, Thermostat, Window Treatments
Construction
Year Built
Year Built: 1973
Home type
Single Family Residence
Construction Materials
Block, Stucco
Foundation Details
Block
Roof
Shingle
Utilities & Energy
Laundry Features
Electric Dryer Hookup, Inside, Laundry Room, Washer Hookup
Association Amenities
Clubhouse
Parking Features
Boat, Oversized, Rv Access/parking
Fireplace Features
Decorative, Electric, Family Room
Water Source
Public
Utilities
Cable Available, Cable Connected, Electricity Available, Electricity Connected
Other Features
Community Features
Clubhouse
Patio And Porch Features
Enclosed, Rear Porch
Lot Features
Flood Insurance Required
Subdivision Name
Charlotte Park
Price History
| Date | Event | Price |
|---|---|---|
07/23/2026 Source: | Contingent (Active Under Contract) | $210,000 $168/sqft |
07/15/2026 Source: | Price Decreased | $210,000 -4.33% $168/sqft |
07/06/2026 Source: | Price Decreased | $219,500 -3.09% $176/sqft |
07/02/2026 Source: | Price Decreased | $226,500 -2.16% $181/sqft |
04/27/2026 Source: | Price Decreased | $231,500 -4.14% $185/sqft |

Show more
Nearby Homes


Find Homes by Property Features in Punta Gorda, FL
Nearby New Homes For Sale

Based on information from Stellar MLS® through Oct 08, 2026, 10:30AM as submitted to and distributed by MLS GRID. All data is obtained from various sources and may not have been verified by the broker or MLS GRID. Supplied Open House Information is subject to change without notice. All information should be independently reviewed and verified for accuracy. Properties may or may not be listed by the office/agent presenting the information. IDX information is provided exclusively for consumers’ personal non-commercial use. It may not be used for any purpose other than to identify prospective properties consumers may be interested in purchasing. The data is deemed reliable but is not guaranteed by MLS GRID. The use of the MLS GRID Data may be subject to an end-user license agreement prescribed by the Member Participant’s applicable MLS, if any, and as amended from time to time. © 2026 Stellar MLS. All Rights Reserved.
 Advertising Broker: Fred McGill | Simple Showing, Inc