- Overview
- Description
- Property Details
- Location
- Facts & Features
- Getting Around
- Nearby Homes



$699,000
Monthly Est:$3,479
 3 Beds
 3 Baths
2 full baths + 1 half bath
 2,332sqft
628 Winkler Wy, Springtown, TX 76082
$699,000
$3,479/moEst:
Get Pre-Approved
Single Family Residence
Built in 2022
$-- HOA
1 acre lot
$300/sq.ft
Description
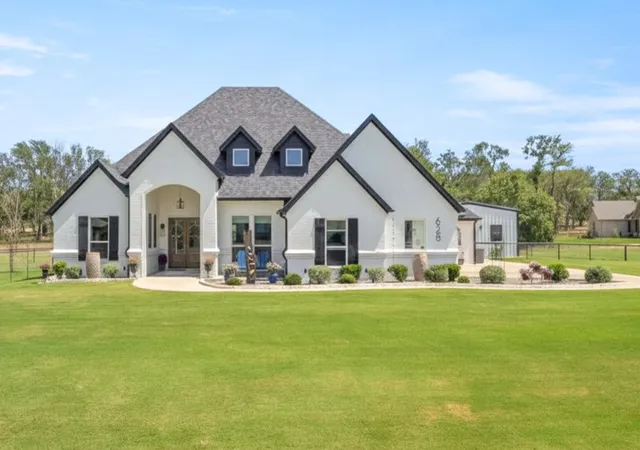
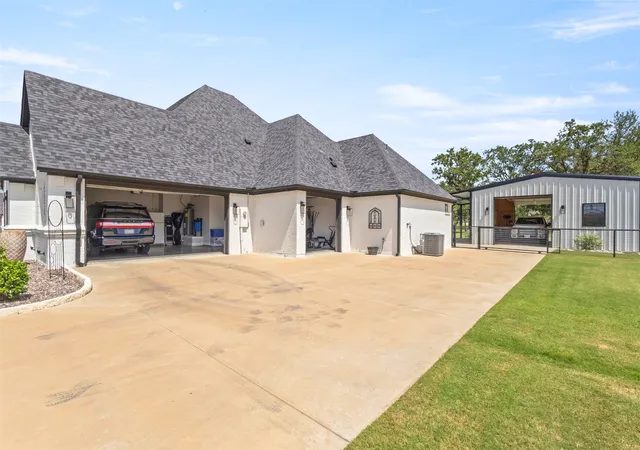
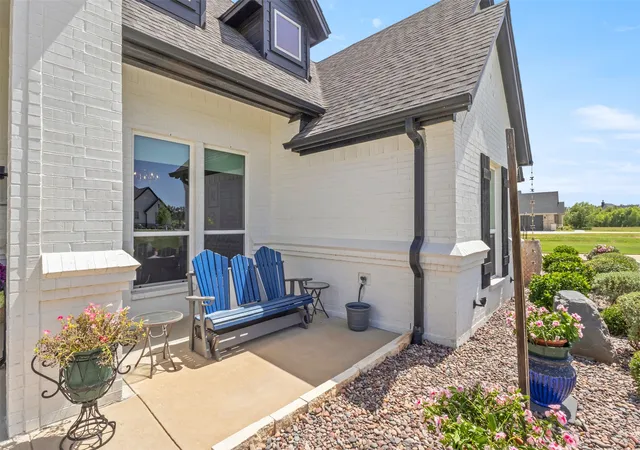
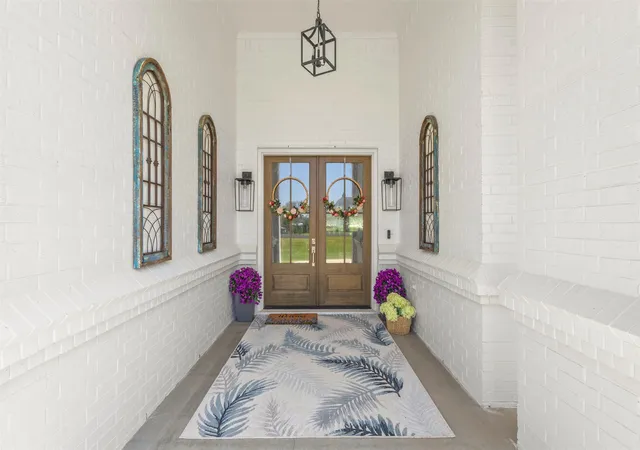
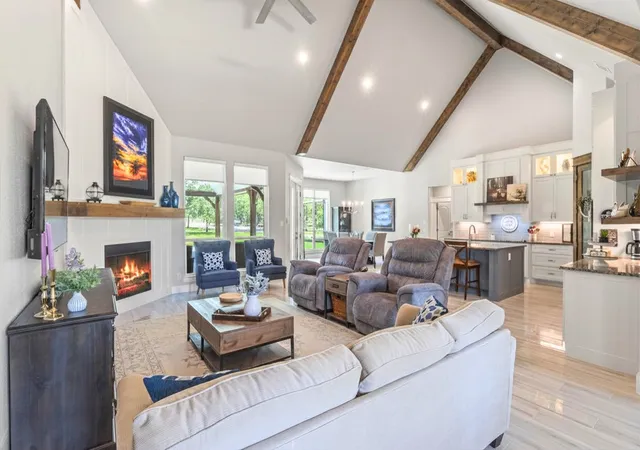
Sellers Offering Closing Cost Assistance! Meticulously maintained modern farm house for sale with 3-bedrooms, 2.5-baths & dedicated office, offering quality finishes & exceptional outdoor amenities. The open-concept floor plan with 2332 Sqft features granite countertops, upgraded cabinetry throughout, luxury ceramic tile flooring, and a spacious living area designed for everyday living and entertaining. The private primary suite offers a spa-like bathroom complete with a walk-through shower, relaxing garden tub, dual vanities and XL walk-in primary closet. Two bedrooms are connected with a joined bathroom and walk-in closets. Upgraded laundry room has mudroom space and adjoining door to primary suite. Outside, you'll find a spacious 3-car garage with insulated garage doors suitable for a large vehicles. Through the gate to the backyard is the 810 sq. ft. drive-through insulated shop complete with electricity, a sink, and a lean-to porch—perfect for storage, hobbies, or a workshop. The backyard is built for entertaining with an extended covered patio, outdoor kitchen with stainless steel grill, sink, refrigerator and storage. Private hot tub has easy to remove cover surrounded by privacy shutters, and a beautifully landscaped courtyard. The fully fenced backyard also includes a rear gate, drainage culvert with stem wall for extra support, rear gravel driveway and landscaping. Enjoy the luxury of country living with No HOA & No City Taxes in this well-maintained, move-in ready home. Combining luxury finishes with functional outdoor living, this property offers the perfect balance of comfort, privacy, and space in a highly desirable neighborhood just 7 minutes from Springtown.
- Houzeo last checked: 1 minute ago
- Listing updated: September 12, 2026 at 7:05 pm
- Listing Provided by: April Hess (214) 592-6426 | Hess Heritage Homes (214) 592-6426
- Source: NTREIS MLS-TX | MLS#: 21318115

Property Details
Status
Active
Type
Single Family Residence
No. of Stories
1
County
City
Neighborhood
--
Year Built
2022
HOA Fees
-
Finished Area
2,332 sqft
Lot Size
1 acre lot
Basement Area
- sqft
MLS Name
NTREIS MLS
MLS Number
21318115
MLS Status
Active
Cumulative Days on Market
72

Continue Your Journey in App
Find your dream home, receive real-time updates, and many more!
Download App
Continue Your Journey in App
Find your dream home, receive real-time updates, and many more!
Location
Facts & Features
Rooms
Bedrooms & bathrooms
Bedrooms: 3
Bathrooms: 3
Laundry
Level: First
Area: 72.00 Square Feet
Dimensions: 12 x 6
Office
Level: First
Area: 120.00 Square Feet
Dimensions: 10 x 12
FullBath
Level: First
Area: 384.00 Square Feet
Dimensions: 16 x 24
Bedroom
Level: First
Area: 132.00 Square Feet
Dimensions: 11 x 12
Bedroom
Level: First
Area: 143.00 Square Feet
Dimensions: 11 x 13
PrimaryBathroom
Level: First
Area: 156.00 Square Feet
Dimensions: 13 x 12
PrimaryBedroom
Level: First
Area: 210.00 Square Feet
Dimensions: 15 x 14
DiningRoom
Level: First
Area: 150.00 Square Feet
Dimensions: 15 x 10
Kitchen
Level: First
Area: 300.00 Square Feet
Dimensions: 15 x 20
LivingRoom
Level: First
Area: 280.00 Square Feet
Dimensions: 14 x 20
Interior
Sewer
Aerobic Septic, Septic Tank
Interior Features
Cathedral Ceilings, Decorative Designer Lighting Fixtures, Double Vanity, Eat In Kitchen, Granite Counters, High Speed Internet, Kitchen Island, Open Floorplan, Pantry, Vaulted Ceilings, Natural Woodwork, Walk In Closets
Window Features
Bay Windows, Window Coverings
Cooling
Central Air, Ceiling Fans, Electric
Flooring
Ceramic Tile
Heating
Central, Electric, Fireplaces
Exterior Features
Awnings, Built In Barbecue, Barbecue, Courtyard, Deck, Outdoor Grill, Outdoor Kitchen, Outdoor Living Area, Storage
Appliances
Dishwasher, Electric Cooktop, Electric Oven, Electric Water Heater, Disposal, Microwave, Water Softener
Construction
Year Built
Year Built: 2022
Home type
Single Family Residence
Property Condition
Resale
Roof
Asphalt, Composition, Shingle
Architectural Style
Contemporary Modern, Farmhouse, Modern, Detached
Foundation Details
Slab
Construction Materials
Brick
Utilities & Energy
Laundry Features
Washer Hookup, Dryer Hookup, Electric Dryer Hookup, Laundry In Utility Room
Water Source
Community Coop, Rural
Utilities
Cable Available, Electricity Connected, Septic Available, Separate Meters, Underground Utilities, Water Available
Pool Features
None
Security Features
Fire Alarm
Fireplace Features
Family Room, Masonry, Outside, Wood Burning
Parking Features
Additional Parking, Concrete, Door Multi, Drive Through, Driveway, Enclosed, Garage, Garage Door Opener, Garage Faces Side
Other Features
Subdivision Name
Bittersweet Spgs Pc
Disclosures
Deed Restriction
Vegetation
Partially Wooded, Wooded
Lot Features
Acreage, Back Yard, Hardwood Trees, Interior Lot, Lawn, Landscaped, Subdivision, Sprinkler System, Few Trees
Patio And Porch Features
Awnings, Covered, Deck
Price History
| Date | Event | Price |
|---|---|---|
07/02/2026 Source: | Listed for Sale | $699,000 $300/sqft |

Nearby Homes


Find Homes by Property Features in Springtown, TX
Nearby New Homes For Sale

Based on information from the North Texas Real Estate Information Systems, Inc., through Oct 11, 2026, 02:45AM. Information is provided exclusively for consumers’ personal, non-commercial use. It may not be used for any purpose other than to identify prospective properties consumers may be interested in purchasing. Data is deemed reliable but is not guaranteed accurate. This website may not include listings or property addresses of sellers who have directed their listing brokers to withhold their listing or their property address from display on the Internet. ©2026 North Texas Real Estate Information Systems, Inc. All Rights Reserved.
 Advertising Broker: Michelle Brecker | Pathway To Home Realty