Realty Solution
Powered by 
- 17
- Overview
- Description
- Property Details
- Location
- HOA Management
- Facts & Features
- Getting Around
- Nearby Homes



Listed by: Risa Waite (760) 310-1402 DRE #01872537 | Premiere Real Estate (760) 431-5570
$1,099,000
Monthly Est:$5,470
 5 Beds
 3 Baths
3 full baths
 2,865sqft
629 Amarra Ln, Vista, CA 92083
$1,099,000
$5,470/moEst:
Get Pre-Approved
Single Family Residence
Built in 2014
$224/mo HOA
6,005 sqft lot
$384/sq.ft
Description
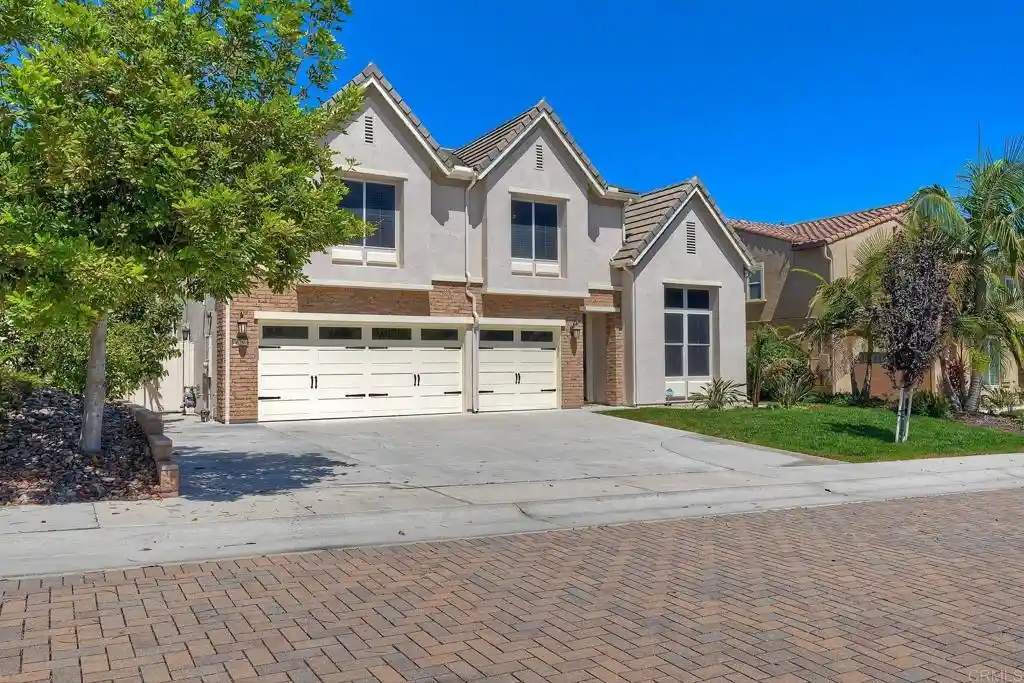
Amazing Opportunity! Sellers offering generous buyer concessions. Welcome to 629 Amarra Lane, an upgraded 5-bedroom, 3-bath home offering approximately 2,865 sq. ft. of move-in-ready living space. Built in 2014, this home combines an open floor plan with exceptional storage, smart-home technology and indoor-outdoor living. The open-concept great room and kitchen create a gathering space at the heart of the home, complemented by a formal dining room with an 11-foot ceiling. The kitchen features a butler's pantry, walk-in pantry, above- and below-cabinet lighting, and new stainless steel stove and microwave. Nine-foot ceilings and tile flooring extend throughout the main level. A downstairs bedroom and full bath add flexibility and make the home well suited for multigenerational living. Upstairs, hardwood floors extend throughout the bedrooms and living areas. The primary suite features an exceptionally large walk-in closet, with three additional bedrooms completing the five-bedroom floor plan. The upstairs laundry includes a utility sink and storage, plus a large linen closet. The home includes owned solar, two 60-amp EV chargers, smart-home technology, Ring security, an Ecobee thermostat, smart lighting and hardwired Ethernet throughout. The finished 3-car garage provides additional storage and hookups for a second washer and dryer. Outside, the private, low-maintenance backyard is designed for outdoor living and entertaining, with a built-in BBQ area, fire pit with built-in seating, automated waterfall, mature fruit trees and grapevines, and a vegetable garden area. Fresh interior and exterior paint, air conditioning and numerous upgrades complete this move-in-ready home.
- Houzeo last checked: 4 hours ago
- Listing updated: October 21, 2026 at 7:17 pm
- Source: California Regional MLS-CA | MLS#: NDP2608356

Property Details
Status
Active Under Contract
Type
Single Family Residence
No. of Stories
2
County
City
Neighborhood
--
Year Built
2014
HOA Fees
$224/mo
Finished Area
2,865 sqft
Lot Size
6,005 sqft lot
Basement Area
- sqft
MLS Name
California Regional MLS
MLS Number
NDP2608356
MLS Status
ActiveUnderContract
Days on Market
60
Cumulative Days on Market
47

Continue Your Journey in App
Find your dream home, receive real-time updates, and many more!
Continue Your Journey in App
Find your dream home, receive real-time updates, and many more!
Location
HOA Management
Amarra Community Assoc
HOA Fees
$224/ Monthly
Amenities
 Amenities and services may be covered by one or multiple associations and service providers.
 Maintenance
Disclaimer: Amenities are based on third-party information and may vary; buyers must independently verify all amenities, as information is deemed reliable but not guaranteed.
Facts & Features
Rooms
Bedrooms & bathrooms
Bedrooms: 5
Bathrooms: 3
Interior
Flooring
Tile, Wood
Interior Features
Bedroom On Main Level, Primary Suite, Walk In Pantry, Walk In Closets
Sewer
Public Sewer
Exterior Features
Fire Pit
Appliances
Dryer, Washer
Cooling
Central Air
Heating
Central
Utilities & Energy
Laundry Features
Laundry Room, Stacked
Association Amenities
Maintenance Grounds
Pool Features
None
Fireplace Features
Outside
Other Features
Community Features
Street Lights, Suburban
Lot Features
Zero To One Unit Acre
Price History
| Date | Event | Price |
|---|---|---|
10/20/2026 Source: | Contingent (Active Under Contract) | $1,099,000 $384/sqft |
09/03/2026 Source: | Listed for Sale | $1,099,000 $384/sqft |

Nearby Homes



Find Homes by Property Features in Vista, CA
Nearby New Homes For Sale


Based on information from California Regional Multiple Listing Service, Inc. as of Nov 04, 2026, 12:45PM and /or other sources. All data, including all measurements and calculations of area, is obtained from various sources and has not been, and will not be, verified by broker or MLS. All information should be independently reviewed and verified for accuracy. Properties may or may not be listed by the office/agent presenting the information. Information being provided is for consumers’ personal, non-commercial use and may not be used for any purpose other than to identify prospective properties consumers may be interested in purchasing. This website may not include listings or property addresses of sellers who have directed their listing brokers to withhold their listing or their property address from display on the Internet. © 2026 California Regional Multiple Listing Service. All Rights Reserved.
 Advertising Broker: William Johnson DRE #01463271 | William Johnson Brokerage
