Realty Solution
Powered by 
- 7
- Overview
- Description
- Property Details
- Location
- HOA Management
- Facts & Features
- Getting Around
- Nearby Homes




Listed by: Ryan White (858) 876-7653 DRE #01387907, Brian Guiltinan DRE #01210738 | The Guiltinan Group (858) 756-8770
$1,849,600
Monthly Est:$9,206
 4 Beds
 3 Baths
3 full baths
 2,470sqft
629 Camino Ynez, Solana Beach, CA 92075
$1,849,600
$9,206/moEst:
Get Pre-Approved
Townhouse
Built in 1974
$820/mo HOA
3,485 sqft lot
$749/sq.ft
Description
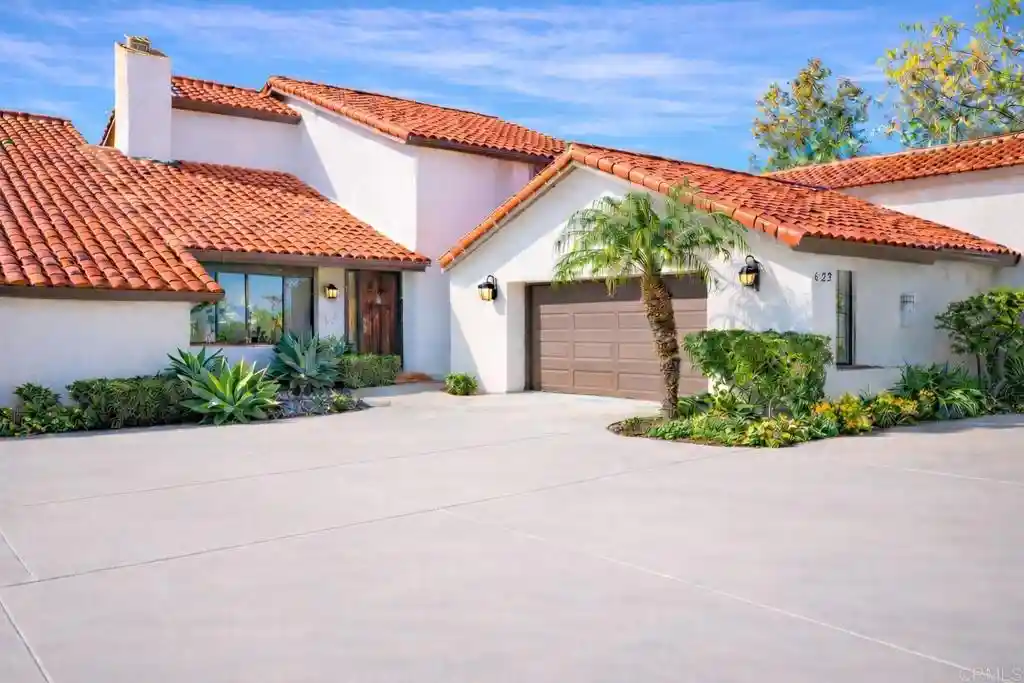
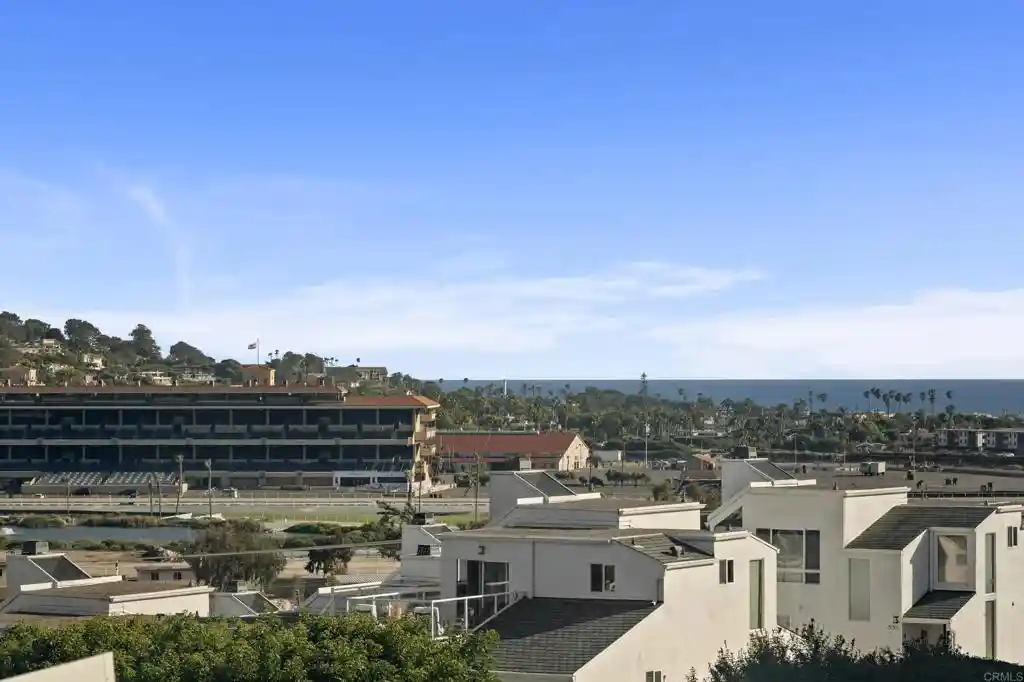
Welcome to this stunning property boasting breathtaking views of the Lomas Santa Fe Country Club and Lomas Santa Fe Executive Golf Course! This beautifully remodeled home combines luxury with comfort in a private setting, nestled against a serene greenbelt. This unparalleled residence features an expansive and redesigned kitchen, complete with gleaming slab countertops, a Viking stainless steel oven, a 6-burner gas cooktop, and a Fisher/Paykel dishwasher. The open floor plan effortlessly connects the kitchen to a spacious family room, creating an inviting space for family gatherings or entertaining guests. The home includes luxurious updates throughout, highlighted by brand new bathrooms, including a master suite that showcases a completely remodeled bath with a free-standing tub and a custom shower. The interior has been fully refreshed with large-format tile floors, resurfaced walls, and high ceilings, making it bright and airy. Ideal for families, this home features a full bedroom and bath on the first level, perfect for guests or as a private office. Enjoy multiple French doors that open to expansive entertaining patios, enhancing the indoor-outdoor living experience. This home is a true gem in the St. Francis Court community, which is celebrated for its lush open spaces and mature trees. The property is ideally located near markets, shops, restaurants, and award-winning schools, with easy access to the I-5 freeway. Don’t miss out on this rare opportunity to own one of the largest floor plans in St. Francis Court, with phenomenal golf course views and unmatched privacy. This exceptional home is a must-see!
- Houzeo last checked: 1 minute ago
- Listing updated: October 21, 2026 at 5:09 pm
- Source: California Regional MLS-CA | MLS#: NDP2607926

Property Details
Status
Pending
Type
Townhouse
No. of Stories
2
County
City
Neighborhood
--
Year Built
1974
HOA Fees
$820/mo
Finished Area
2,470 sqft
Lot Size
3,485 sqft lot
Basement Area
- sqft
MLS Name
California Regional MLS
MLS Number
NDP2607926
MLS Status
Pending
Days on Market
76
Cumulative Days on Market
282

Continue Your Journey in App
Find your dream home, receive real-time updates, and many more!
Continue Your Journey in App
Find your dream home, receive real-time updates, and many more!
Location
HOA Management
St. Francis Court
HOA Fees
$820/ Monthly
Amenities
 Amenities and services may be covered by one or multiple associations and service providers.
 Park Playground
 Lawn Care
 Maintenance
 Sewer
 Trash Pickup
 Insurance
 PestControl
PetsAllowed
PetRestrictions
Management
Disclaimer: Amenities are based on third-party information and may vary; buyers must independently verify all amenities, as information is deemed reliable but not guaranteed.
Facts & Features
Rooms
Bedrooms & bathrooms
Bedrooms: 4
Bathrooms: 3
Interior
Appliances
Six Burner Stove, Built In Range, Dishwasher, Electric Range, Gas Cooking, Gas Cooktop, Disposal, Gas Oven, Gas Range, Gas Water Heater, Refrigerator, Range Hood, Vented Exhaust Fan, Water To Refrigerator, Water Heater
Window Features
Blinds, Screens
Cooling
None
Flooring
Carpet, Tile
Interior Features
Beamed Ceilings, Breakfast Bar, Built In Features, Balcony, Breakfast Area, Ceiling Fans, Cathedral Ceilings, Separate Formal Dining Room, Eat In Kitchen, High Ceilings, Country Kitchen, Open Floorplan, Stone Counters, Recessed Lighting, Two Story Ceilings, Attic, Bedroom On Main Level, Dressing Area, Entrance Foyer, Primary Suite, Walk In Closets
Heating
Forced Air, Natural Gas
Exterior Features
Awnings, Balcony, Lighting, Rain Gutters
Construction
Year Built
Year Built: 1974
Home type
Townhouse
Construction Materials
Drywall, Concrete, Stucco
Roof
Concrete, Tile
Property Condition
Updated Remodeled, Turnkey
Architectural Style
Mediterranean, Spanish
Foundation Details
Concrete Perimeter
Utilities & Energy
Pool Features
None
Laundry Features
Electric Dryer Hookup, Gas Dryer Hookup, Inside, Laundry Closet, Stacked, Upper Level
Utilities
Cable Connected, Electricity Connected, See Remarks
Parking Features
Door Multi, Direct Access, Door Single, Garage Faces Front, Garage, Garage Door Opener, Guest, Off Site, On Site, Off Street, Paved, Public, Private, One Space, On Street
Fireplace Features
Den, Family Room, Gas, Gas Starter
Association Amenities
Maintenance Grounds, Insurance, Management, Maintenance Front Yard, Playground, Pet Restrictions, Pets Allowed, Trash
Electric
Electricity On Property, Volts220in Garage, Volts220in Kitchen, Volts220in Laundry, Standard
Other Features
Disclosures
Covenants Restrictions Disclosure, Hoa Disclosure
Patio And Porch Features
Rear Porch, Concrete, Covered, Deck, Front Porch, Lanai, Open, Patio, Porch, Balcony
Community Features
Curbs, Dog Park, Golf, Gutters, Hiking, Park, Preserve Public Land, Street Lights, Suburban, Sidewalks
Lot Features
Cul De Sac, Greenbelt, Level, Paved, Street Level, Walkstreet
Price History
| Date | Event | Price |
|---|---|---|
10/20/2026 Source: | Pending | $1,849,600 $749/sqft |
10/12/2026 Source: | Price Decreased | $1,849,600 -0.01% $749/sqft |
09/30/2026 Source: | Price Decreased | $1,849,700 -0.01% $749/sqft |
09/15/2026 Source: | Listed for Sale | $1,849,800 -0.01% $749/sqft |
08/21/2026 Source: | Off Market | $1,849,900 -2.63% $749/sqft |

Show more
Nearby Homes
Find Homes by Property Features in Solana Beach, CA


Based on information from California Regional Multiple Listing Service, Inc. as of Nov 06, 2026, 07:00PM and /or other sources. All data, including all measurements and calculations of area, is obtained from various sources and has not been, and will not be, verified by broker or MLS. All information should be independently reviewed and verified for accuracy. Properties may or may not be listed by the office/agent presenting the information. Information being provided is for consumers’ personal, non-commercial use and may not be used for any purpose other than to identify prospective properties consumers may be interested in purchasing. This website may not include listings or property addresses of sellers who have directed their listing brokers to withhold their listing or their property address from display on the Internet. © 2026 California Regional Multiple Listing Service. All Rights Reserved.
 Advertising Broker: William Johnson DRE #01463271 | William Johnson Brokerage
