- Overview
- Description
- Property Details
- Location
- Facts & Features
- Getting Around
- Nearby Homes




$297,000
Monthly Est:$1,478
 2 Beds
 1 Bath
1 full bath
 1,537sqft
629 S Saint James Blvd, Evansville, IN 47714
$297,000
$1,478/moEst:
Get Pre-Approved
Manufactured On Land
Built in 1926
$-- HOA
6,534 sqft lot
$193/sq.ft
Description
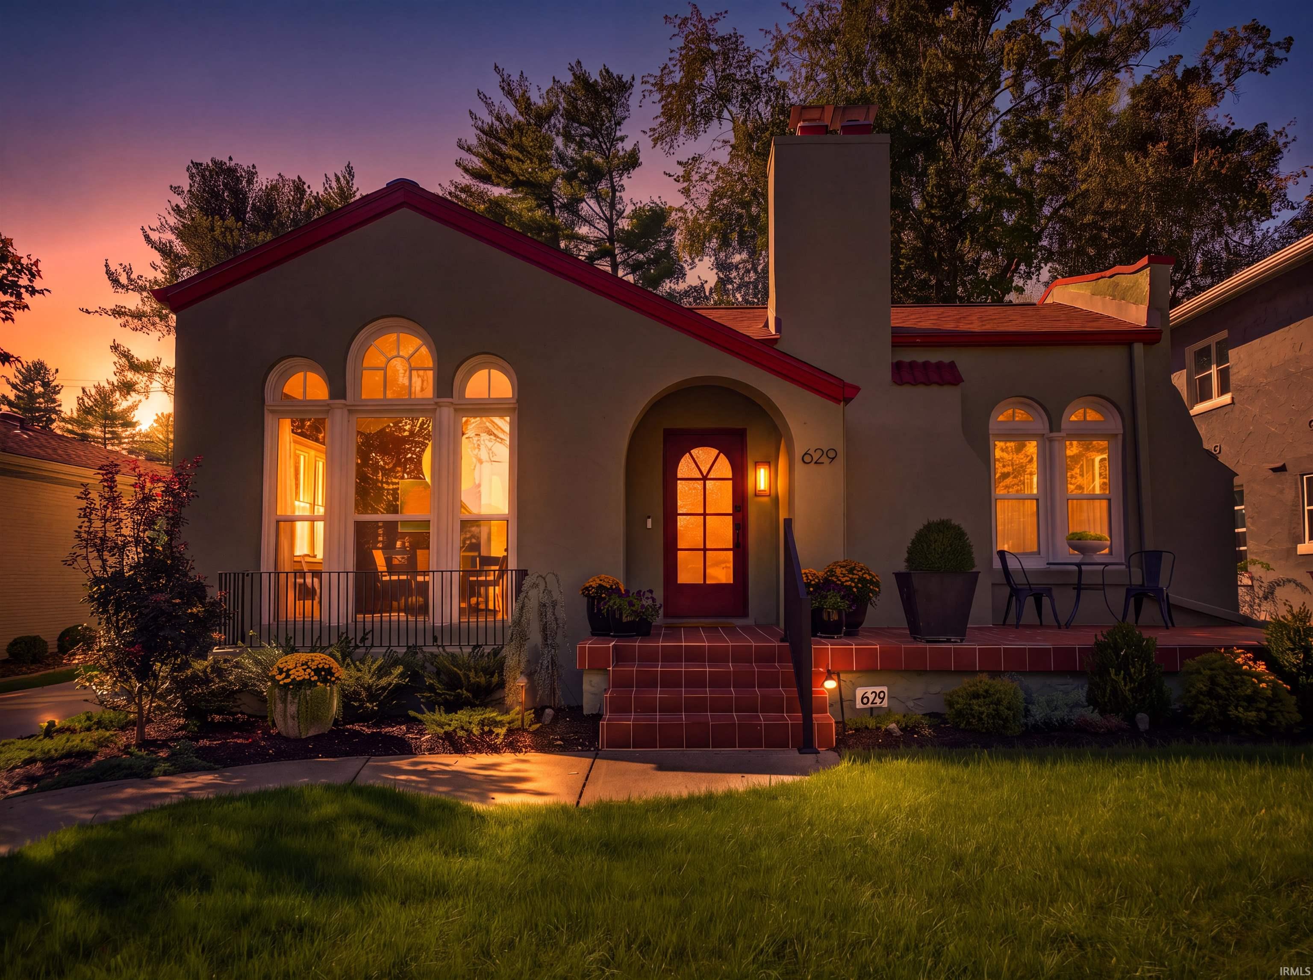
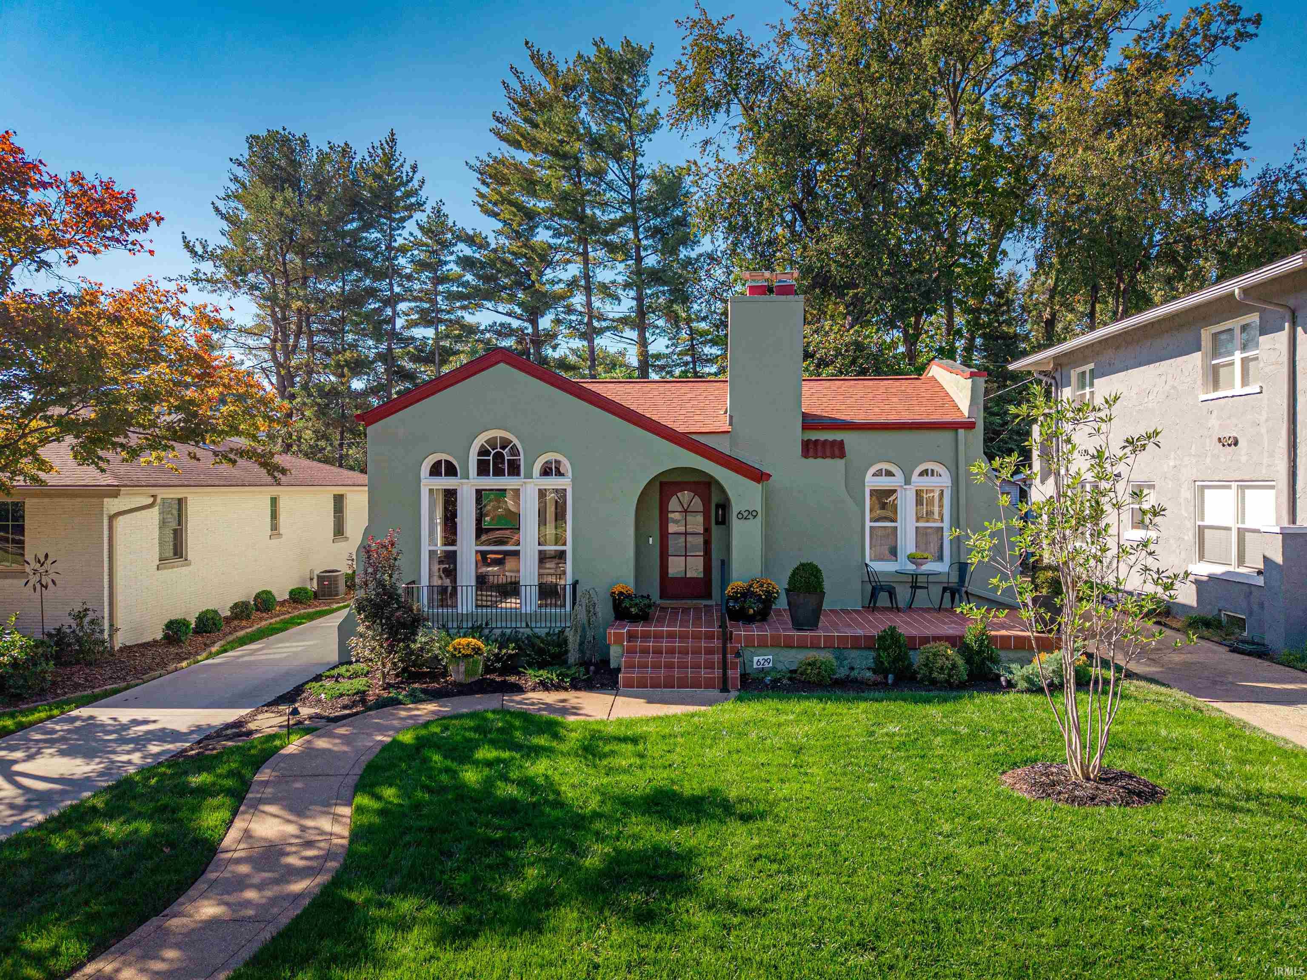
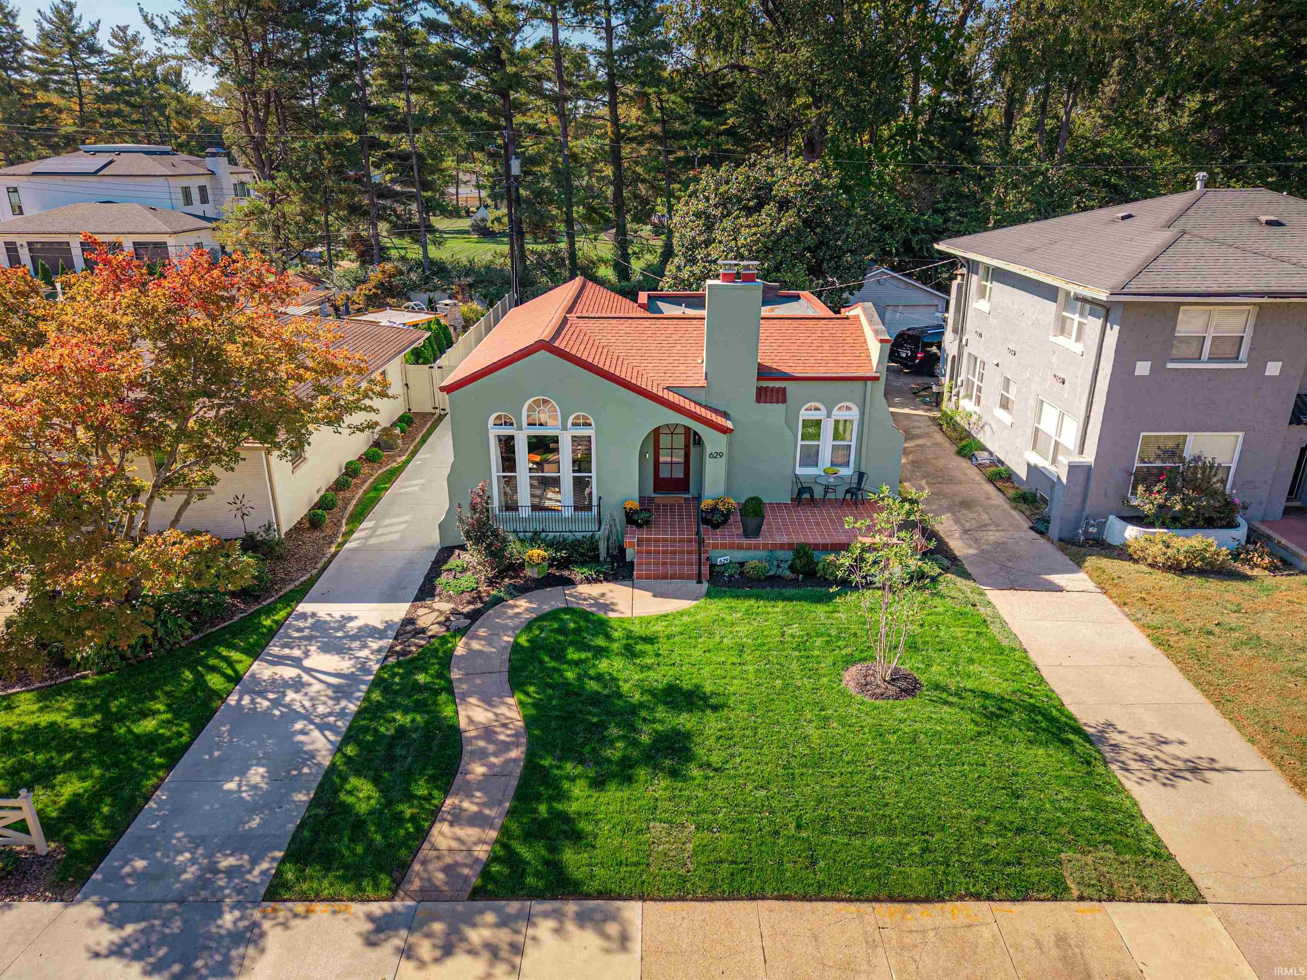
Featured in Evansville Living, this 1926 Spanish Mission home brings a rare touch of Southern California to one of Evansville's most established boulevards. A red clay tile parapet, arched multi-pane front door, and open-air front terrace give way to 1,537 square feet of light-filled single-story living. Curved 10-foot ceilings run throughout. The living room has original hardwood floors, a restored fireplace, and arched windows. Original double French doors open to a formal dining room with floor-to-ceiling windows overlooking the tree-lined median of Saint James Boulevard. An arched breakfast nook and a tiled den/office offer multiple gathering spaces, while original details like a telephone niche add charm. The 2026 kitchen has custom full-inset cabinetry, granite counters, a KitchenAid refrigerator and range, a cabinet-integrated Bosch dishwasher, a vent hood, and a checkerboard tile floor. The bath was renovated to the studs in 2026, with a 1920s tile palette and a marble vanity top. The major work is done. That includes HVAC replaced in 2020, roofs replaced in 2021 and 2023, windows replaced in 2019, updated plumbing and electrical, restored stucco and tuck-pointing, fresh exterior paint, and a new driveway. A 1,153-square-foot basement adds storage, craft, play or workshop space. The backyard borders historic estates, including one on 7 acres, for a rare sense of privacy in the city. A century-old house, ready for its next hundred years.
- Houzeo last checked: 10 minutes ago (October 28, 2026 at 3:15 am)
- Listing updated: October 27, 2026 at 3:16 pm
- Listing Provided by: Stephanie Morris (812) 476-6896 | F.C. TUCKER EMGE
- Source: Indiana Regional MLS-IN | MLS#: 202644263

Property Details
Status
Active
Type
Manufactured Mobile Home
No. of Stories
-
County
--
City
Neighborhood
Year Built
1926
HOA Fees
-
Finished Area
1,537 sqft
Lot Size
6,534 sqft lot
Basement Area
- sqft
MLS Name
Indiana Regional MLS
MLS Number
202644263
MLS Status
Active
Days on Market
1

Continue Your Journey in App
Find your dream home, receive real-time updates, and many more!
Continue Your Journey in App
Find your dream home, receive real-time updates, and many more!
Location
Facts & Features
Rooms
Bedrooms & bathrooms
Bedrooms: 2
Bathroom: 1
Interior
Appliances
Dishwasher, Refrigerator, Window Treatments, Exhaust Fan, Washer/dryer Stacked, Gas Range
Flooring
Hardwood, Tile
Interior Features
Ceiling Fan(s), Stone Counters, Detector Smoke, Disposal, Landscaped, Porch Covered, Tub/shower Combination, Formal Dining Room, Main Floor Laundry
Sewer
Public Sewer
Heating
Natural Gas
Cooling
Central Air
Construction
Year Built
Year Built: 1926
Home type
Manufactured On Land
Architectural Style
Bungalow, Spanish
Construction Materials
Stucco
Foundation Details
Block
Roof
Composition, Rolled/hot Mop
Utilities & Energy
Fireplace Features
Great Room, Wood Burning
Association Amenities
None
Parking Features
Concrete
Water Source
Public
Basement
Crawl Space, Partial, Unfinished
Other Features
Subdivision Name
Lincoln Villa
Lot Features
Level
Getting Around 629 S Saint James Blvd
Bike Score®

Bikeable
61/100
Walk Score®

Somewhat Walkable
59/100
Data provided by Redfin
Nearby Homes



Find Homes by Property Features in Evansville, IN


IDX information is provided exclusively for consumer's personal, non-commercial use and may not be used for any purpose other than to identify prospective properties that consumers may be interested in purchasing. Data is deemed reliable but is not guaranteed accurate by the MLS.
 Advertising Broker: Jonah Hartsburg | Hoosier Hub Realty
