Andover RE
Powered by 
- 0
- 6
- Overview
- Description
- Property Details
- Location
- Facts & Features
- Getting Around
- Nearby Homes

Street View
$825,000
Monthly Est:$4,106
 5 Beds
 4 Baths
3 full baths + 1 half bath
 3,768sqft
629 Sands St, Pentwater, MI 49449
$825,000
$4,106/moEst:
Get Pre-Approved
Single Family Residence
Built in 2019
$-- HOA
16,552.8 sqft lot
$219/sq.ft
Description
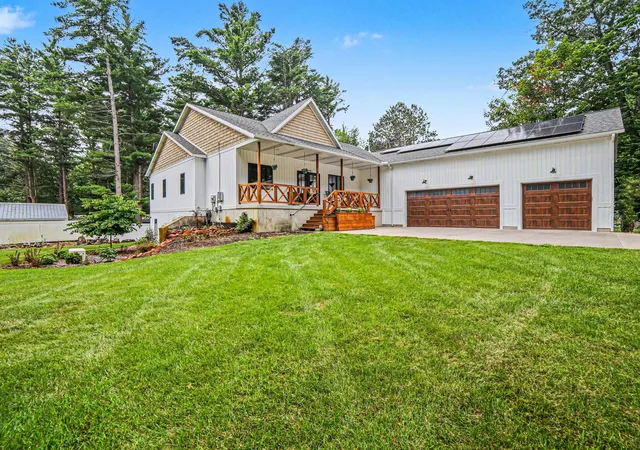
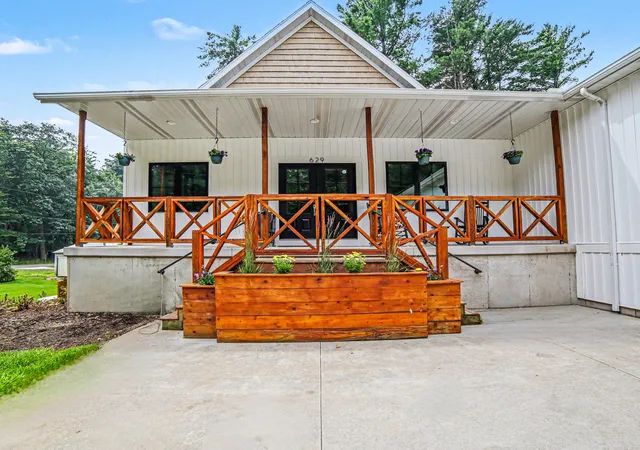
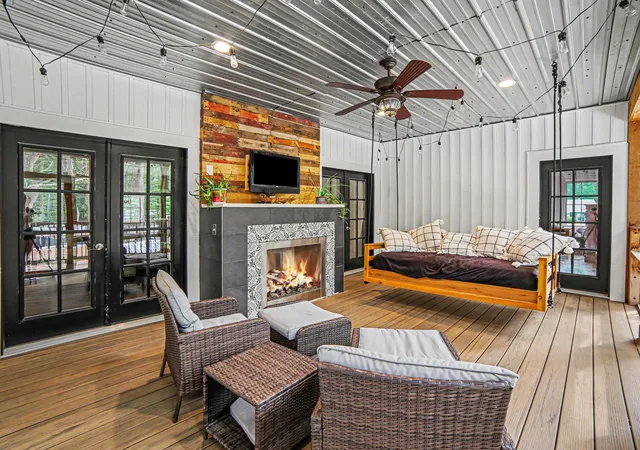
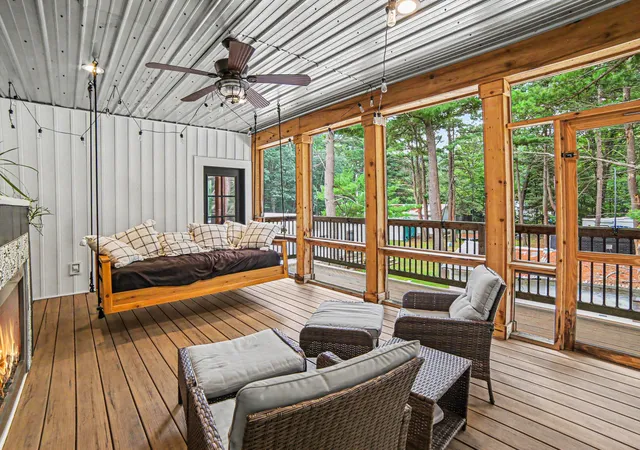
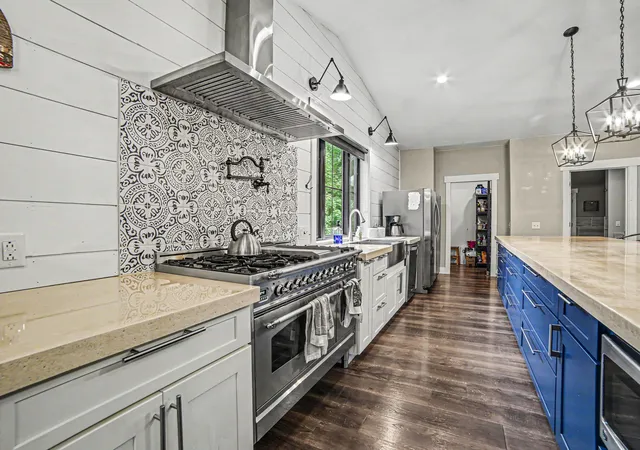
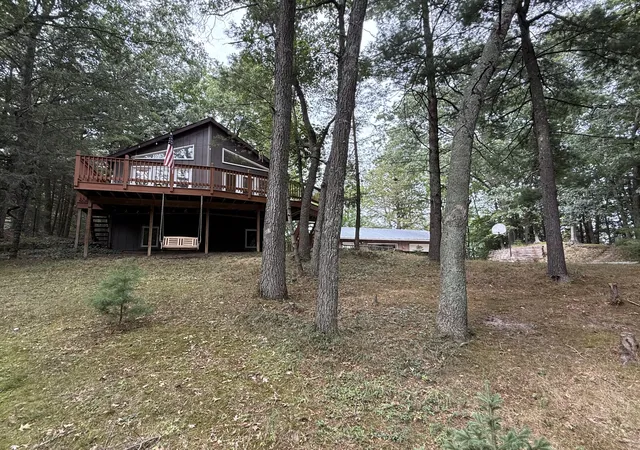
Never before offered for sale, this exceptional Pentwater home is a rare opportunity you won't want to miss. Perfectly situated on a spacious corner lot in the Village of Pentwater, this newer-built home blends modern luxury, thoughtful design, and everyday comfort in one incredible package. Step inside to an expansive open-concept floor plan where the chef's kitchen takes center stage, complete with a large pantry and seamless flow into the living and dining areas, ideal for entertaining or gathering with family and friends. Just outside, unwind on the inviting deck featuring a cozy fireplace, creating the perfect space to enjoy Michigan evenings. The impressive primary suite is a true retreat, offering approximately 535 square feet of private space, a spa-inspired ensuite bathroom, an oversized walk-in closet, and access to the private screened in deck, allowing you to step outside with your morning coffee or unwind by the outdoor fireplace at the end of the day. The finished lowerlevel provides room for everyone with four additional bedrooms, two full bathrooms, a spacious second family room, walk-out access to the backyard, and two dedicated storage rooms. Every detail has been considered, including a generous laundry and mudroom with a built-in dog washing station, making everyday living effortless. The oversized 3+ stall attached garage offers abundant storage for vehicles, recreational equipment, and hobbies. To top it all off, this home is equipped with solar panels and a whole-house generator, providing energy efficiency, savings, and peace of mind year-round. Opportunities like this don't come along often. Be among the first to experience this stunning home.
- Houzeo last checked: 14 minutes ago
- Listing updated: August 31, 2026 at 2:34 pm
- Listing Provided by: Katie Saunders (231) 690-3605 | Town Square Real Estate Group (231) 730-1658
- Source: Realcomp MLS-MI | MLS#: 67026037999

- Originating MLS: Mason Oceana Manistee Board of REALTORS
Property Details
Status
Active
Type
Single Family Residence
No. of Stories
2
County
City
Neighborhood
--
Year Built
2019
HOA Fees
-
Finished Area
3,768 sqft
Lot Size
16,552.8 sqft lot
Basement Area
- sqft
MLS Name
Realcomp MLS
MLS Number
67026037999
MLS Status
Active
Days on Market
79
Cumulative Days on Market
39

Continue Your Journey in App
Find your dream home, receive real-time updates, and many more!
Download App
Continue Your Journey in App
Find your dream home, receive real-time updates, and many more!
Location
Facts & Features
Rooms
Bedrooms & bathrooms
Bedrooms: 5
Bathrooms: 4
Interior
Appliances
Dishwasher, Double Oven, Dryer, Microwave, Refrigerator, Range, Washer, Water Softener Rented
Sewer
Public Sewer
Interior Features
Pantry
Cooling
Ceiling Fans, Central Air
Heating
Forced Air, Natural Gas
Construction
Year Built
Year Built: 2019
Home type
Single Family Residence
Foundation Details
Slab
Roof
Shingle
Construction Materials
Vinyl Siding
Architectural Style
Craftsman
Utilities & Energy
Parking Features
Attached, Paved
Fireplace Features
Living Room, Other Locations
Laundry Features
Main Level, Sink
Water Source
Well
Other Features
Lot Features
Corner Lot, Level
Patio And Porch Features
Covered, Porch, Screened
Price History
| Date | Event | Price |
|---|---|---|
07/23/2026 Source: | Listed for Sale | $825,000 $219/sqft |

Nearby Homes






Find Homes by Property Features in Pentwater, MI
Nearby New Homes For Sale


Based on information from the Board/Association of REALTORS® (alternatively, from the Realcomp II Ltd. MLS) through Oct 11, 2026, 04:30AM. All information provided is deemed reliable, but is not guaranteed to be accurate and should be independently verified. IDX provided courtesy of Realcomp II Ltd. via Andover Real Estate & Houzeo, Copyright 2026 Realcomp II Ltd. Shareholders Any use of search facilities of data on the site, other than by a consumer looking to purchase real estate, is prohibited. IDX information is provided exclusively for consumers' personal, noncommercial use and may not be used for any purpose other than to identify prospective properties consumers may be interested in purchasing. The accuracy of all information, regardless of source, is not guaranteed or warranted. All information should be independently verified. Listing Information presented by local MLS brokerage: Andover Real Estate, local REALTOR®- Scott Rubin - (248)206-3666 . Any use of search facilities of data on the site, other than by a consumer looking to purchase real estate, is prohibited. © 2024 Realcomp II Ltd. MLS. All Rights Reserved.
 Advertising Broker: Andover Real Estate | Andover Real Estate