- Overview
- Description
- Property Details
- Location
- HOA Management
- Facts & Features
- Getting Around
- Nearby Homes
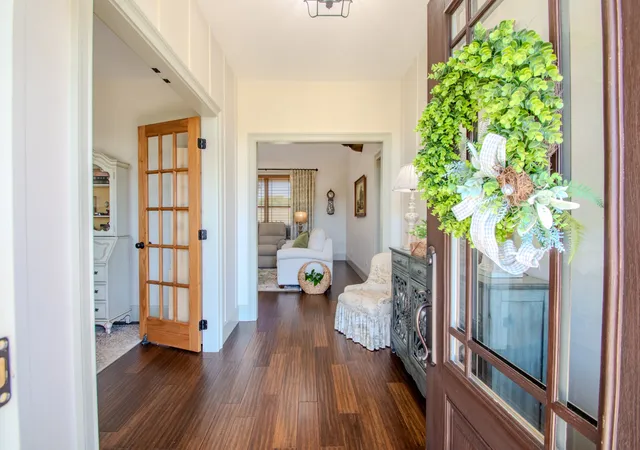

Street View
$775,000
Monthly Est:$3,857
 3 Beds
 3 Baths
2 full baths + 1 half bath
 2,513sqft
629 Winding Crk Way, Walland, TN 37886
$775,000
$3,857/moEst:
Get Pre-Approved
Single Family Residence
Built in 2022
$16.67/mo HOA
0.69 acre lot
$308/sq.ft
Description
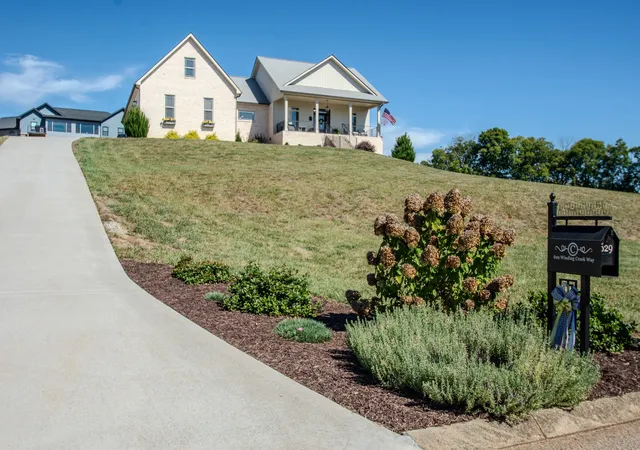
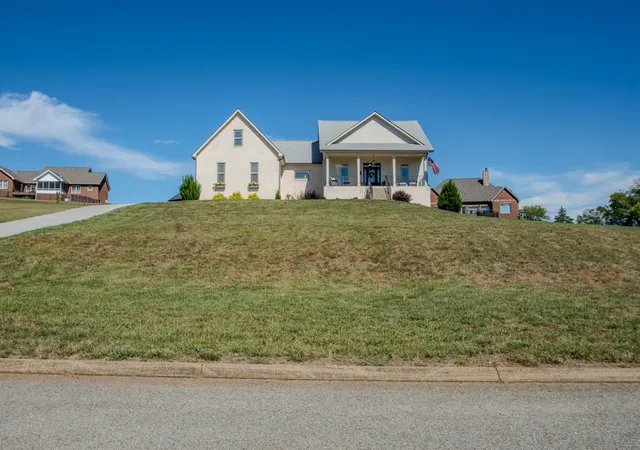
Some homes simply feel different the moment you arrive. 629 Winding Creek Way is one of them. Thoughtfully designed with exceptional attention to detail, this stunning residence blends timeless finishes, beautifully considered spaces, and a setting that takes full advantage of its mountain views.
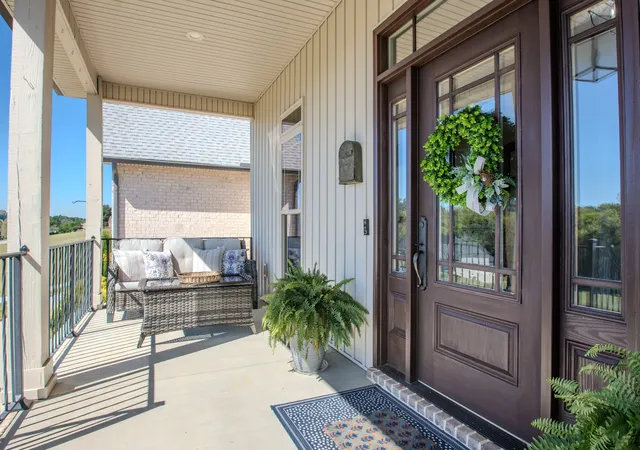
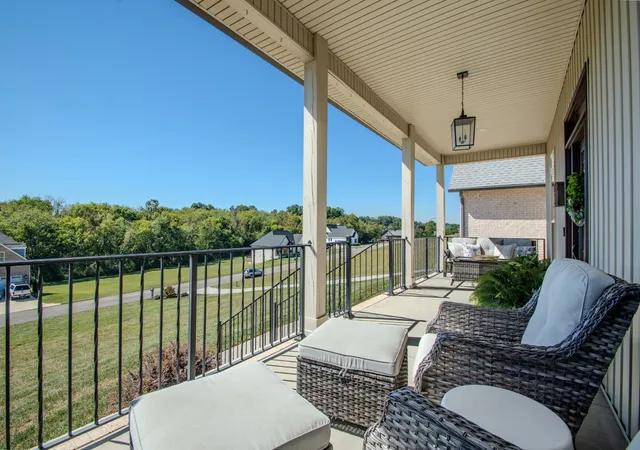
From the covered front porch, the mountains provide a striking backdrop and immediate sense of place. Inside, a light-filled great room with vaulted ceiling creates an effortless connection between living, dining, and kitchen spaces. The kitchen is the heart of the home, featuring custom oak and maple cabinetry, custom tile backsplash, gas range, and exterior-vented hood. French doors open to an expansive rear deck with iron railing, extending living into the outdoors.
The split-bedroom plan offers privacy and flexibility. The primary suite is a refined retreat with tray ceiling, porcelain tile bath, custom-tiled shower, and two walk-in closets with custom organization. Two additional bedrooms share a full bath, while a dedicated office and bonus room offer versatile space for work, hobbies, guests, or additional living. The bonus room includes its own ductless mini-split for year-round comfort.
An oversized two-car garage leads into a thoughtfully designed mudroom, laundry, and powder room. Custom closet shelving, engineered bamboo flooring, porcelain tile, LED lighting, and quality finishes create a cohesive feel throughout. Behind the scenes, thoughtful construction includes natural gas heating and water heating, combination batt and spray-foam insulation, low-E argon windows, dusk-to-dawn exterior lighting, and a low-maintenance composite front door.
Beautifully appointed, exceptionally functional, and surrounded by views, this is a home where every detail has been thoughtfully chosen—and where coming home feels like an experience.
- Houzeo last checked: 3 hours ago
- Listing updated: October 2, 2026 at 1:13 pm
- Listing Provided by: Billy Houston (865) 577-7653 DRE #325718 | Billy Houston Group, Realty Executives (865) 577-7653
- Source: Nashville (RealTracs Mid) MLS-TN | MLS#: 3609876

Property Details
Status
Active
Type
Single Family Residence
No. of Stories
1
County
City
Neighborhood
--
Year Built
2022
HOA Fees
$16.67/mo
Finished Area
2,513 sqft
Lot Size
0.69 acre lot
Basement Area
- sqft
MLS Name
Nashville (RealTracs Mid) MLS
MLS Number
3609876
MLS Status
Active
Days on Market
7

Continue Your Journey in App
Find your dream home, receive real-time updates, and many more!
Download App
Continue Your Journey in App
Find your dream home, receive real-time updates, and many more!
Location
HOA Management
N/A
HOA Fees
$200/ Annually
Disclaimer: Amenities are based on third-party information and may vary; buyers must independently verify all amenities, as information is deemed reliable but not guaranteed.
Facts & Features
Rooms
Bedrooms & bathrooms
Bedrooms: 3
Bathrooms: 3
Interior
Heating
Central
Flooring
Carpet, Tile, Vinyl
Interior Features
Ceiling Fan(s), High Ceilings, Walk In Closet(s)
Sewer
Private Sewer
Cooling
Ceiling Fan(s), Central Air
Appliances
Gas Range, Dishwasher, Disposal
Construction
Year Built
Year Built: 2022
Home type
Single Family Residence
Construction Materials
Brick, Frame
Architectural Style
Traditional
Utilities & Energy
Utilities
Water Available
Water Source
Public
Basement
Crawl Space
Parking Features
Garage Faces Side
Other Features
Subdivision Name
Highland Springs
Price History
| Date | Event | Price |
|---|---|---|
10/01/2026 Source: | Listed for Sale | $775,000 +4.04% $308/sqft |
10/03/2025 Source: | Off Market | $744,900 $296/sqft |

Nearby Homes




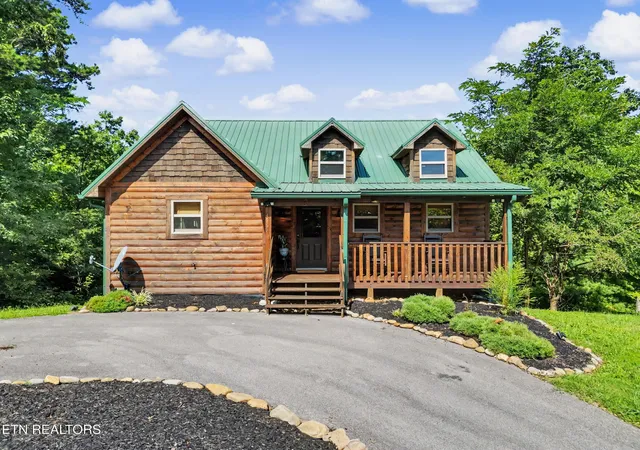
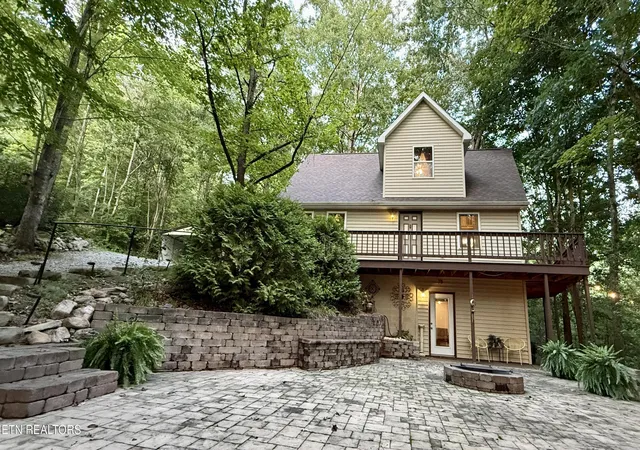
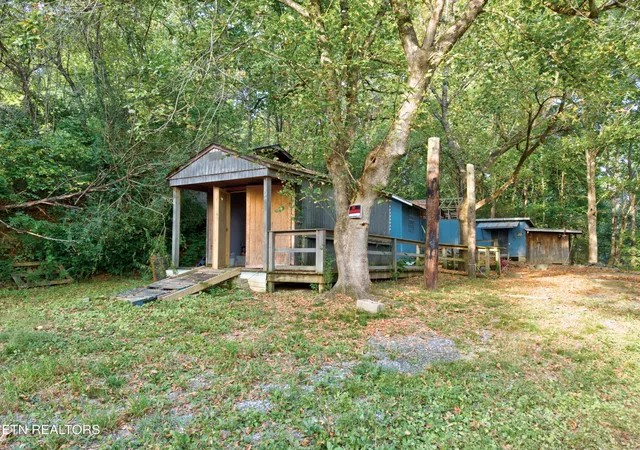
Find Homes by Property Features in Walland, TN

Based on information from Realtracs® through Oct 09, 2026, 02:31PM. Data courtesy of Realtracs® MLS as distributed by MLS GRID. Some IDX listings have been excluded from this website. All data is obtained from various sources and may not have been verified by the broker or MLS GRID. Supplied Open House Information is subject to change without notice. All information should be independently reviewed and verified for accuracy. Properties may or may not be listed by the office/agent presenting the information. IDX information is provided exclusively for consumers’ personal, noncommercial use. It may not be used for any purpose other than to identify prospective properties consumers may be interested in purchasing. The data is deemed reliable but is not guaranteed by MLS GRID. The use of the MLS GRID Data may be subject to an end-user license agreement prescribed by Realtracs® MLS. © 2026 RealTracs Solutions. All Rights Reserved. Angela Fowler Real Estate, LLC | 423.320.4620 | afowler@catt.com Mailing Address: 452 Kailors Cove Cir, Ringgold, GA 30736
 Advertising Broker: Angela Fowler | Angela Fowler Real Estate, LLC.