- Overview
- Description
- Property Details
- Location
- HOA Management
- Facts & Features
- Getting Around
- Nearby Homes



$236,900
Monthly Est:$1,179
 2 Beds
 2 Baths
2 full baths
 1,534sqft
6290 Greenfinch Rd, Englewood, FL 34224
$236,900
$1,179/moEst:
Get Pre-Approved
Manufactured Home
Built in 1987
$4.17/mo HOA
9,548 sqft lot
$154/sq.ft
Description
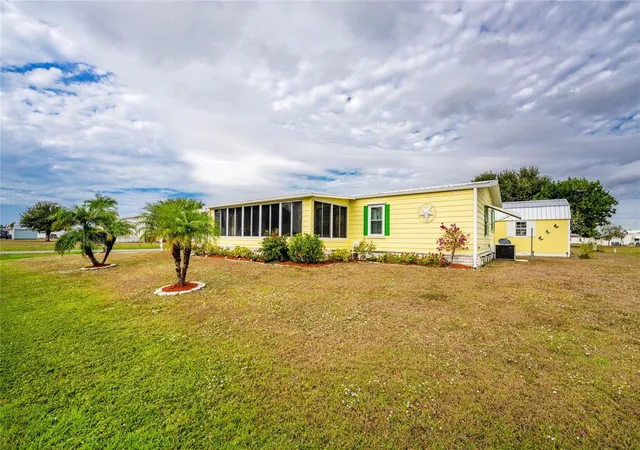
WHAT A GENEROUS PRICE REDUCTION ON THIS SPACIOUS, BEAUTIFULLY MAINTAINED HOME !
FIRST OF ALL YOU OWN THE LAND, SO NO LOT RENT. OWNERSHIP IS BY FEE-SIMPLE. PETS AND GOLF CARTS ARE WELCOME.
NO MONTHLY MAINTENANCE FEES! DEED RESTRICTIONS IN THIS ADULT COMMUNITY.
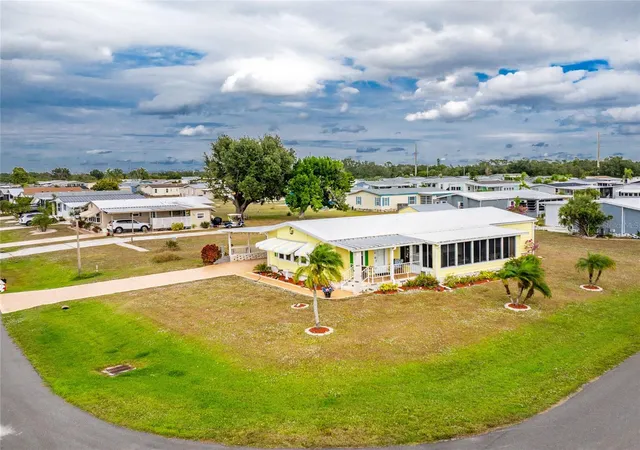
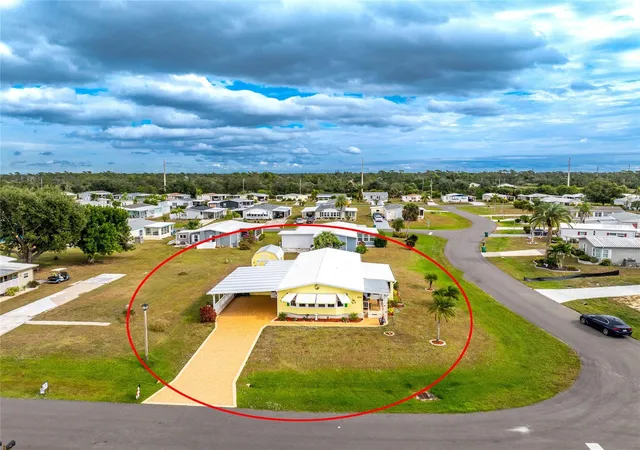
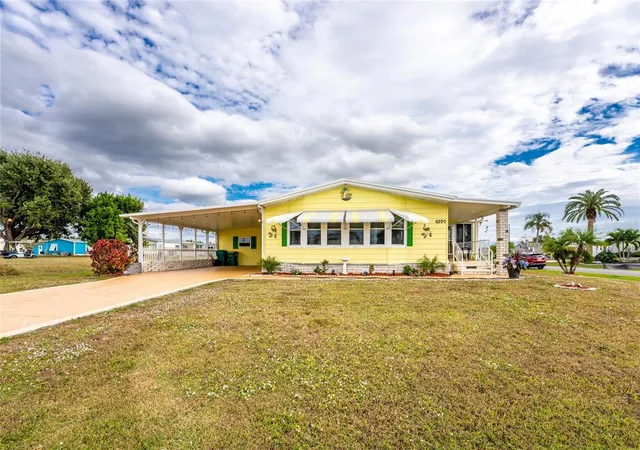
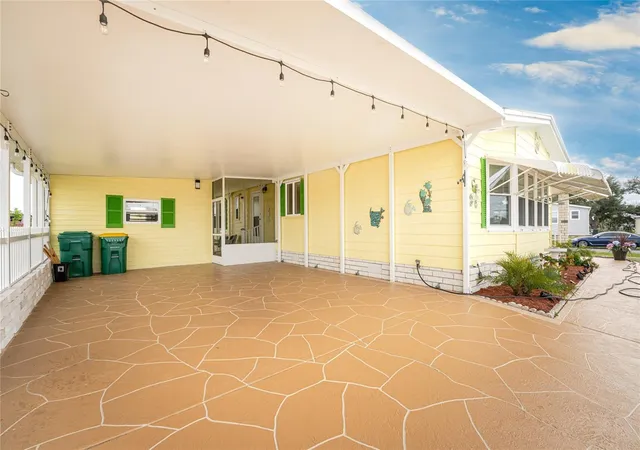
THE DOUBLE CARPORT AND SHED WERE REBUILT TO THE NEW COUNTY CODES WITH PERMITS. THERE IS COVERED PARKING FOR UP TO
4 VEHICLES. A BOAT DEPENDING ON ITS SIZE COULD BE STORED TOO.
ENGLEWOOD IS KNOWN FOR ITS BEACHES, FISHING AND BOATING WITH PUBLIC BOAT RAMPS NEAR-BY.
OVER THE PAST YEARS THE OWNER'S HAVE MAINTAINED THIS HOME AND UPDATED AND REMODELED MANY THINGS:
*INSTALLED NEW WINDOWS AND A NEW SLIDING GLASS DOOR THAT LEADS INTO
THE FLORIDA ROOM WHICH HAS SLIDING WINDOWS AND A WINDOW UNIT AIR CONDITIONER THAT MAKES IT PERFECT FOR ENTERTAINING AND ENJOYING YOUR FAMILY VISITING SUNNY FLORIDA.
*BOTH BATHROOMS WERE UPDATED
*INTERIOR WAS REPAINTED
*A NEW VAPOR BARRIER FOR INSULATION UNDERNEATH.
*CENTRAL AIR AND HEAT NEW IN 2017 AND HAD THE AIR DUCTS REPLACED.
*THERE ARE MORE THINGS YOU WILL NOTICE THAT MAKES THE HOME MODERN
KITCHEN HAS AMPLE CABINETS AND COUNTERTOPS. BREAKFAST BAR. DINING ROOM HAS A BUILT-IN HUTCH AND LIVING ROOM IS GENEROUS IN SIZE AT 24' x 12'. YOU ALSO HAVE A FAMILY ROOM IN THIS SPACIOUS HOME!!
PRIMARY BEDROOM HAS FRENCH DOORS THAT GO INTO THE PRIMARY BATHROOM. BEDROOM #2 HAS PRIVATE ACCESS TO THE GUEST BATHROOM. SMALL BONUS AREA WHEN ENTERING HOME.
OUTSIDE THERE IS A PORCH AND ANOTHER COVERED SCREENED LANAI. ATTACHED SHED AND A DETACHED SHED THAT WAS PROFESSIONALLY ANCHORED AND OFFERS MORE STORAGE .
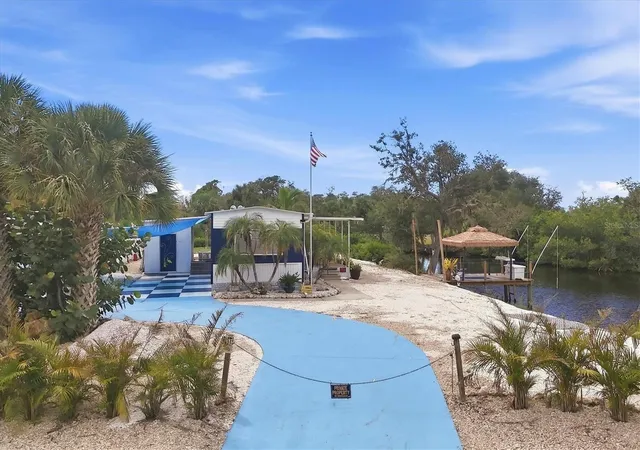
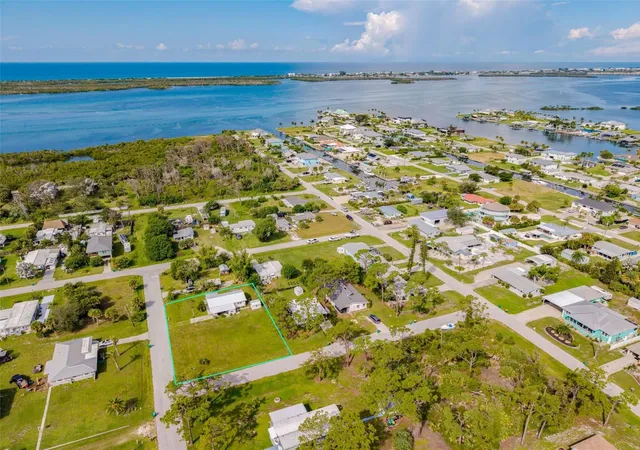
LOCATED ON A CORNER LOT WITH LUSCIOUS LANDSCAPING.
COMES WITH HURRICANE SHUTTERS FOR MOST WINDOWS.
MEMBERSHIP TO THE EDGEWATER CLUBHOUSE TRANSFERS TO NEW OWNER'S. THE YEARLY FEE IS $300. THAT FEE INCLUDES MANY ACTIVITIES AT THE CLUBHOUSE SUCH AS DINNER DANCES, THEMED HOLIDAY GET TOGETHERS, CARD GAMES, CRAFTS AND MORE.
THE DEVOTED ENTERTAINMENT COMMITTEE MAKES IT FUN LIKE YOU ARE ON A VACATION.
THERE IS A SWIMMING POOL, TENNIS CTS, PICKLEBALL, SHUFFLEBOARD, WATER EXERCISNG GROUPS AND MORE.
RENTING OUT YOUR HOME IS EASY AND THERE IS NO SET AMOUNT OF OWNERSHIP PRIOR TO LEASING.
* SELLING FURNISHED MINUS SELLER'S PERSONAL PROPERTY.
LIVING IN ENGLEWOOD OFFERS BEACHES NEAR-BY, BOATING, FISHING, PUBLIC GOLF COURSES, SHOPPING AND PUBLIC BOAT RAMPS.
CALL FOR A TOUR OF THIS AMAZING HOME. COMES WITH HURRICANE SHUTTERS.
SELLING-AS-IS, SUBJECT TO BUYER'S APPROVAL.
ALL INFORMATION IS DEEMED RELIABLE, BUT BUYER/BUYER'S AGENT SHOULD VERIFY.
- Houzeo last checked: 8 hours ago
- Listing updated: July 28, 2026 at 5:56 pm
- Listing Provided by: Debra Walters (561) 212-0383 | PARADISE EXCLUSIVE REAL ESTATE (941) 698-0303
- Source: Stellar MLS-FL | MLS#: D6143605

Property Details
Status
Active
Type
Manufactured Mobile Home
No. of Stories
-
County
City
Neighborhood
--
Year Built
1987
HOA Fees
$4.17/mo
Finished Area
1,534 sqft
Lot Size
9,548 sqft lot
Basement Area
- sqft
MLS Name
Stellar MLS
MLS Number
D6143605
MLS Status
Active
Days on Market
406
Cumulative Days on Market
328

Continue Your Journey in App
Find your dream home, receive real-time updates, and many more!
Download App
Continue Your Journey in App
Find your dream home, receive real-time updates, and many more!
Location
HOA Management
Sue Schoppman
HOA Fees
$50/ Annually
Amenities
 Amenities and services may be covered by one or multiple associations and service providers.
 Tennis
 Club House
 Pool
Pool
 Sports Court
Disclaimer: Amenities are based on third-party information and may vary; buyers must independently verify all amenities, as information is deemed reliable but not guaranteed.
Facts & Features
Rooms
Bedrooms & bathrooms
Bedrooms: 2
Bathrooms: 2
Kitchen
Level: First
Area: 192.00 Square Feet
Dimensions: 16x12
Family Room
Level: First
Area: 144.00 Square Feet
Dimensions: 12x12
Living Room
Level: First
Area: 288.00 Square Feet
Dimensions: 24x12
Dining Room
Level: First
Area: 81.00 Square Feet
Dimensions: 9x9
Bonus Room
Level: First
Area: 48.00 Square Feet
Dimensions: 8x6
Florida Room
Level: First
Area: 264.00 Square Feet
Dimensions: 22x12
Balcony/Porch/Lanai
Level: First
Area: 264.00 Square Feet
Dimensions: 22x12
Balcony/Porch/Lanai
Level: First
Area: 96.00 Square Feet
Dimensions: 12x8
Primary Bedroom
Level: First
Area: 256.00 Square Feet
Dimensions: 16x16
Primary Bathroom
Level: First
Area: 77.00 Square Feet
Dimensions: 11x7
Bedroom 2
Level: First
Area: 144.00 Square Feet
Dimensions: 12x12
Bathroom 2
Level: First
Area: 36.00 Square Feet
Dimensions: 6x6
Interior
Sewer
Public Sewer
Interior Features
Built In Features, Cathedral Ceiling(s), Ceiling Fans(s), Eat In Kitchen, Open Floorplan, Thermostat, Walk In Closet(s), Window Treatments
Appliances
Cooktop, Dishwasher, Dryer, Electric Water Heater, Other, Refrigerator, Washer
Window Features
Blinds
Exterior Features
Hurricane Shutters, Other, Sliding Doors
Flooring
Laminate
Cooling
Central Air, Humidity Control, Wall/window Unit(s)
Heating
Central, Electric
Construction
Year Built
Year Built: 1987
Home type
Manufactured Home
Foundation Details
Crawlspace
Roof
Metal, Other
Construction Materials
Vinyl Siding
Utilities & Energy
Security Features
Smoke Detector(s)
Water Source
Public
Laundry Features
Other
Utilities
Bb/hs Internet Available, Cable Available, Electricity Connected, Other, Phone Available, Sewer Connected, Water Connected
Association Amenities
Clubhouse, Pickleball Court(s), Pool, Shuffleboard Court, Tennis Court(s)
Parking Features
Driveway
Other Features
Community Features
Buyer Approval Required, Clubhouse, Deed Restrictions, Golf Carts Ok, Pool, Tennis Court(s), Street Lights
Patio And Porch Features
Covered, Front Porch, Other
Lot Features
Corner Lot, In County, Landscaped, Paved, Unincorporated
Subdivision Name
Lemon Bay Isles 1st Add
Vegetation
Trees/landscaped
Price History
| Date | Event | Price |
|---|---|---|
06/19/2026 Source: | Listed for Sale | $236,900 -0.88% $154/sqft |
06/16/2026 Source: | Pending | $239,000 -4.02% $156/sqft |
03/02/2026 Source: | Listed for Sale | $249,000 +4.18% $162/sqft |
03/02/2026 Source: | Price Decreased | $239,000 -4.02% $156/sqft |
03/01/2026 Source: | Listing Removed | $249,000 $162/sqft |

Show more
Nearby Homes

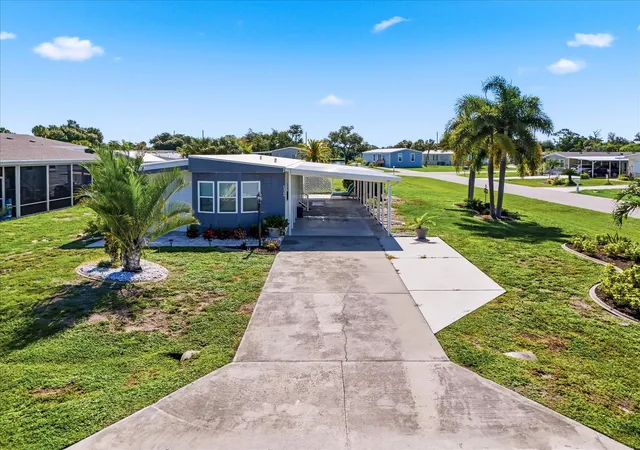
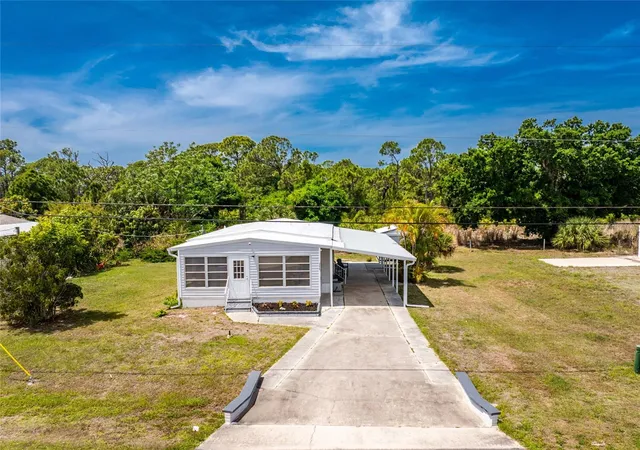
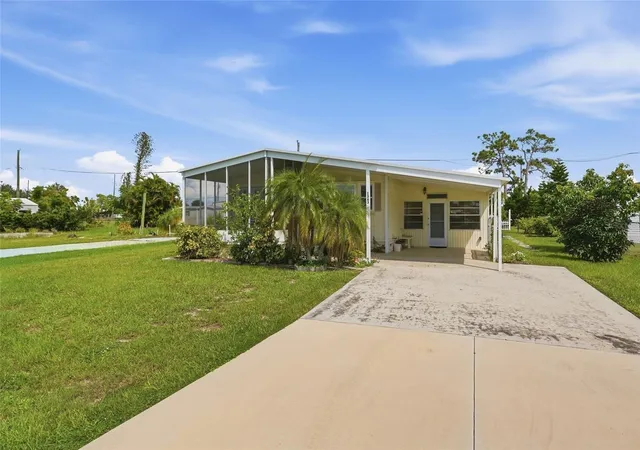
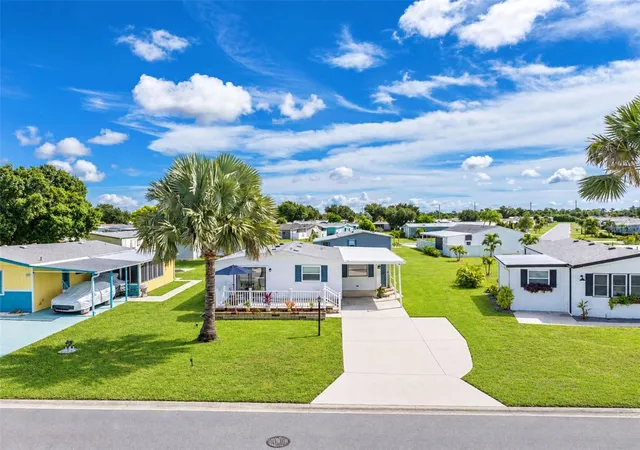
Find Homes by Property Features in Englewood, FL
Nearby New Homes For Sale

Based on information from Stellar MLS® through Oct 09, 2026, 02:30PM as submitted to and distributed by MLS GRID. All data is obtained from various sources and may not have been verified by the broker or MLS GRID. Supplied Open House Information is subject to change without notice. All information should be independently reviewed and verified for accuracy. Properties may or may not be listed by the office/agent presenting the information. IDX information is provided exclusively for consumers’ personal non-commercial use. It may not be used for any purpose other than to identify prospective properties consumers may be interested in purchasing. The data is deemed reliable but is not guaranteed by MLS GRID. The use of the MLS GRID Data may be subject to an end-user license agreement prescribed by the Member Participant’s applicable MLS, if any, and as amended from time to time. © 2026 Stellar MLS. All Rights Reserved.
 Advertising Broker: Fred McGill | Simple Showing, Inc