- Overview
- Description
- Property Details
- Location
- HOA Management
- Facts & Features
- Getting Around
- Nearby Homes

Street View
$899,000
Monthly Est:$4,475
 5 Beds
 5 Baths
5 full baths
 --sqft
6293 Fernstone Trl NW, Acworth, GA 30101
$899,000
$4,475/moEst:
Get Pre-Approved
Single Family Residence
Built in 2005
$-- HOA
17,859.6 sqft lot
--/sqft
Description
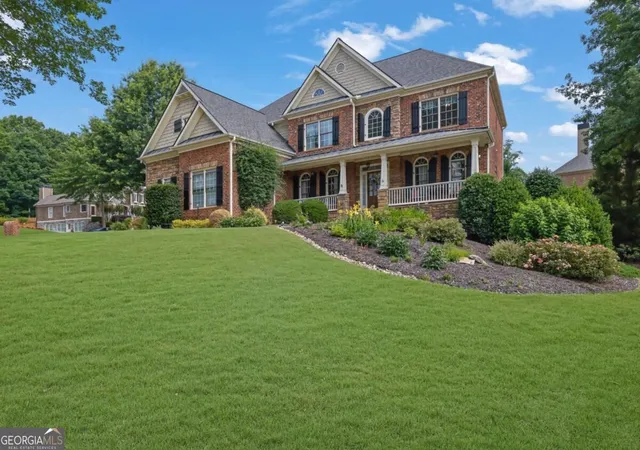
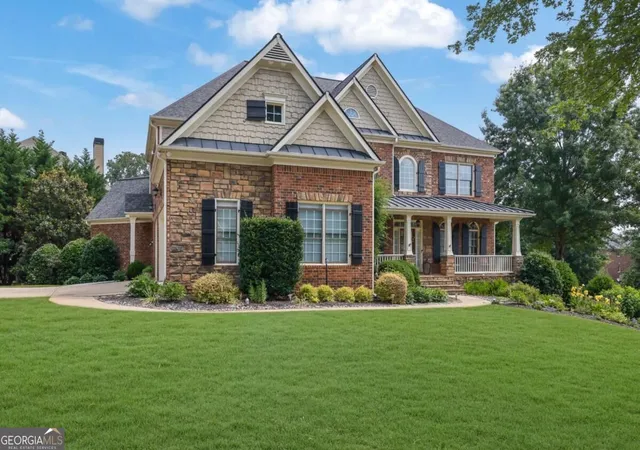
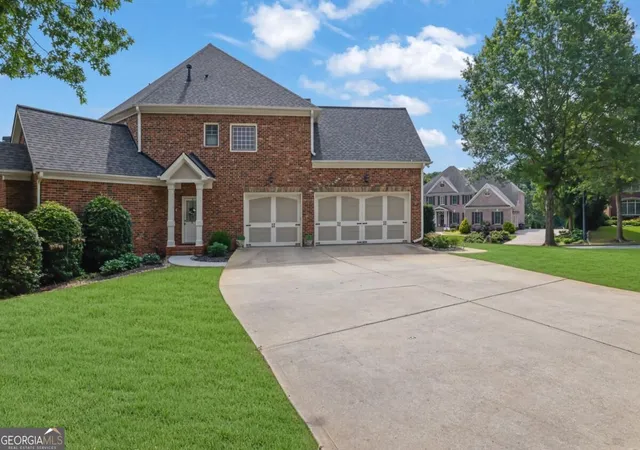
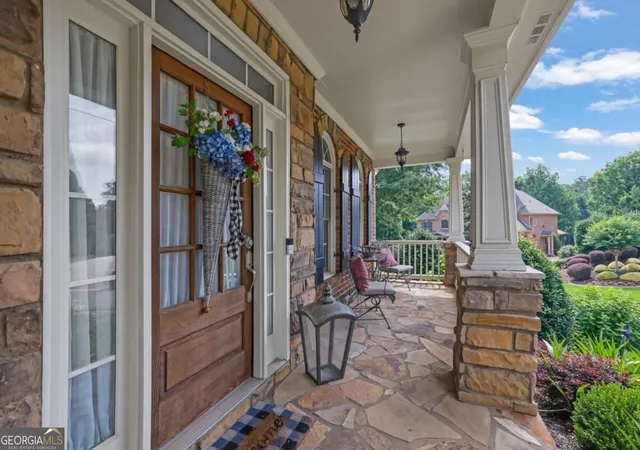
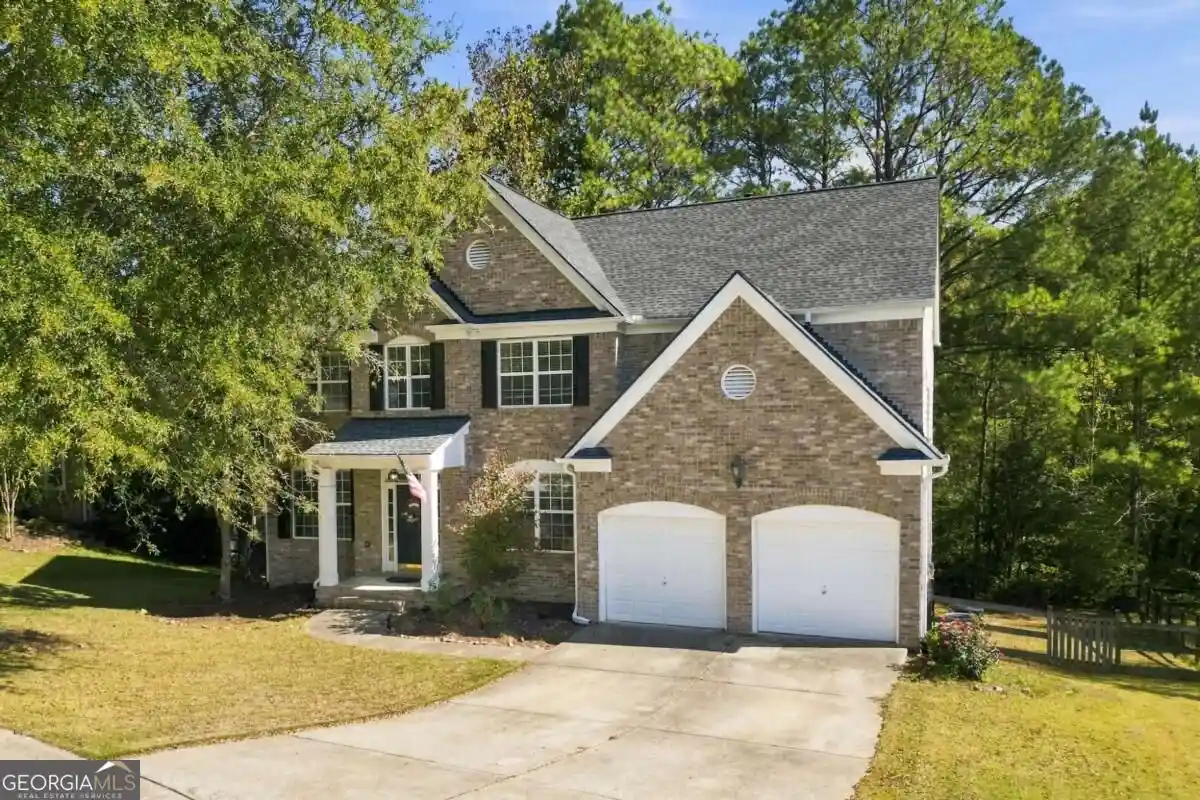
Welcome to exceptional Brookstone living in The Links at Brookstone, one of West Cobb's most desirable golf and lifestyle communities. This beautifully updated brick and stone home on an executive lot offers 5 bedrooms, a finished terrace level, a private backyard oasis, and spacious living designed for entertaining, working from home, and everyday family life. Recent improvements and upgrades include a newer roof, new HVAC, fresh interior and exterior paint, refinished landscaping and new sod, stone driveway apron, and new sidewalks. Perfectly positioned on a beautifully landscaped corner lot, the home welcomes you with classic Southern architecture, a charming front porch, mature landscaping, and impressive curb appeal. Inside, a dramatic two story foyer and elegant staircase set the tone, while refinished hardwood floors, soaring ceilings, abundant natural light, and generously sized rooms create an inviting yet sophisticated atmosphere. At the heart of the home is the beautifully updated chef's kitchen, designed for both everyday living and entertaining. Features include a large center island with seating and storage, white cabinetry with under-cabinet lighting, dark gray quartz countertops, herringbone marble tile backsplash, pot filler, premium stainless steel appliances, gas cooktop, double wall ovens, and a spacious refrigerator. The kitchen opens seamlessly to the dining and living spaces, creating an ideal layout for gatherings and entertaining. Just off the kitchen, a stunning sitting room offers a cozy stone fireplace, built in shelving, vaulted ceilings, and oversized windows overlooking the peaceful backyard. The main level also includes a private bedroom and full bath, providing flexibility for guests, a home office, or multigenerational living. Upstairs, the oversized primary suite provides a private retreat with a spacious sitting area, large walk in closet, and spa inspired bathroom featuring an oversized walk-in shower, deep soaking tub, and double vanity. The conveniently located upstairs laundry room is just steps from the primary suite. Three additional generously sized bedrooms offer excellent closet space and access to updated bathrooms with tiled floors and showers. The fully finished terrace level provides exceptional flexibility and additional living space. Enjoy a large game or recreation room, kitchenette and bar area, fully tiled bathroom, and dedicated workshop with garage door access. This versatile level is ideal for entertaining, a home office, hobby space, home gym, media room, in law suite, or potential multigenerational living. Step outside to your own private backyard retreat, complete with a tranquil koi pond and water feature surrounded by mature landscaping. The peaceful outdoor setting creates a beautiful space to relax, entertain, and enjoy the natural surroundings. Brookstone known for its established neighborhoods, beautiful homes, golf course setting, and convenient access to shopping, dining, parks, and major commuter routes. Residents can also enjoy access to Brookstone's country club lifestyle and community amenities, including golf, swimming, tennis, dining, and social activities. Conveniently located in West Cobb near Kennesaw, Acworth, Marietta, and surrounding Atlanta amenities, this home offers the space, lifestyle, and location today's buyers are looking for.
- Houzeo last checked: 5 minutes ago
- Listing updated: October 19, 2026 at 4:02 pm
- Listing Provided by: | Keller Williams Realty (678) 631-1700
- Source: Georgia MLS-GA | MLS#: 10845739

Property Details
Status
Active
Type
Single Family Residence
No. of Stories
-
County
City
Neighborhood
--
Year Built
2005
HOA Fees
-
Finished Area
- sqft
Lot Size
17,859.6 sqft lot
Basement Area
- sqft
MLS Name
Georgia MLS
MLS Number
10845739
MLS Status
Active
Days on Market
47
Cumulative Days on Market
35

Continue Your Journey in App
Find your dream home, receive real-time updates, and many more!
Continue Your Journey in App
Find your dream home, receive real-time updates, and many more!
Location
HOA Management
N/A
HOA Fees
$400/
Amenities
 Amenities and services may be covered by one or multiple associations and service providers.
 Maintenance
Disclaimer: Amenities are based on third-party information and may vary; buyers must independently verify all amenities, as information is deemed reliable but not guaranteed.
Facts & Features
Rooms
Bedrooms & bathrooms
Bedrooms: 5
Bathrooms: 5
Interior
Heating
Forced Air, Hot Water, Zoned
Appliances
Dishwasher, Disposal, Dryer, Microwave, Refrigerator, Washer
Interior Features
Bookcases, Double Vanity, Rear Stairs, Separate Shower, Tray Ceiling(s), Vaulted Ceiling(s), Walk In Closet(s), Wet Bar
Exterior Features
Garden, Other
Cooling
Ceiling Fan(s), Central Air, Zoned
Flooring
Carpet, Hardwood, Tile
Window Features
Double Pane Windows
Sewer
Public Sewer
Construction
Year Built
Year Built: 2005
Home type
Single Family Residence
Architectural Style
Brick 4 Side, Traditional
Foundation Details
Slab
Property Condition
Resale
Roof
Composition
Construction Materials
Stone
Utilities & Energy
Laundry Features
Other, Upper Level
Utilities
Electricity Available, High Speed Internet, Natural Gas Available, Phone Available, Sewer Available, Underground Utilities, Water Available
Parking Features
Garage, Kitchen Level, Garage Door Opener, Side/rear Entrance
Water Source
Public
Basement
Daylight, Exterior Entry, Finished, Full, Interior Entry
Electric
220 Volts
Fireplace Features
Gas Log, Living Room
Security Features
Carbon Monoxide Detector(s), Smoke Detector(s)
Other Features
Subdivision Name
The Links At Brookstone
Patio And Porch Features
Deck, Patio
Lot Features
Corner Lot
Vegetation
Cleared
Community Features
Clubhouse, Golf, Playground, Pool, Sidewalks, Swim Team, Tennis Court(s), Walk To Schools, Near Shopping
Price History
| Date | Event | Price |
|---|---|---|
09/14/2026 Source: | Listed for Sale | $899,000 -2.81% $0/sqft |
09/08/2026 Source: | Listing Removed | $925,000 $0/sqft |
07/01/2026 Source: | Off Market | $925,000 $0/sqft |
06/17/2026 Source: | Listed for Sale | $925,000 $0/sqft |


Nearby Homes









Find Homes by Property Features in Acworth, GA
Nearby New Homes For Sale


Information Deemed Reliable But Not Guaranteed. © 2026 Georgia Multiple Listing Service. All Rights Reserved.
 Advertising Broker: Fred McGill | Simple Showing, Inc
