- Overview
- Description
- Property Details
- Location
- HOA Management
- Facts & Features
- Getting Around
- Nearby Homes



Street View
$340,000
Monthly Est:$1,692
 4 Beds
 3 Baths
2 full baths + 1 half bath
 1,764sqft
6298 Bar S Trl, Zephyrhills, FL 33541
$340,000
$1,692/moEst:
Get Pre-Approved
Single Family Residence
Built in 2023
$64/mo HOA
5,759 sqft lot
$193/sq.ft
Description
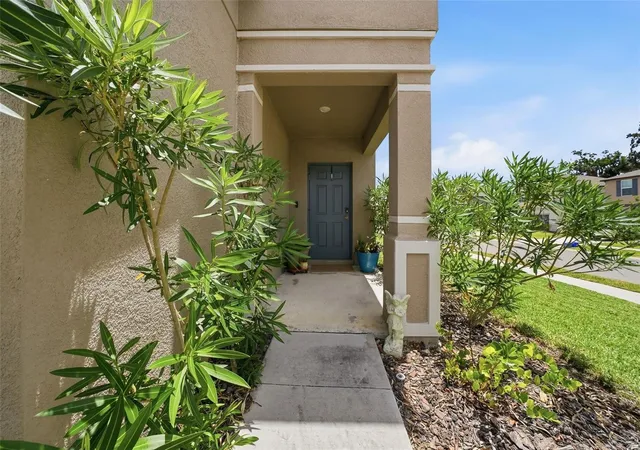
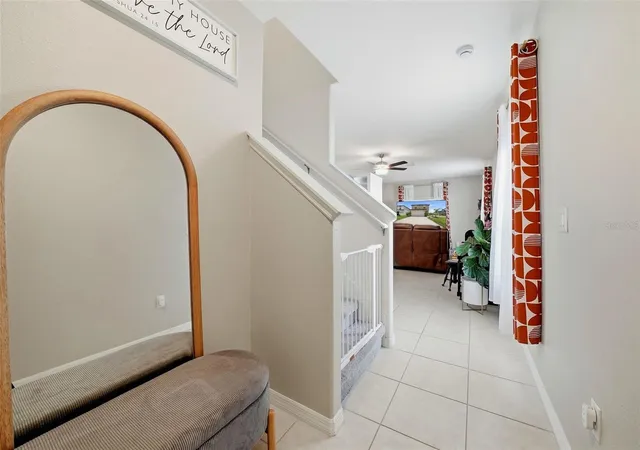
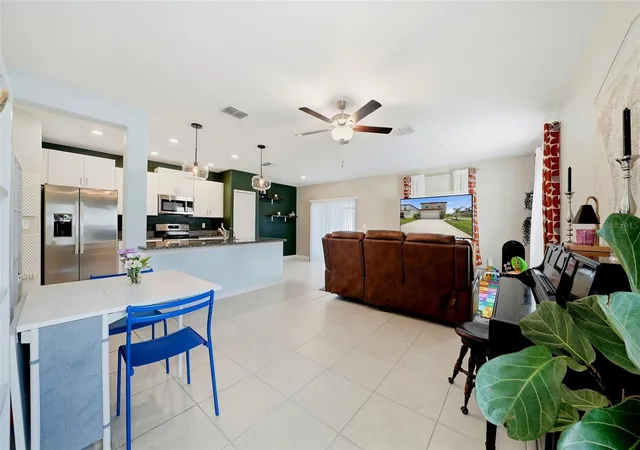
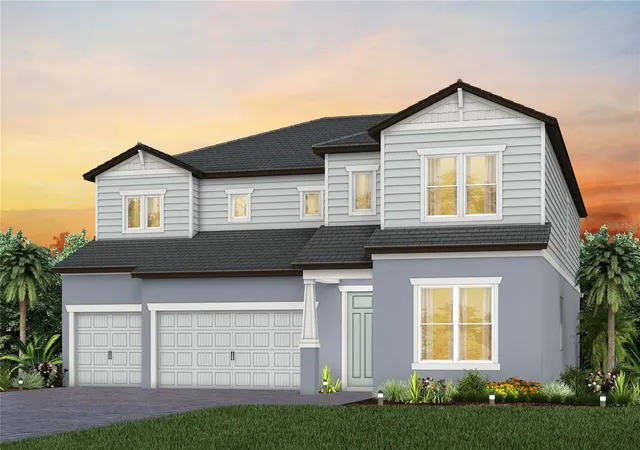
Motivated Seller!!! Price Improvement!!! Welcome home to this highly sought-after, 4-bedroom, 2.5-bathroom residence in the peaceful Abbott Square community of Zephyrhills. Built in 2023 and spanning 2,283 total square feet, this corner-lot home blends modern design with everyday functionality. Step inside the bright foyer to find an airy, open-concept floor plan where the formal dining area flows seamlessly into the main living space. The gourmet kitchen is a family dream, featuring granite countertops, stainless steel appliances, a pantry, and a generous center island perfect for casual dining or catching up over coffee. The upper level is dedicated to rest and relaxation, featuring four generously sized bedrooms and a convenient second-floor laundry. The primary suite is a private sanctuary, boasting an expansive en-suite bath with dual vanities and an oversized walk-in closet. Outside, the open lanai beckons for morning coffee or evening conversations, and the sizable backyard in your corner lot offers room to roam. With a 2-garage and low HOA fees, you get both space and value. This desirable community offers modern living with premier community amenities that include a stunning resort-style swimming pool, scenic trails, upscale clubhouse lounge, kitchenette, fitness center, outdoor grilling areas, and indoor game room. Perfect for families and friend gatherings. Conveniently positioned near local schools, golf courses, outdoor recreation centers, retail spots, grocery stores and Tampa Premium Outlets. Enjoy nearby lakes and parks for fishing and boating. Easy access to State Road 54 and US-301, making daily commutes to Wesley Chapel, Tampa and the larger Tampa Bay region highly accessible. Don’t delay, schedule your private showing today!
- Houzeo last checked: 4 minutes ago
- Listing updated: August 15, 2026 at 5:10 pm
- Listing Provided by: Donni Tavarez (813) 951-2509 | HABITAT HOME REALTY OF FLORIDA (813) 831-3730
- Source: Stellar MLS-FL | MLS#: TB8512195

Property Details
Status
Active
Type
Single Family Residence
No. of Stories
-
County
City
Neighborhood
--
Year Built
2023
HOA Fees
$64/mo
Finished Area
1,764 sqft
Lot Size
5,759 sqft lot
Basement Area
- sqft
MLS Name
Stellar MLS
MLS Number
TB8512195
MLS Status
Active
Days on Market
135
Cumulative Days on Market
79

Continue Your Journey in App
Find your dream home, receive real-time updates, and many more!
Download App
Continue Your Journey in App
Find your dream home, receive real-time updates, and many more!
Location
HOA Management
Abbott Square , Inc Patrycja Towns
HOA Fees
$64.35/ Monthly
Disclaimer: Amenities are based on third-party information and may vary; buyers must independently verify all amenities, as information is deemed reliable but not guaranteed.
Facts & Features
Rooms
Bedrooms & bathrooms
Bedrooms: 4
Bathrooms: 3
Kitchen
Level: First
Area: 112.00 Square Feet
Dimensions: 8x14
Living Room
Level: First
Area: 168.00 Square Feet
Dimensions: 14x12
Dinette
Level: First
Area: 63.00 Square Feet
Dimensions: 9x7
Dining Room
Level: First
Area: 140.00 Square Feet
Dimensions: 14x10
Primary Bedroom
Level: Second
Area: 195.00 Square Feet
Dimensions: 15x13
Bedroom 2
Level: Second
Area: 132.00 Square Feet
Dimensions: 11x12
Bedroom 3
Level: Second
Area: 110.00 Square Feet
Dimensions: 11x10
Bedroom 4
Level: Second
Area: 110.00 Square Feet
Dimensions: 11x10
Interior
Sewer
Public Sewer
Interior Features
Ceiling Fans(s), Thermostat, Walk In Closet(s)
Window Features
Blinds
Cooling
Central Air
Flooring
Carpet, Ceramic Tile
Heating
Central
Exterior Features
Sliding Doors
Appliances
Dishwasher, Disposal, Range, Refrigerator
Construction
Year Built
Year Built: 2023
Home type
Single Family Residence
Roof
Shingle
Foundation Details
Slab
Construction Materials
Block, Stucco
Utilities & Energy
Laundry Features
Electric Dryer Hookup, Inside, Upper Level, Washer Hookup
Water Source
Public
Utilities
Public
Other Features
Subdivision Name
Abbott Square Ph 1b
Price History
| Date | Event | Price |
|---|---|---|
05/28/2026 Source: | Price Decreased | $340,000 -2.02% $193/sqft |
05/28/2026 Source: | Listed for Sale | $347,000 $197/sqft |

Nearby Homes
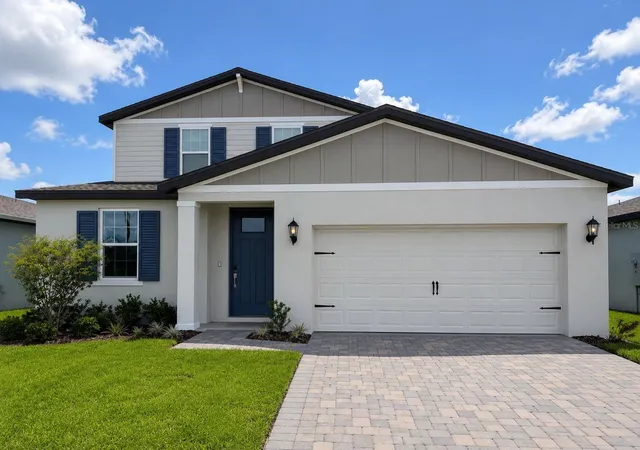
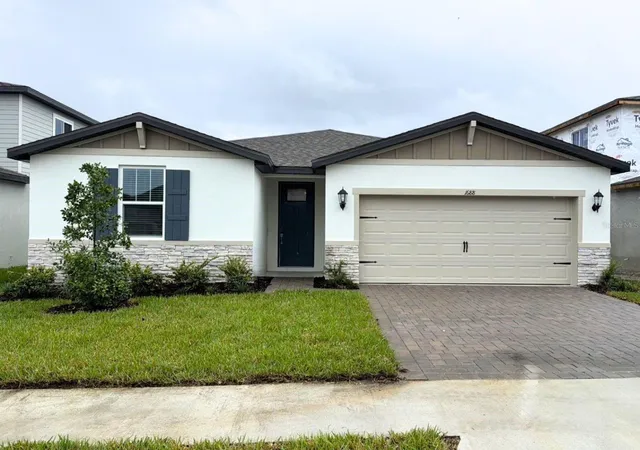
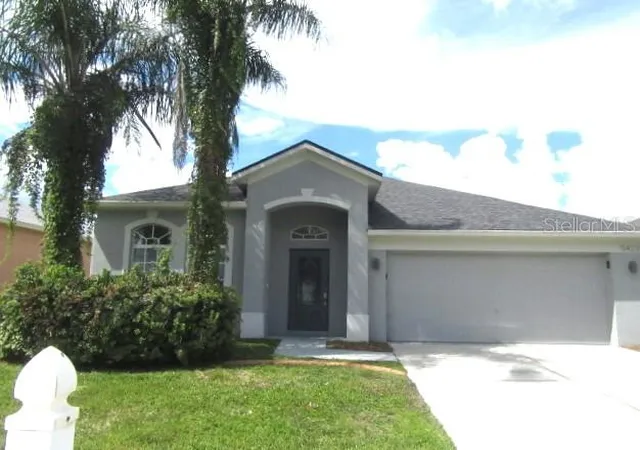
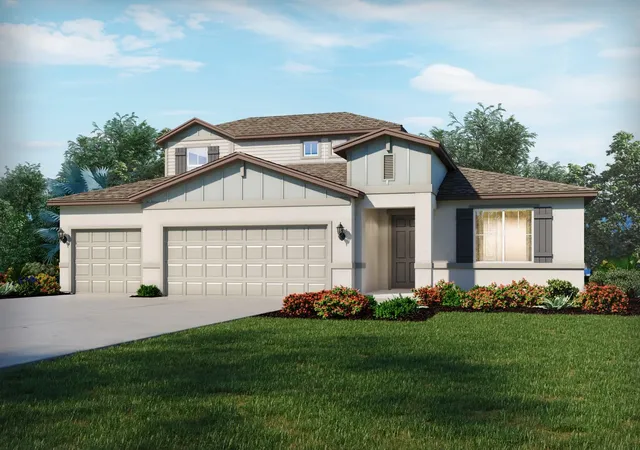
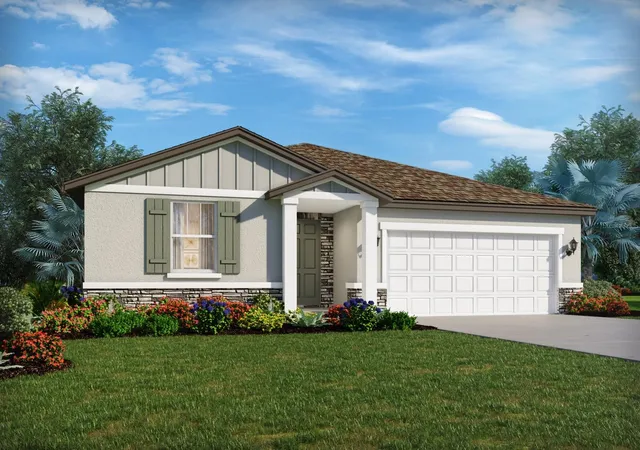
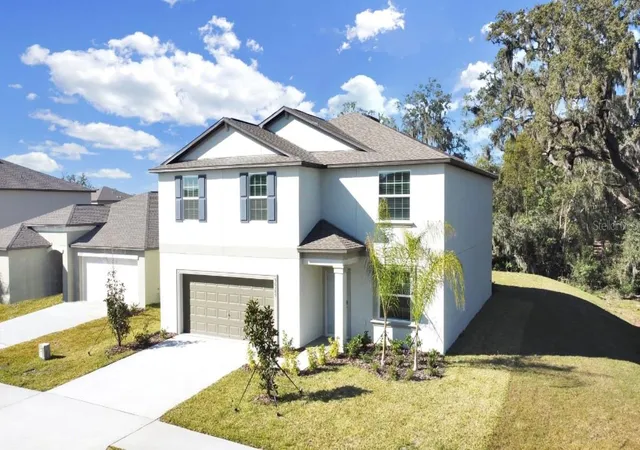
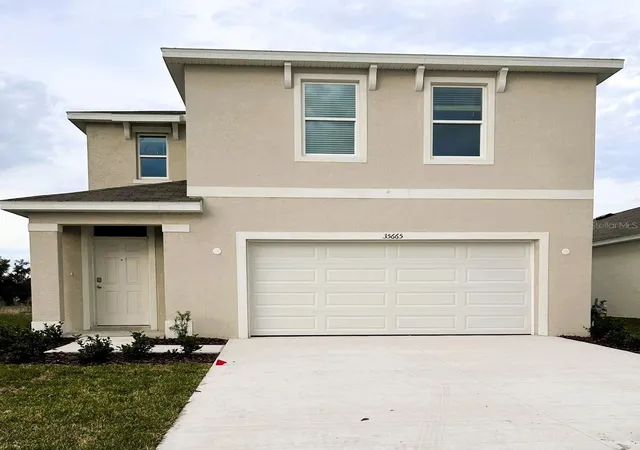
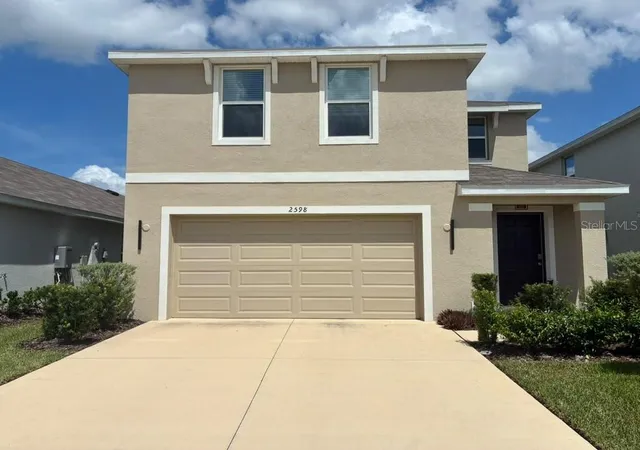
Find Homes by Property Features in Zephyrhills, FL
Nearby New Homes For Sale

Based on information from Stellar MLS® through Oct 11, 2026, 10:30AM as submitted to and distributed by MLS GRID. All data is obtained from various sources and may not have been verified by the broker or MLS GRID. Supplied Open House Information is subject to change without notice. All information should be independently reviewed and verified for accuracy. Properties may or may not be listed by the office/agent presenting the information. IDX information is provided exclusively for consumers’ personal non-commercial use. It may not be used for any purpose other than to identify prospective properties consumers may be interested in purchasing. The data is deemed reliable but is not guaranteed by MLS GRID. The use of the MLS GRID Data may be subject to an end-user license agreement prescribed by the Member Participant’s applicable MLS, if any, and as amended from time to time. © 2026 Stellar MLS. All Rights Reserved.
 Advertising Broker: Fred McGill | Simple Showing, Inc