
- Overview
- Description
- Property Details
- Location
- Facts & Features
- Getting Around
- Nearby Homes


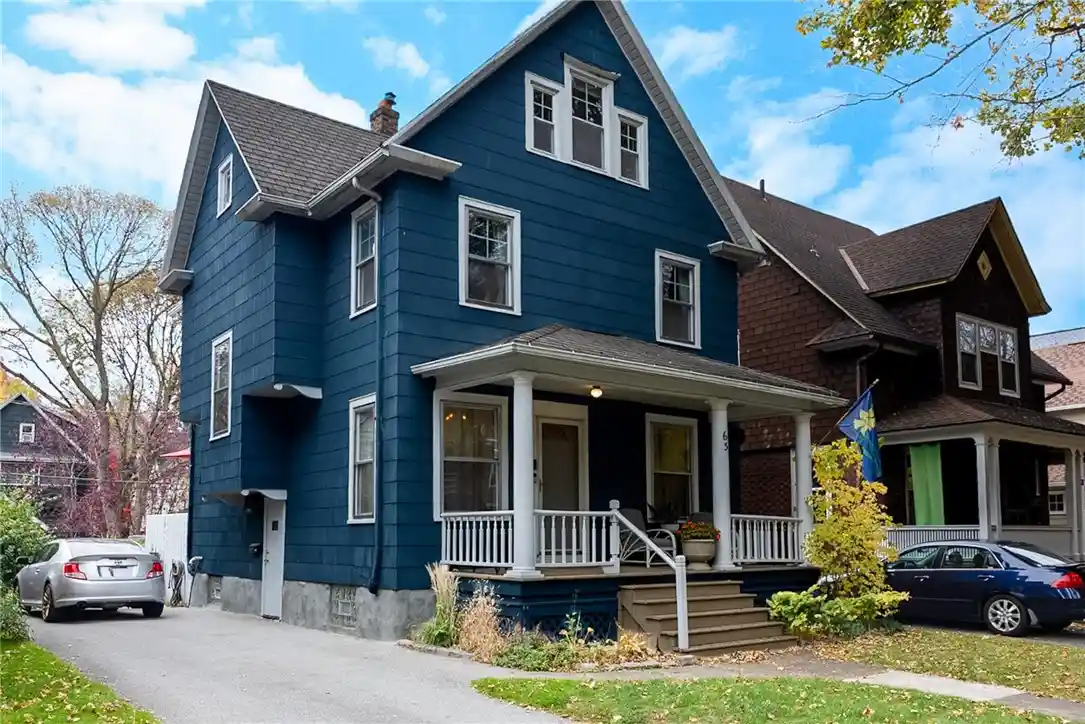


Street View
$199,900
Monthly Est:$995
 4 Beds
 3 Baths
3 full baths
 1,742sqft
63 Belmont St, Rochester, NY 14620
$199,900
$995/moEst:
Get Pre-Approved
Single Family Residence
Built in 1920
$-- HOA
0.11 acre lot
$115/sq.ft
Description
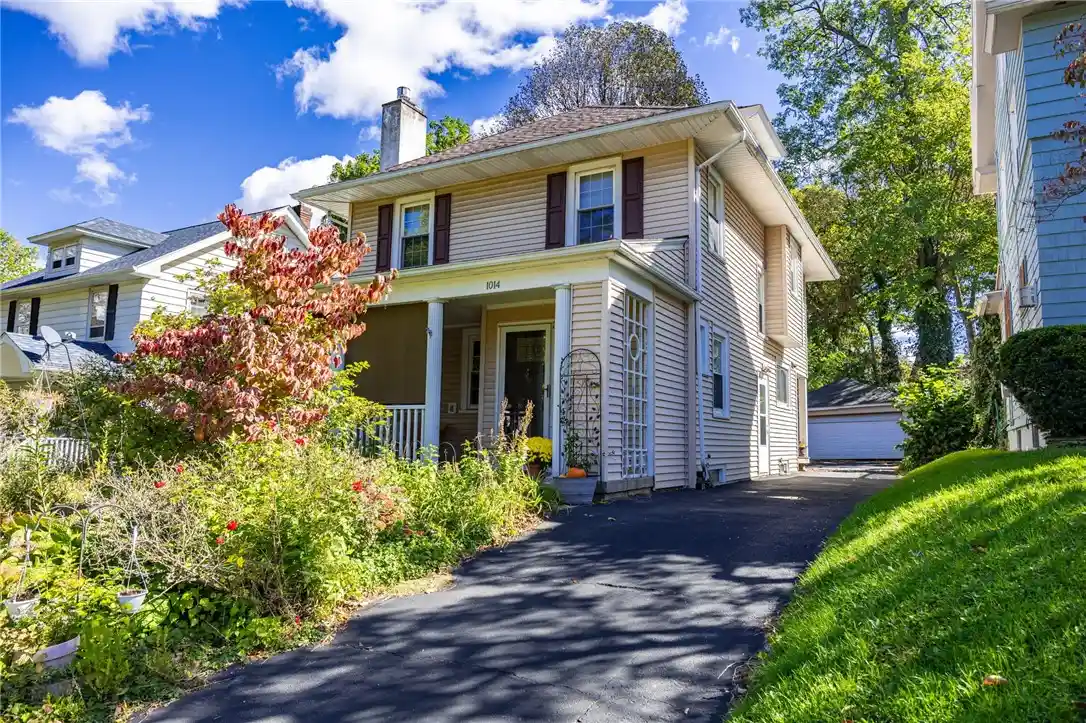
A classic Upper Monroe and Cobbs Hill city charmer. This four-bedroom, three-full-bath colonial offers the perfect mix of original charm and modern amenities. A charming front porch invites you to relax on a summer's evening. Inside, a spacious front foyer with a sweeping staircase welcomes you as you enter. Hardwood floors run throughout, and the updated kitchen opens to an expansive deck overlooking a beautiful backyard. The spacious dining room features a generous Bay Window that fills the space with natural light. A full bath on the first floor adds everyday convenience and flexibility. Upstairs, the second floor offers four spacious bedrooms and a full bath, with generous closets throughout and a walk-in closet in the primary bedroom. On the third floor, a finished artist space with plenty of natural sunlight and its own full bath offers a flexible creative retreat, with a wall unit air conditioner added for comfort. All mechanicals have been updated, with a new furnace and central air in 2016 and a new hot water tank in 2015. The roof was a full tear-off by a previous owner in 2012, the entire exterior was painted in 2016, and the driveway was completely dug out and re-leveled. The house is in move-in condition, ready for you and your family. Showings begin Wednesday, November 4th, 2026, at 9am; all offers due Monday, November 9th, 2026, at 12pm. Open House Sunday, November 8th, from 1pm-2pm.
- Houzeo last checked: 3 hours ago
- Listing updated: November 3, 2026 at 9:45 pm
- Listing Provided by: Richard W. Sarkis (585) 756-7281 DRE #30SA0517501, Julie M. Forney (585) 756-7283 DRE #10301202632 | Howard Hanna (585) 756-7300
- Source: New York State Alliance of MLSs, Buffalo-NY | MLS#: R1726641

Property Details
Status
Active
Type
Single Family Residence
No. of Stories
2
County
City
Neighborhood
Year Built
1920
HOA Fees
-
Finished Area
1,742 sqft
Lot Size
0.11 acre lot
Basement Area
- sqft
MLS Name
New York State Alliance of MLSs, Buffalo
MLS Number
R1726641
MLS Status
Active
Days on Market
1
Open House

Continue Your Journey in App
Find your dream home, receive real-time updates, and many more!
Continue Your Journey in App
Find your dream home, receive real-time updates, and many more!
Location
Facts & Features
Rooms
Bedrooms & bathrooms
Bedrooms: 4
Bathrooms: 3
Interior
Flooring
Carpet, Ceramic Tile, Hardwood, Laminate, Varies
Interior Features
Attic, Kitchen Island
Sewer
Connected
Exterior Features
Blacktop Driveway
Appliances
Dryer, Dishwasher, Disposal, Gas Oven, Gas Range, Gas Water Heater, Microwave, Refrigerator, Washer
Cooling
Central Air
Heating
Gas, Forced Air
Construction
Year Built
Year Built: 1920
Home type
Single Family Residence
Property Condition
Resale
Architectural Style
Colonial
Foundation Details
Block
Construction Materials
Blown In Insulation, Composite Siding
Utilities & Energy
Laundry Features
In Basement
Utilities
Sewer Connected, Water Available
Basement
Full
Water Source
Not Connected, Public
Parking Features
No Garage
Other Features
Lot Features
Near Public Transit, Rectangular, Rectangular Lot, Residential Lot
Subdivision Name
J C Bowens
Patio And Porch Features
Covered, Porch
Price History
| Date | Event | Price |
|---|---|---|
11/03/2026 Source: | Listed for Sale | $199,900 -3.66% $115/sqft |
08/29/2022 Source: | Price Increased | $207,500 +3.80% $119/sqft |
06/28/2022 Source: | Sold | $199,900 $115/sqft |

Nearby Homes


Find Homes by Property Features in Rochester, NY

Based on data from the New York State Alliance of MLSs (CNYIS, Inc., UNYREIS and WNYREIS) through Nov 04, 2026, 12:45PM.. All information is provided exclusively for consumers’ personal, non-commercial use. It may not be used for any purpose other than to identify prospective properties consumers may be interested in purchasing. The data is deemed reliable by is not guaranteed accurate by the MLS. This website may not include listings or property addresses of sellers who have directed their listing brokers to withhold their listing or their property address from display on the Internet. All information provided is deemed reliable but is not guaranteed and should be independently verified. © 2026 the New York State Alliance of MLSs. All Rights Reserved.
 Advertising Broker: Derek Greene | The Greene Realty Group
