- Overview
- Description
- Property Details
- Location
- HOA Management
- Facts & Features
- Getting Around
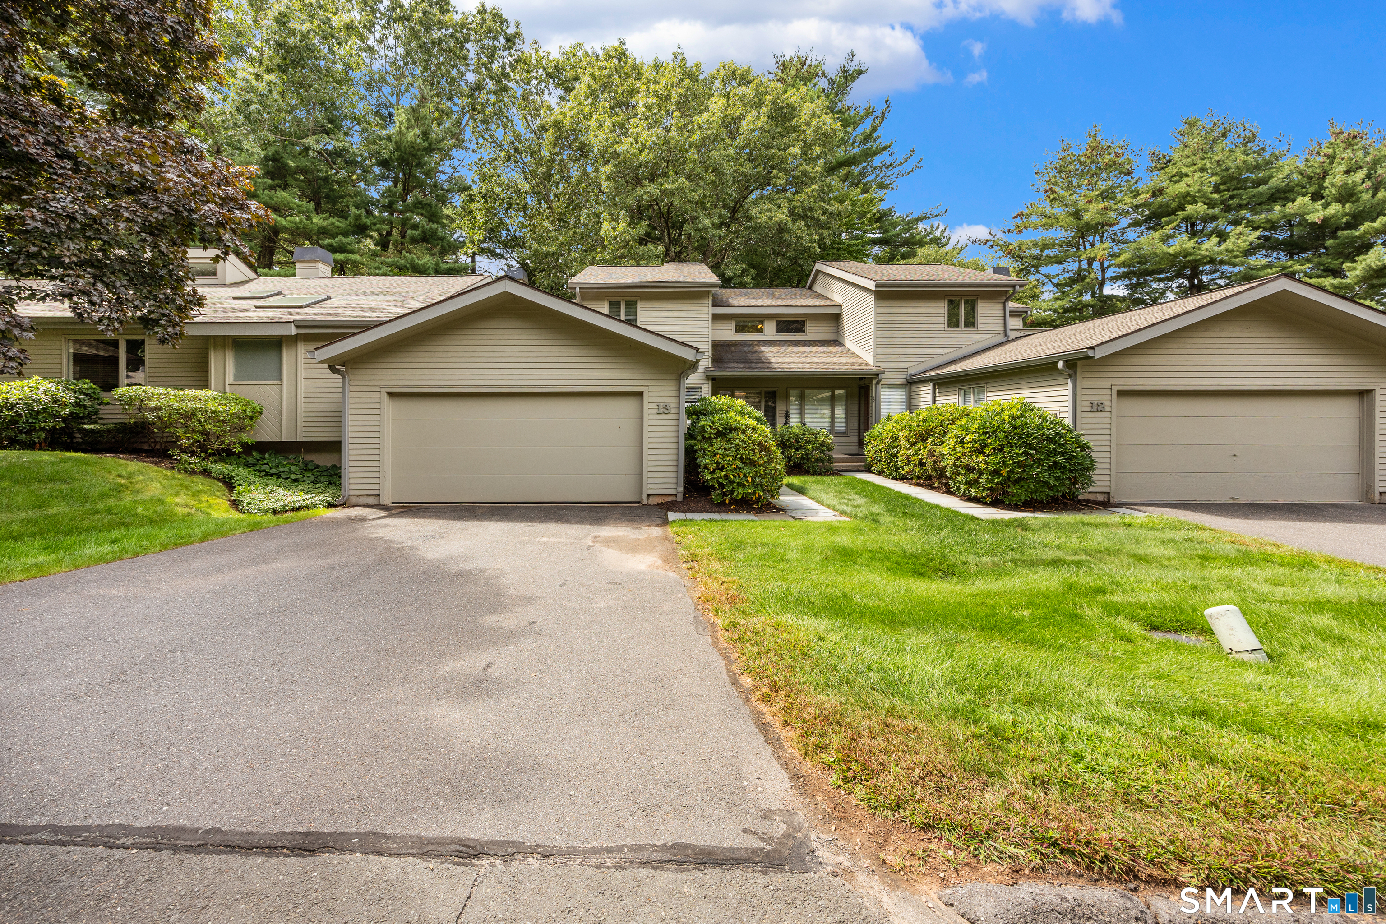
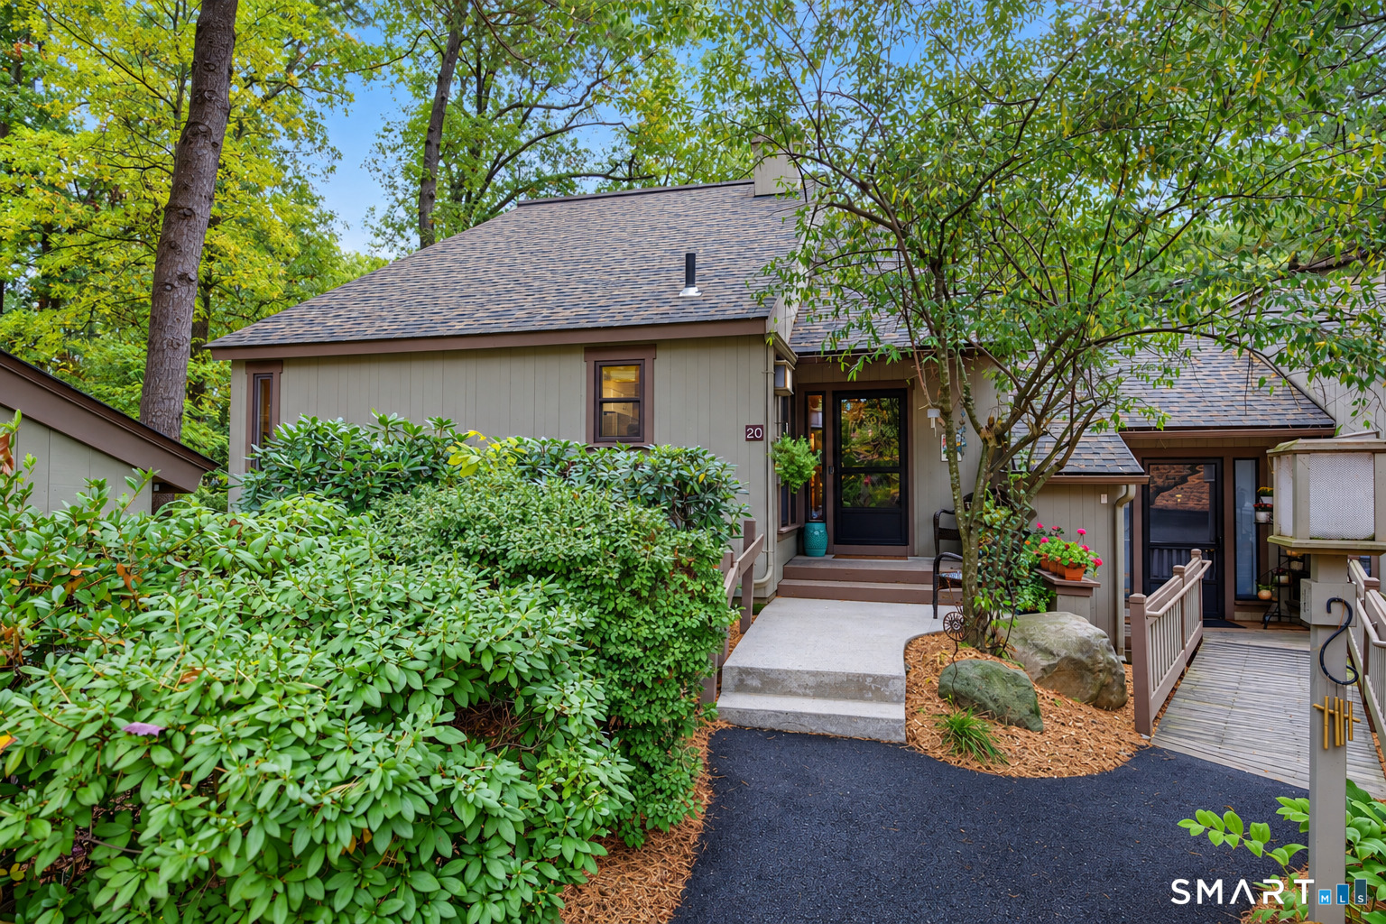
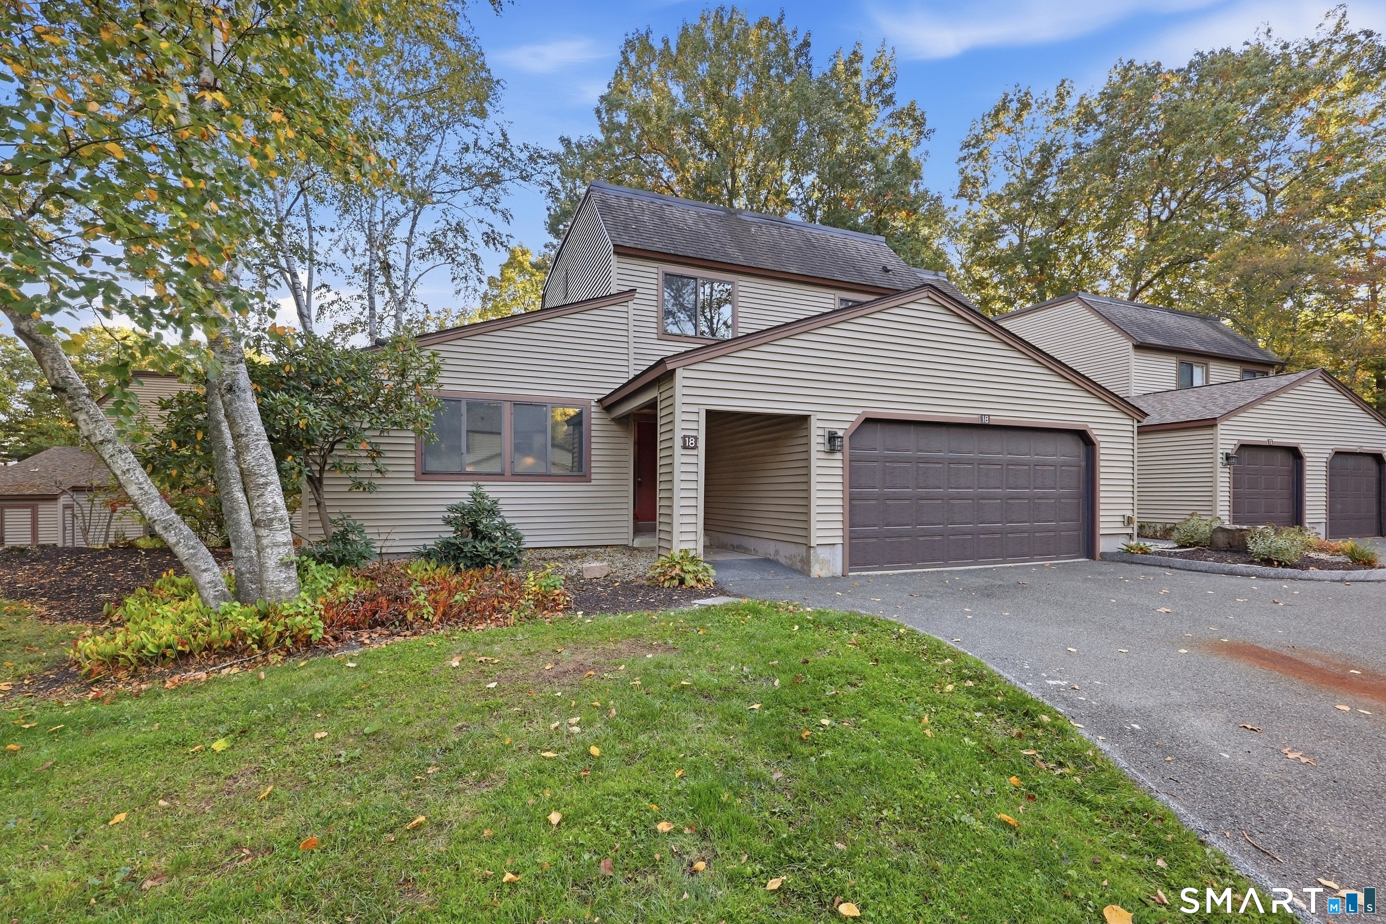
- Nearby Homes
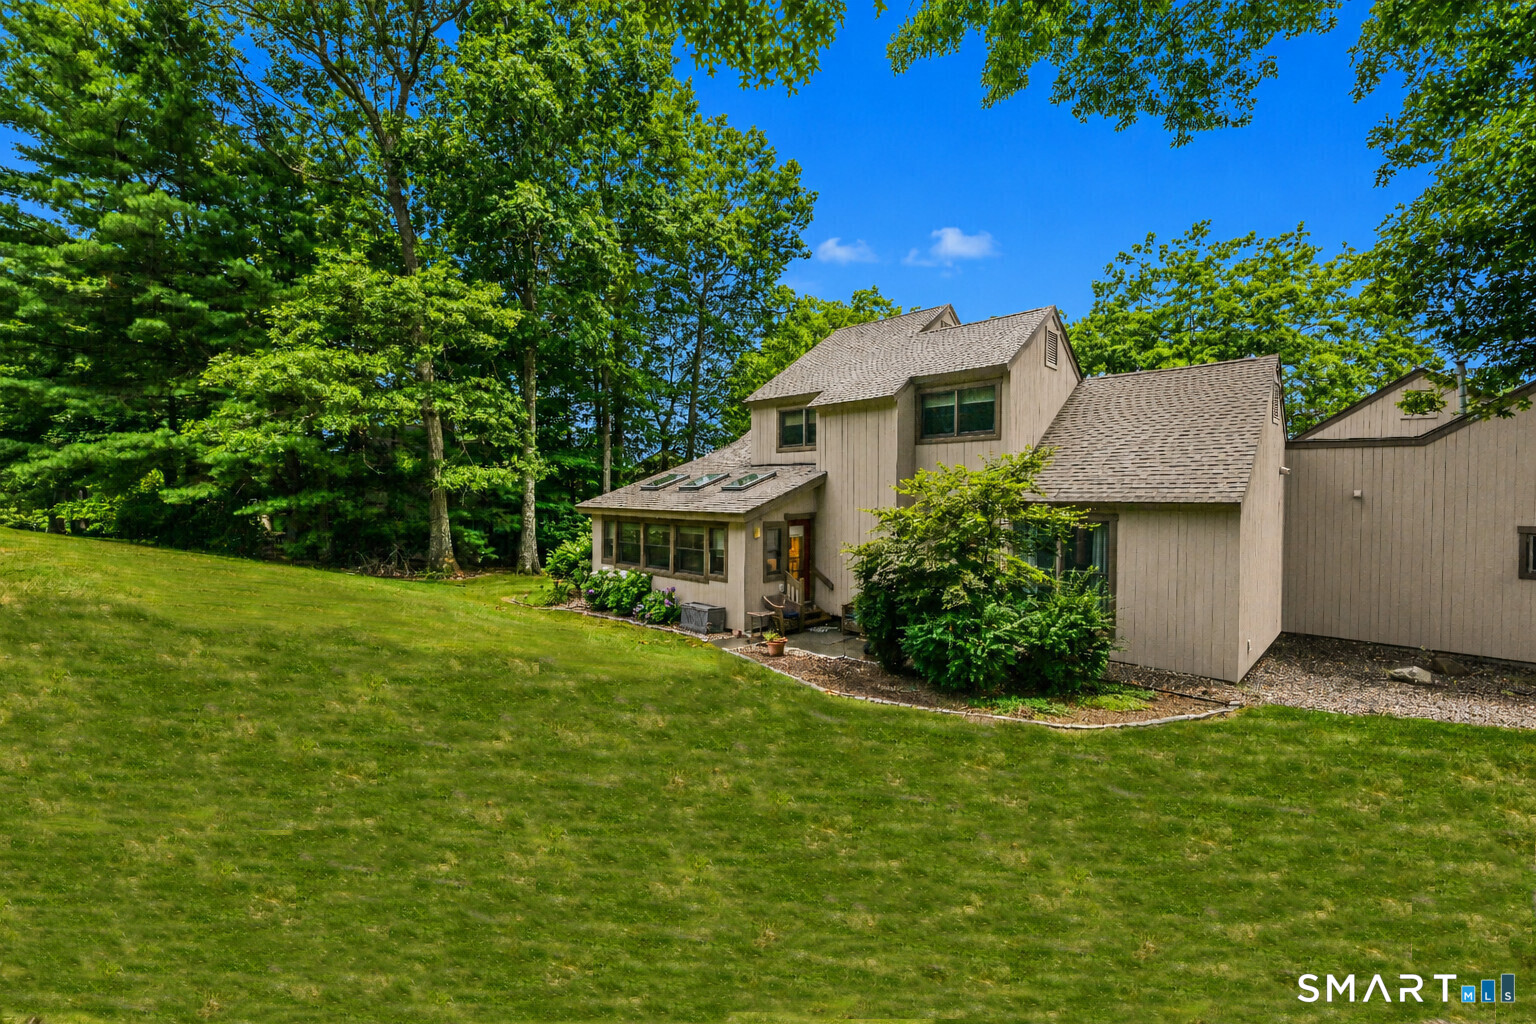

Street View
$449,900
Monthly Est:$2,239
 3 Beds
 3 Baths
2 full baths + 1 half bath
 1,719sqft
63 Byron Dr #63, Avon, CT 06001
$449,900
$2,239/moEst:
Get Pre-Approved
Townhouse
Built in 1979
$655/mo HOA
-- sqft lot
$262/sq.ft
Description
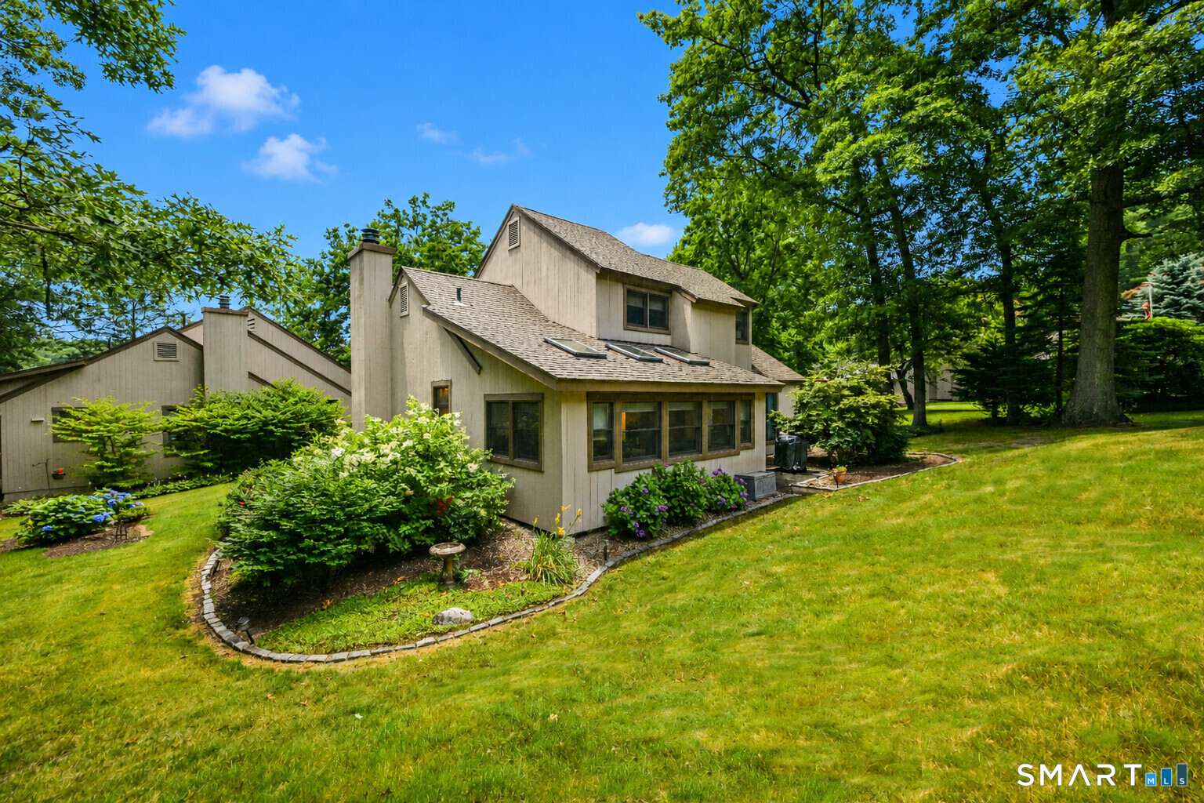
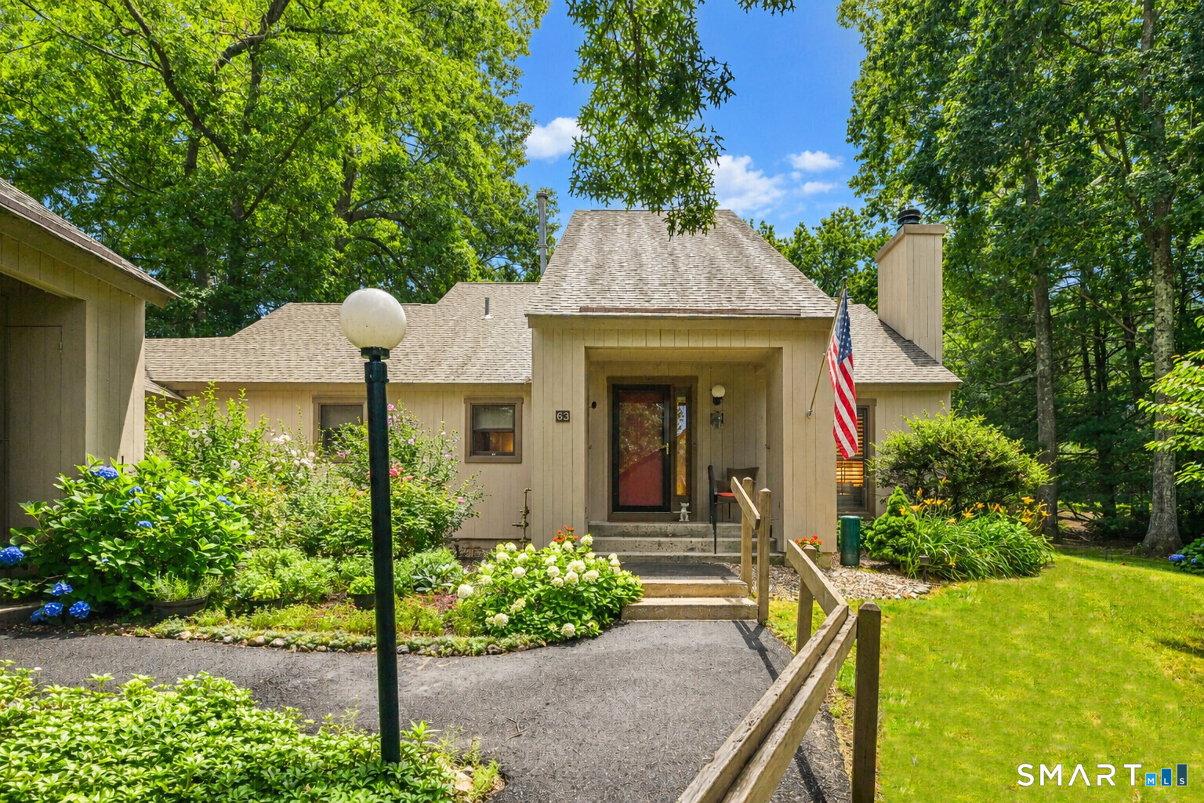
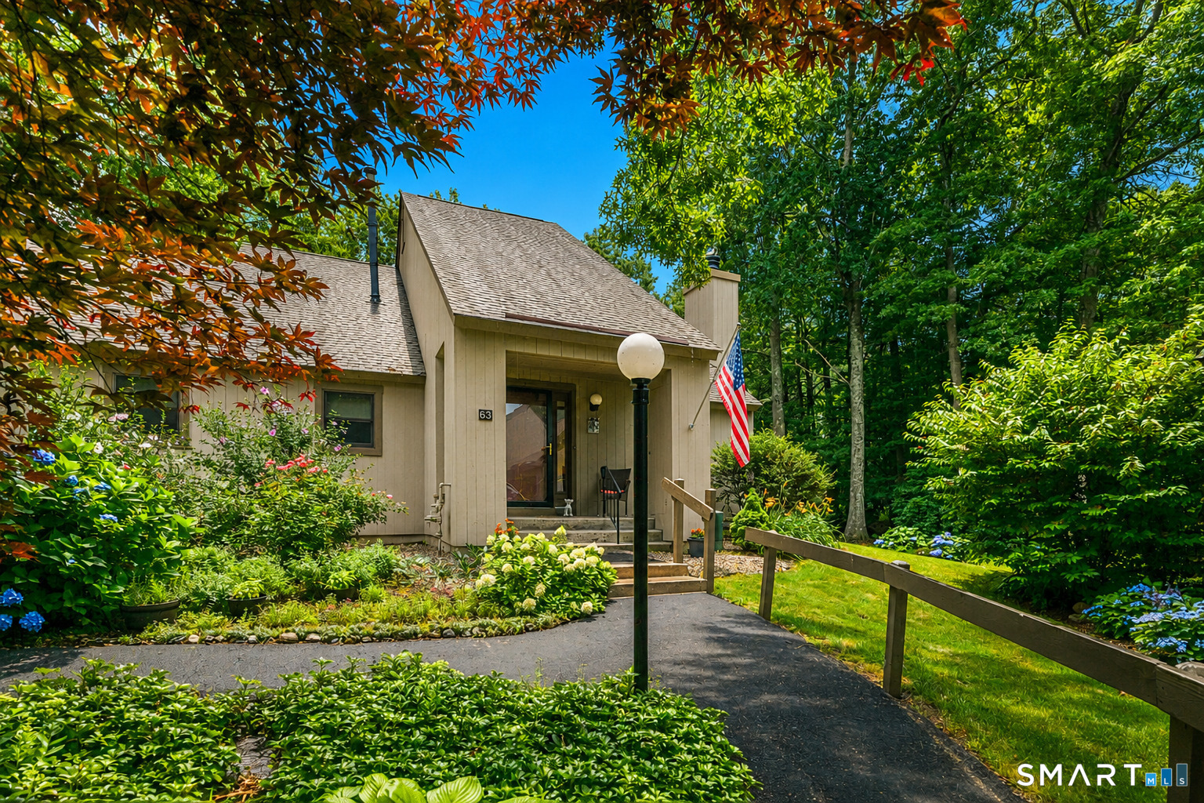
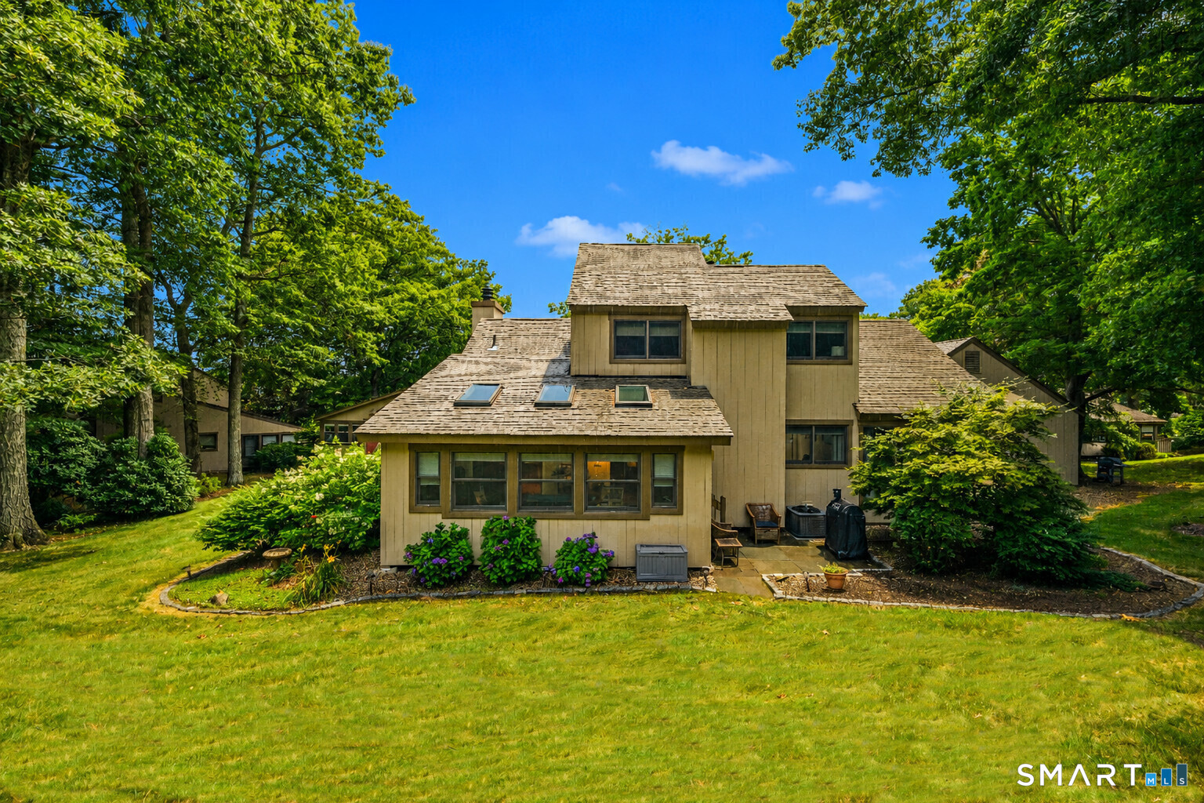
Farmington Woods' popular Madison Model is just waiting for your arrival! Completely remodeled throughout, plus a 200 s.f. all season sumroom has been added. Truly the best of both worlds. Renovations include, but are not limited to: removal of popcorn ceiling, new hardwood floors/carpeting, repainted, 6-panel doors, new kitchen cabinets & SS appliances, tiled back splash, sliding doors, lighting, new washer/dryer, A/C, gas furnace, air handler, hot water heater, updated bathrooms, all new windows, stone hearth/mantel, blue stone patio, front door, dining room light and new Plantation Shutters. This home is located on the 12th hole with beautiful views of the golf course! This is an end unit and almost free standing. The flexibility with this floor plan is endless as you can have your primary suite on the first or the second floor - the choice is yours. The family room displays a dramatic vaulted ceiling and opens into the dining room area which is just off of the large and renovated kitchen. The first floor also has a second bedroom, which is currently being used as an in-home office. Upstairs is an open and bright loft area, overlooking the downstairs. Another fabulous area for an in-home office, or a sitting/reading area! The four-season sunroom is sure to become one of your favorite rooms, whether you are enjoying your morning cup of coffee or an adult beverage at the end of the day! This home comes complete with two detached garages! Once here, you won't want to leave!
- Houzeo last checked: 4 minutes ago
- Listing updated: October 15, 2026 at 5:08 pm
- Listing Provided by: Pia Ciccone | Berkshire Hathaway NE Prop.
- Source: SMART MLS-CT | MLS#: 24214689

Property Details
Status
Active
Type
Townhouse
No. of Stories
-
County
City
Neighborhood
--
Year Built
1979
HOA Fees
$655/mo
Finished Area
1,719 sqft
Lot Size
-- sqft lot
Basement Area
- sqft
MLS Name
SMART MLS
MLS Number
24214689
MLS Status
Active
Days on Market
19

Continue Your Journey in App
Find your dream home, receive real-time updates, and many more!
Continue Your Journey in App
Find your dream home, receive real-time updates, and many more!
Location
HOA Management
1
HOA Fees
$655/ Monthly
Amenities
 Amenities and services may be covered by one or multiple associations and service providers.
 Club House
 Pest Control
 Tennis
 Snow Removal
 Trash Pickup
 Grounds Maintenance
Property Management
Security Service
Pool Service
Disclaimer: Amenities are based on third-party information and may vary; buyers must independently verify all amenities, as information is deemed reliable but not guaranteed.
Facts & Features
Rooms
Bedrooms & bathrooms
Bedrooms: 3
Bathrooms: 3
Interior
Sewer
Public Sewer Connected
Cooling
Central Air
Heating
Natural Gas
Appliances
Oven/range, Microwave, Refrigerator, Dishwasher, Disposal, Washer, Dryer
Construction
Year Built
Year Built: 1979
Home type
Townhouse
Architectural Style
Townhouse
Utilities & Energy
Pool Features
Heated, In Ground Pool
Basement
None
Parking Features
Detached Garage
Water Source
Public Water Connected
Other Features
Lot Features
Level Lot
Subdivision Name
Farmington Woods
Price History
| Date | Event | Price |
|---|---|---|
10/15/2026 Source: | Listing Removed | $475,000 -4.98% $276/sqft |
07/24/2026 Source: | Listed for Sale | $499,900 +24.98% $291/sqft |
08/22/2022 Source: #170493028 | Sold | $400,000 $233/sqft |

Nearby Homes
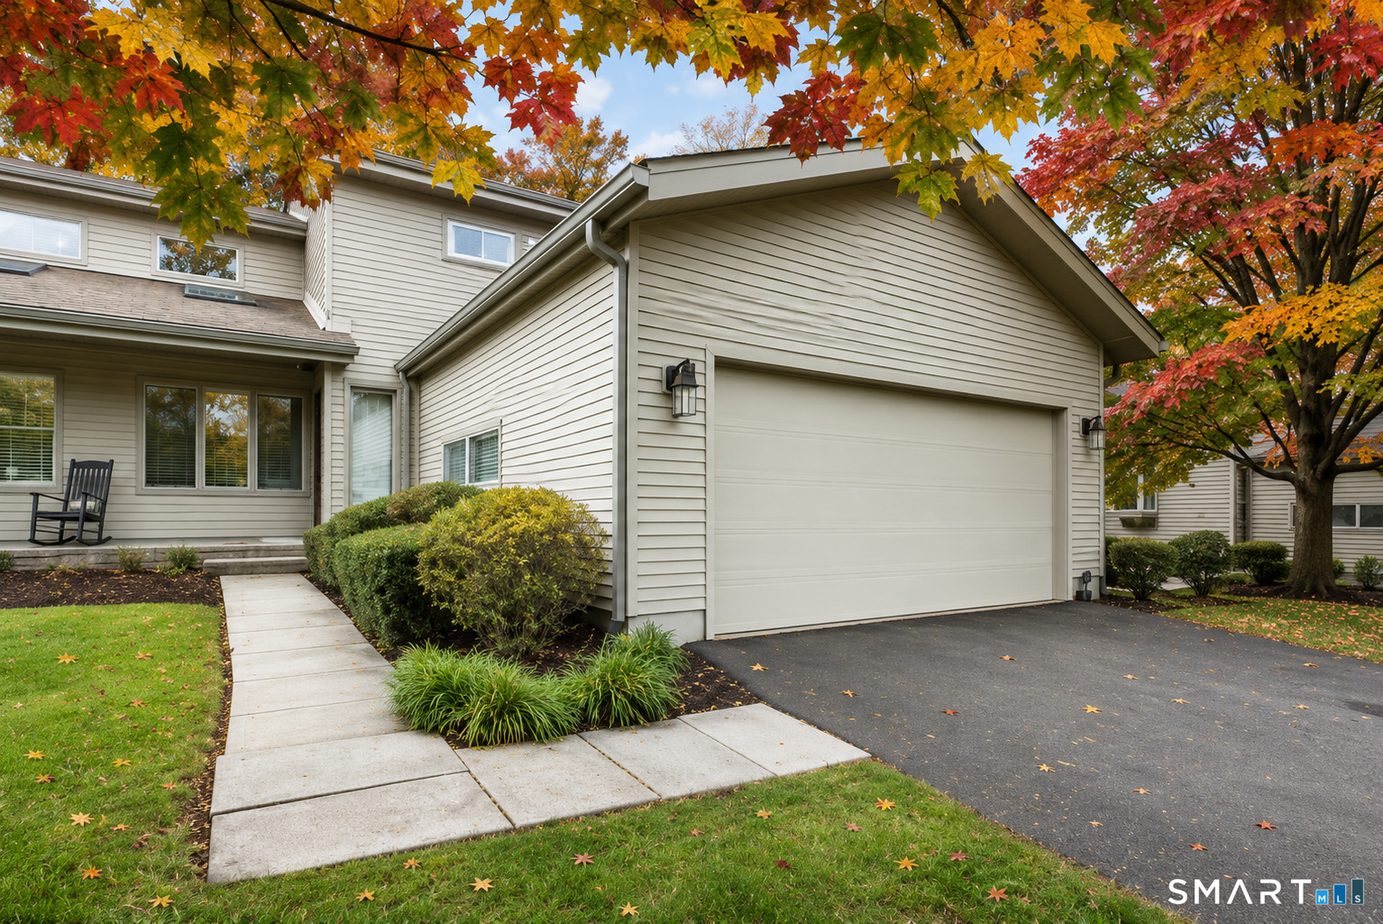
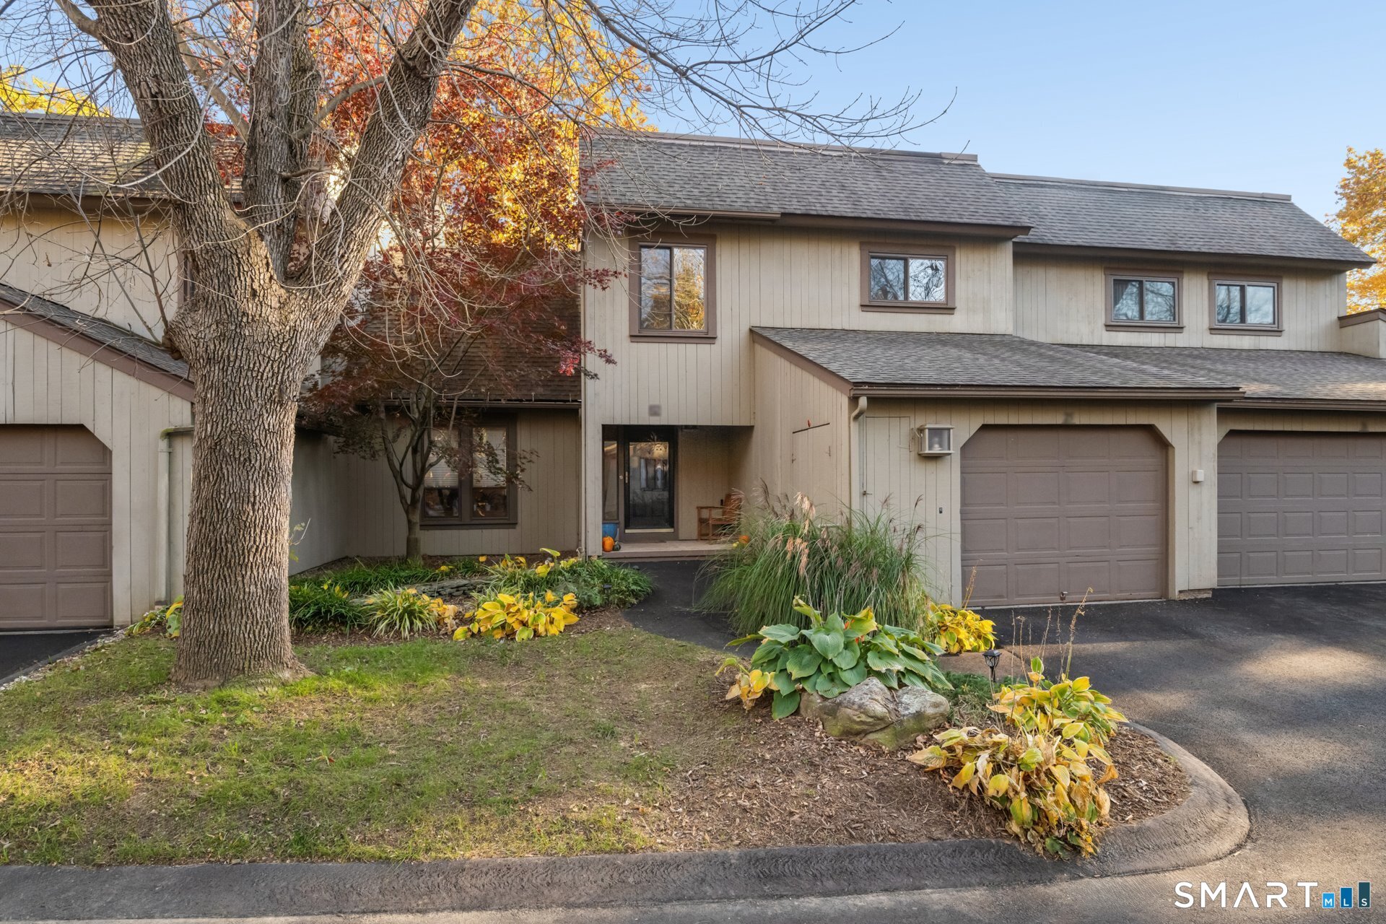
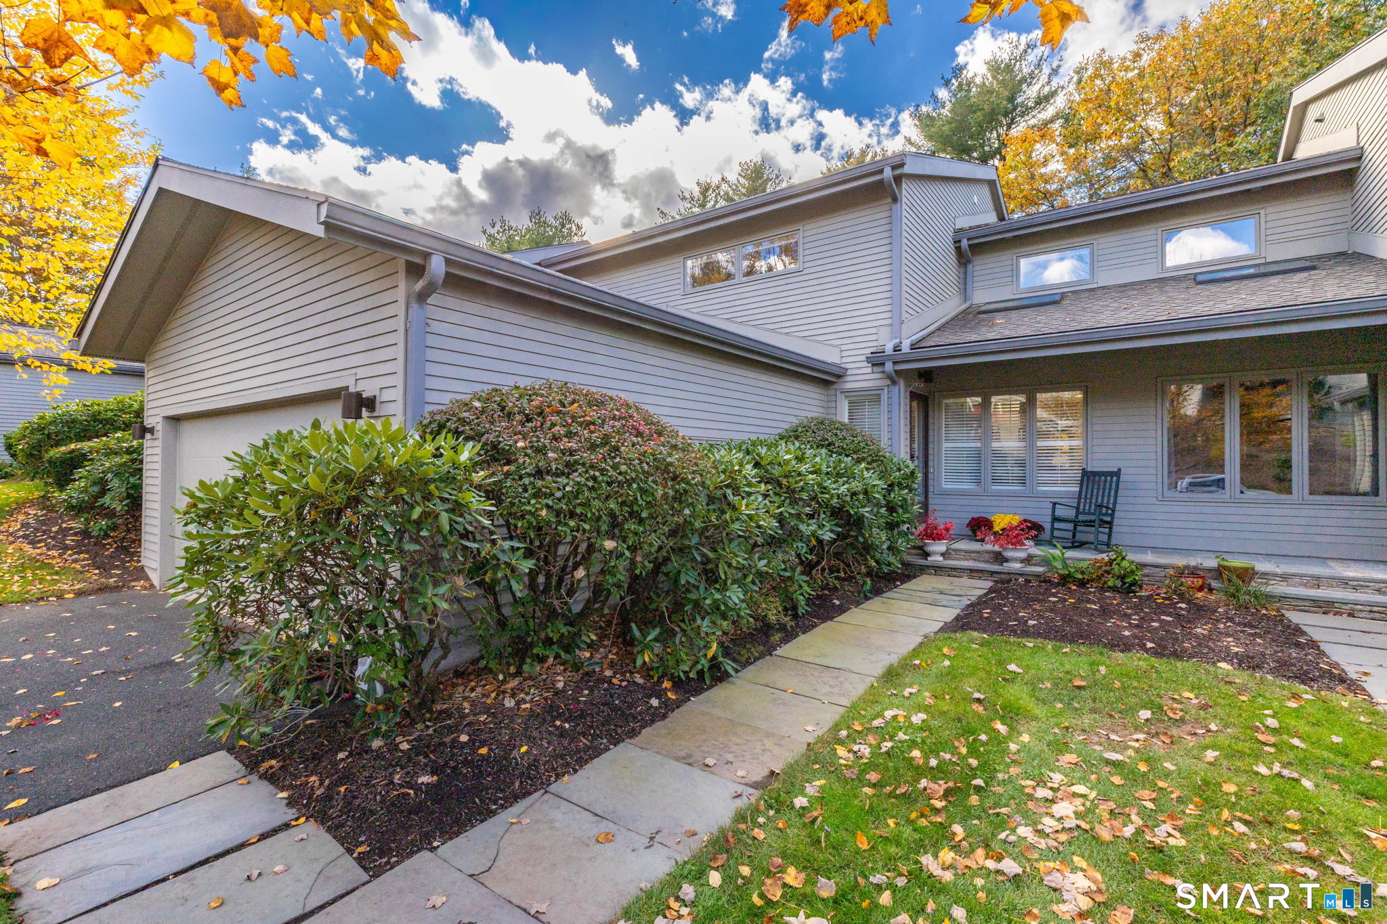
Find Homes by Property Features in Avon, CT


Based on information provided to and compiled by the SMART MLS, Inc. through Nov 04, 2026, 09:15AM. IDX information is provided exclusively for consumers’ personal, non-commercial use. It may not be used for any purpose other than to identify prospective properties consumers may be interested in purchasing. The data is deemed reliable but is not guaranteed accurate by the MLS. ©2026 SMART MLS, Inc. All Rights Reserved.
 Advertising Broker: Derek Greene | The Greene Realty Group
