- Overview
- Description
- Property Details
- Location
- HOA Management
- Facts & Features
- Getting Around
- Nearby Homes

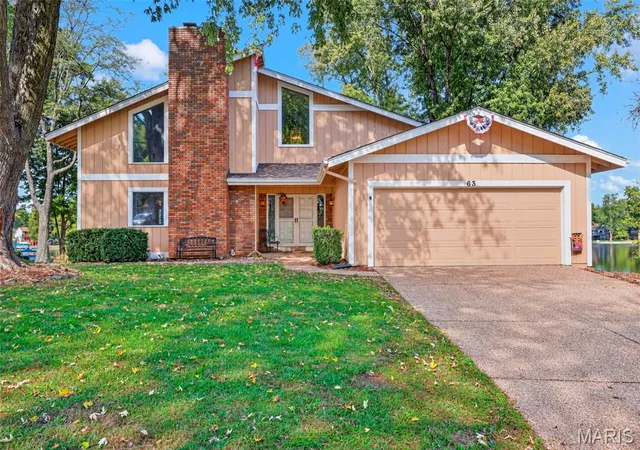

Street View
$800,000
Monthly Est:$3,982
 4 Beds
 3 Baths
3 full baths
 3,956sqft
63 Champagne Dr, Lake Saint Louis, MO 63367
$800,000
$3,982/moEst:
Get Pre-Approved
Single Family Residence
Built in 1973
$54.17/mo HOA
16,783.67 sqft lot
$202/sq.ft
Description
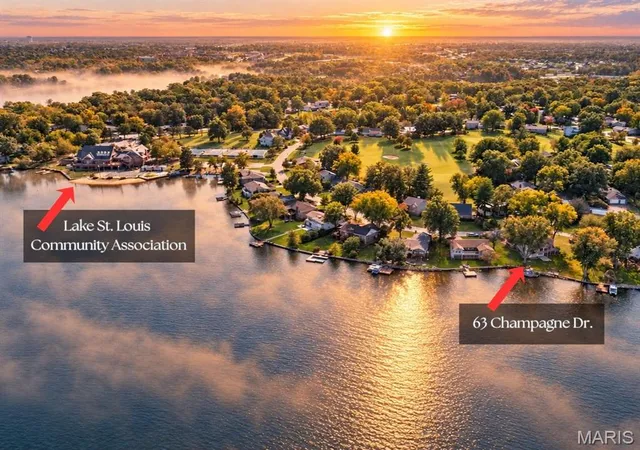
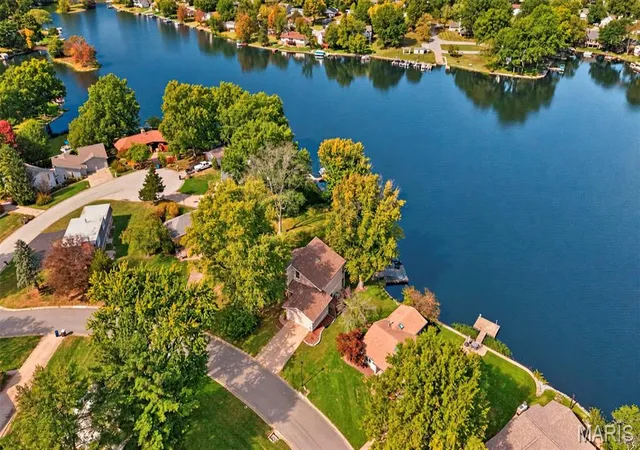
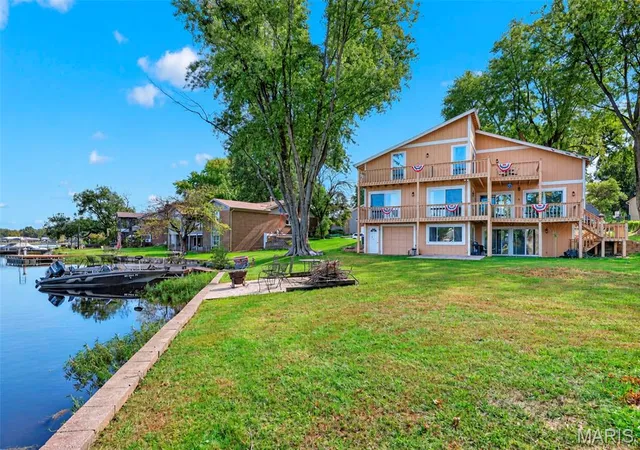
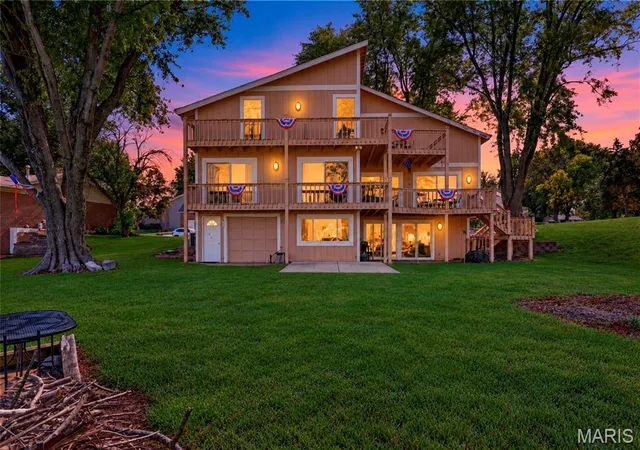
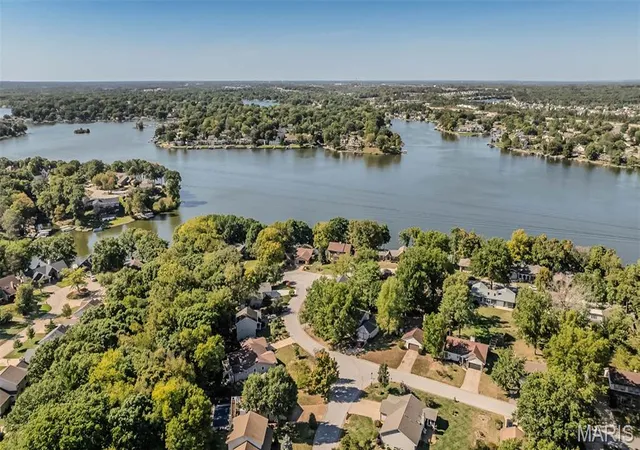
Imagine waking up every morning with a cup of coffee overlooking the water, or afternoons spent boating on the lake then fishing from your own private dock, or relaxing evenings on the deck watching the eagles at sunset from your own backyard. THIS is the lifestyle that you have been dreaming of. Nestled along the shores of Lake St. Louise--The "small" lake--this rare waterfont opportunity offers panoramic water views, a spacious home and an incredible chance to create your very own lakeside retreat! Discover the potential in this spacious lakefront home situated on a large, level, premier waterfront lot on one of the most charming and sought-after streets in Lake St. Louis. Offering breathtaking, expansive lake views and an exceptional setting, this is your chance to enjoy the waterfront lifestyle in one of St. Charles County's most beautiful cities. One of the larger homes on the small lake and within walking distance to the CA clubhouse, restaurant and pool, this property features generous living spaces with abundant lake views, a finished walkout lower level with an additional tuck under 33'x12' boat garage and endless possibilities to create your own dream lake house. Major big ticket improvements of a newer Tiger low-maintenance dock, concrete block seawall and a newer roof are already completed and give some peace of mind. Whether you are looking for a waterfront retreat to renovate and make your own or an opportunity to build equity, this property delivers incredible potential. Priced to sell with plenty of room for updates and improvements, waterfront homes with this combination of size, location, views and potential are hard to find. Don't miss this exceptional opportunity to own a piece of Lake St Louis Waterfront living. They say life here is like being on vacation every day.
- Houzeo last checked: 12 hours ago
- Listing updated: October 22, 2026 at 5:01 pm
- Listing Provided by: Madison Hayes (417) 209-7297 , Kellie Lasater | Berkshire Hathaway HomeServices Select Properties (636) 720-1100
- Source: MARIS MLS-MO | MLS#: MIS26064668

Property Details
Status
Active
Type
Single Family Residence
No. of Stories
-
County
City
Neighborhood
--
Year Built
1973
HOA Fees
$54.17/mo
Finished Area
3,956 sqft
Lot Size
16,783.67 sqft lot
Basement Area
- sqft
MLS Name
MARIS MLS
MLS Number
MIS26064668
MLS Status
Active
Days on Market
15

Continue Your Journey in App
Find your dream home, receive real-time updates, and many more!
Download App
Continue Your Journey in App
Find your dream home, receive real-time updates, and many more!
Location
HOA Management
Lake St Louis
HOA Fees
$650/ Annually
Amenities
 Amenities and services may be covered by one or multiple associations and service providers.
 Pool
 Club House
 Basket Ball
 Common Area
 Golf
 Gym
 Park Playground
 Sports Court
boat
Beach
Cabana
Recreational Facilities
Lake
Other
Recreation Facilities
Common Area Maintenance
Disclaimer: Amenities are based on third-party information and may vary; buyers must independently verify all amenities, as information is deemed reliable but not guaranteed.
Facts & Features
Rooms
Bedrooms & bathrooms
Bedrooms: 4
Bathrooms: 3
Great Room
Level: Main
Area: 336.00 Square Feet
Dimensions: 21x16
Dining Room
Level: Main
Area: 143.00 Square Feet
Dimensions: 13x11
Kitchen
Level: Main
Area: 120.00 Square Feet
Dimensions: 12x10
Breakfast Room
Level: Main
Area: 90.00 Square Feet
Dimensions: 10x9
Bedroom
Level: Main
Area: 160.00 Square Feet
Dimensions: 16x10
Bedroom
Level: Main
Area: 165.00 Square Feet
Dimensions: 15x11
Bedroom
Level: Second
Area: 252.00 Square Feet
Dimensions: 18x14
Office
Level: Second
Area: 150.00 Square Feet
Dimensions: 15x10
Loft
Level: Second
Area: 165.00 Square Feet
Dimensions: 15x11
Recreation Room
Level: Lower
Area: 600.00 Square Feet
Dimensions: 25x24
Bedroom
Level: Lower
Area: 132.00 Square Feet
Dimensions: 12x11
Laundry
Level: Main
Area: 60.00 Square Feet
Dimensions: 10x6
Other
Level: Lower
Area: 396.00 Square Feet
Dimensions: 33x12
Interior
Exterior Features
Dock
Interior Features
Beamed Ceilings, Breakfast Room, Cathedral Ceiling(s), Ceiling Fan(s), Pantry, Separate Dining, Vaulted Ceiling(s)
Sewer
Public Sewer
Cooling
Ceiling Fan(s), Central Air
Heating
Forced Air, Gas
Construction
Year Built
Year Built: 1973
Home type
Single Family Residence
Construction Materials
Other
Architectural Style
Traditional
Utilities & Energy
Electric
Other
Basement
Bathroom, Partially Finished
Utilities
Cable Available
Association Amenities
Basketball Court, Beach Access, Boating, Cabana, Clubhouse, Common Ground, Fitness Center, Game Court Exterior, Golf Course, Lake, Other, Park, Pickleball Court(s), Playground, Pool, Powered Boats Allowed, Recreation Facilities
Water Source
Public
Laundry Features
Main Level
Fireplace Features
Gas, Great Room, Recreation Room
Other Features
Disclosures
Code Compliance Required, Flood Plain No, Lead Paint
Community Features
Clubhouse, Fitness Center, Golf, Lake, Park, Pickleball, Playground, Pool, Tennis Court(s)
Patio And Porch Features
Deck, Front Porch, Patio
Lot Features
Level, Waterfront
Subdivision Name
Lake St Louis
Price History
| Date | Event | Price |
|---|---|---|
10/22/2026 Source: | Listed for Sale | $800,000 $202/sqft |
10/20/2026 Source: | Coming Soon | $800,000 +100.00% $202/sqft |
09/15/2017 Source: | Sold | $400,000 $101/sqft |

Nearby Homes

Find Homes by Property Features in Lake Saint Louis, MO
Nearby New Homes For Sale


Based on information from Mid America Regional Information Systems, Inc. through Oct 22, 2026, 03:53PM. All data is obtained from various sources and may not have been verified by broker or MLS GRID. Supplied Open House Information is
subject to change without notice. All information should be independently reviewed and verified for accuracy. Properties may or may not be listed by the office/agent presenting the information. Some IDX listings have been excluded from this website.
Properties displayed may be listed or sold by various participants in the MLS. Property data presented reflect information otherwise available from public records. The REALTOR® providing this information may not have represented the buyer or seller
in some or all of the transactions.
IDX information is provided exclusively for consumers’ personal noncommercial use, that it may not be used for any purpose other than to identify prospective properties consumers may be interested in purchasing, that the data is deemed reliable but is not guaranteed by MLS GRID, and that the use of the MLS GRID Data may be subject to an end user license agreement prescribed by the Member Participant’s applicable MLS if any and as amended from time to time. © 2026 Mid America Regional Information Systems, Inc. All Rights Reserved.
 Advertising Broker: Nicholas Huscroft | Chosen Realty
