- Overview
- Description
- Property Details
- Location
- HOA Management
- Facts & Features
- Getting Around
- Nearby Homes

Street View
$495,000
Monthly Est:$2,464
 3 Beds
 3 Baths
2 full baths + 1 half bath
 2,135sqft
63 Douvaine, The Woodlands, TX 77382
$495,000
$2,464/moEst:
Get Pre-Approved
Condominium
Built in 2003
$360/mo HOA
0.13 acre lot
$232/sq.ft
Description
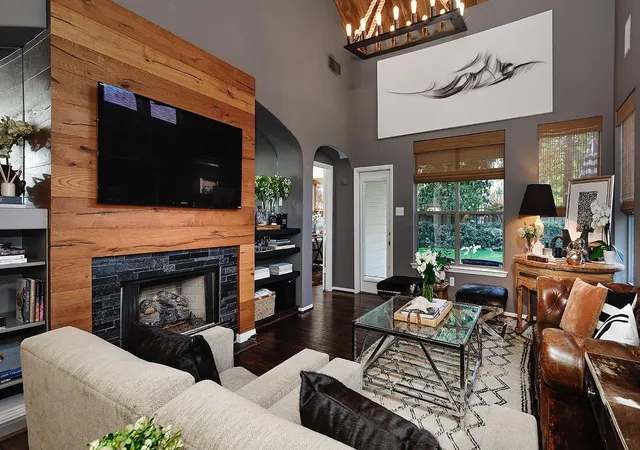
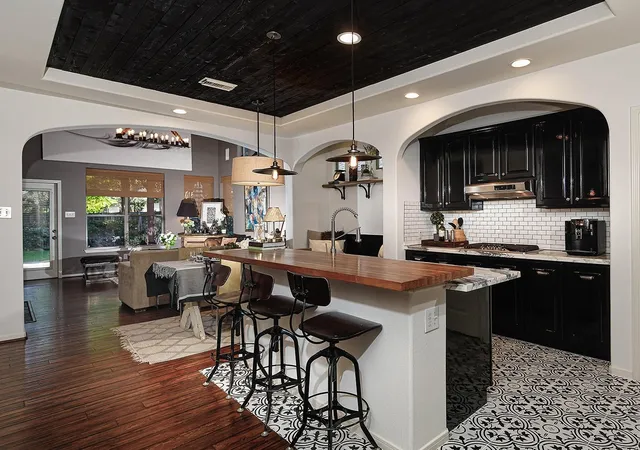
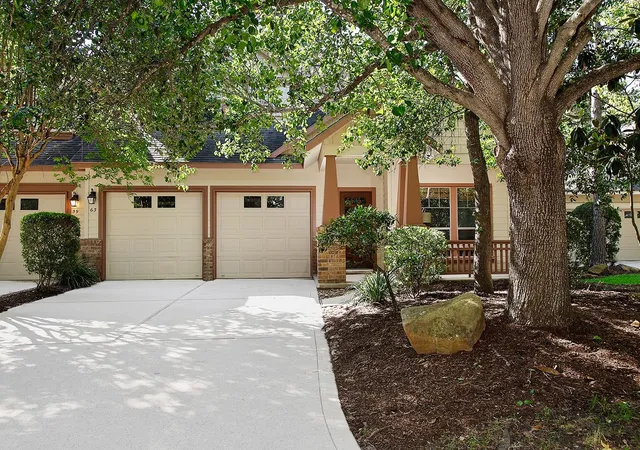
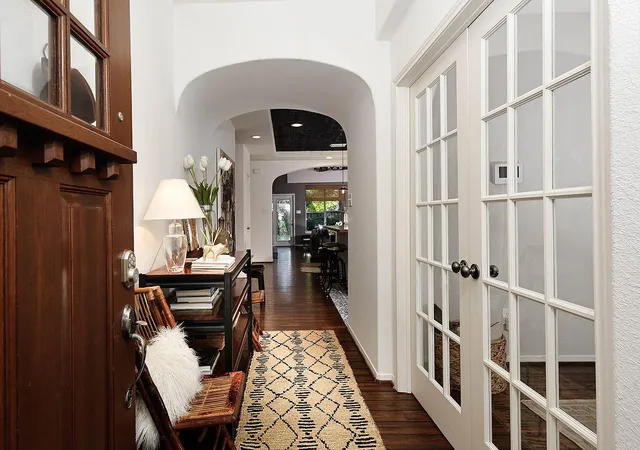
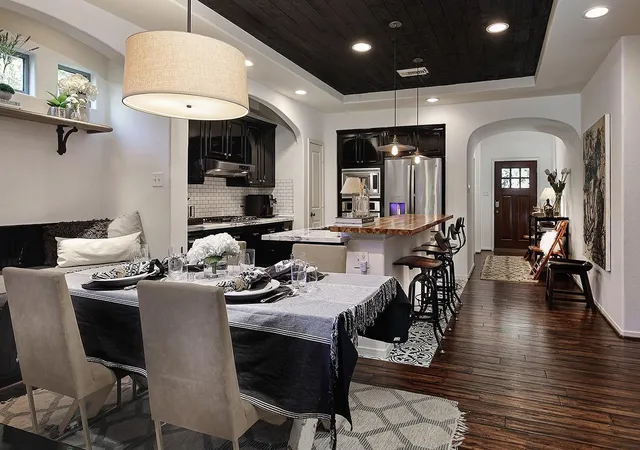
Absolutely stunning, fully remodeled, luxury townhome in the highly sought-after Ashbury Square neighborhood in Sterling Ridge. Straight from the pages of a designer magazine, this exceptional 3-bedroom, 2-bath home with a versatile study & loft, perfectly blends timeless charm with elevated modern style. An inviting covered front porch welcomes you into a warm, sophisticated interior featuring high ceilings, rich wood accents, and an elegant fireplace anchoring the spacious family room. The open-concept kitchen & dining area create the ideal setting for gatherings & everyday living. The serene primary suite offers a generous sitting area, spa-inspired bath, an oversized, custom shower, and a beautifully designed closet. Thoughtfully curated finishes & luxurious details throughout make this home truly 1 of a kind. Ideally located within walking distance to premier shopping, dining, parks & recreation.
- Houzeo last checked: 8 minutes ago
- Listing updated: August 12, 2026 at 7:29 pm
- Listing Provided by: Ivan Arjona (171) 350-48260 | RE/MAX The Woodlands & Spring (281) 367-7770
- Source: Houston Association of Realtors | MLS#: 92113436

Part of

Property Details
Status
Active
Type
Condominium
No. of Stories
2
County
City
Neighborhood
--
Year Built
2003
HOA Fees
$360/mo
Finished Area
2,135 sqft
Lot Size
0.13 acre lot
Basement Area
- sqft
MLS Name
Houston Association of Realtors
MLS Number
92113436
MLS Status
Active
Days on Market
117

Continue Your Journey in App
Find your dream home, receive real-time updates, and many more!
Download App
Continue Your Journey in App
Find your dream home, receive real-time updates, and many more!
Location
HOA Management
N/A
HOA Fees
$360/ Monthly
Disclaimer: Amenities are based on third-party information and may vary; buyers must independently verify all amenities, as information is deemed reliable but not guaranteed.
Facts & Features
Rooms
Bedrooms & bathrooms
Bedrooms: 3
Bathrooms: 3
Interior
Appliances
Disposal, Electric Oven, Microwave, Gas Cooktop, Refrigerator, Dishwasher, Washer/dryer
Interior Features
Formal Entry/foyer, High Ceilings, 2 Bedrooms Up, Primary Bed 1st Floor, Sitting Area, Walk In Closet(s)
Window Features
Window Coverings
Flooring
Wood
Cooling
Ceiling Fan(s), Electric
Heating
Natural Gas
Exterior Features
Front Yard, Sprinkler System
Construction
Year Built
Year Built: 2003
Home type
Condominium
Foundation Details
Slab
Roof
Composition
Construction Materials
Cement Siding
Architectural Style
Traditional
Utilities & Energy
Parking Features
Attached, Auto Garage Door Opener, Garage
Fireplace Features
Gas Log
Laundry Features
Electric Dryer Connection
Water Source
Water District
Other Features
Lot Features
Back Yard, Cul De Sac
Disclosures
Exclusions, Mud, Other Disclosures, Sellers Disclosure
Subdivision Name
The Woodlands Ashbury Square Condominium
Patio And Porch Features
Patio/deck
Price History
| Date | Event | Price |
|---|---|---|
06/16/2026 Source: | Listed for Sale | $505,000 +2.02% $237/sqft |
06/16/2026 Source: | Price Decreased | $495,000 -3.88% $232/sqft |
06/12/2026 Source: | Off Market | $515,000 $241/sqft |
06/12/2026 Source: | Listed for Sale | $515,000 $241/sqft |

Nearby Homes



Find Homes by Property Features in The Woodlands, TX

Based on information from the Houston Realtors® Information Service or its MLS through Oct 11, 2026, 07:30AM. IDX feed of MLS data is provided exclusively to Participants or Subscribers for display on their website solely for consumers’ personal, non commercial use. MLS data may not be used for any purpose other than to display prospective properties consumers may be interested in purchasing or leasing, and the MLSdata is not guaranteed accurate by the MLS. All information provided should be independently verified. This website may not include listings or property addresses of sellers who have directed their listing brokers to withhold their listing or their property address from display on the Internet. © 2026, Houston Realtors Information Service, Inc. All Rights Reserved
 Advertising Broker: Michelle Brecker | Pathway To Home Realty