The Greene Realty
Powered by 
- 0
- 6
- Overview
- Description
- Property Details
- Location
- Facts & Features
- Getting Around
- Nearby Homes

Street View
$1,175,000
Monthly Est:$5,848
 6 Beds
 4 Baths
3 full baths + 1 half bath
 2,990sqft
63 Dryads Grn, Northampton, MA 01060
$1,175,000
$5,848/moEst:
Get Pre-Approved
Single Family Residence
Built in 1900
$-- HOA
0.27 acre lot
$393/sq.ft
Description
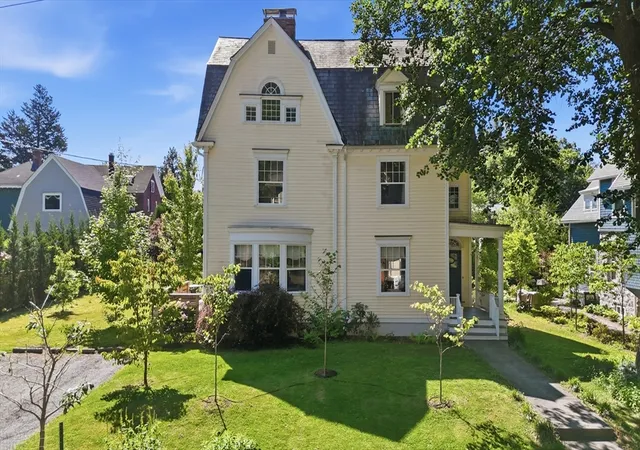
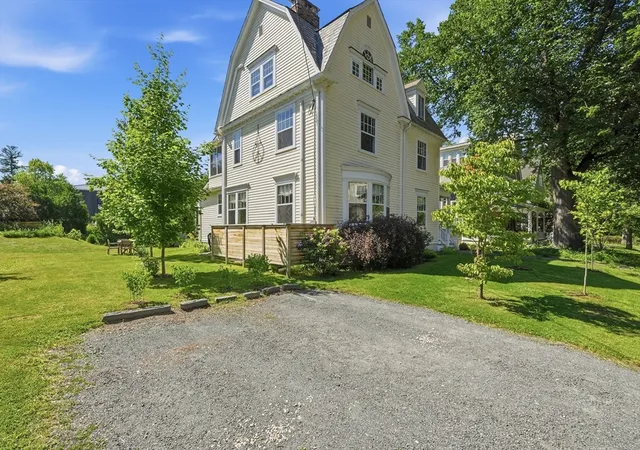
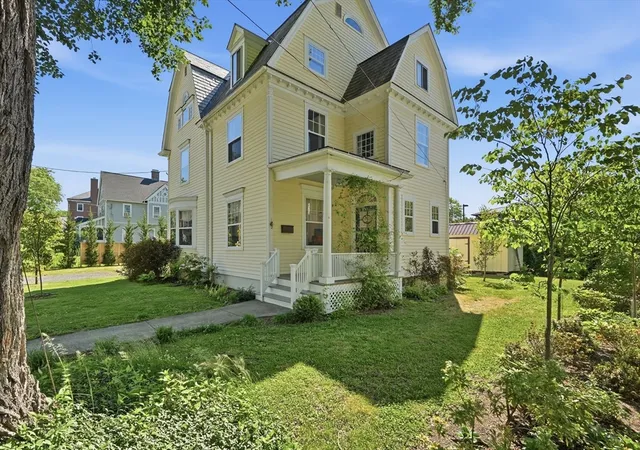
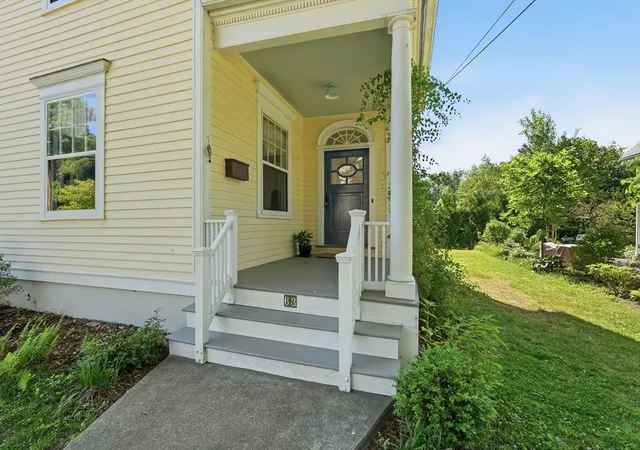
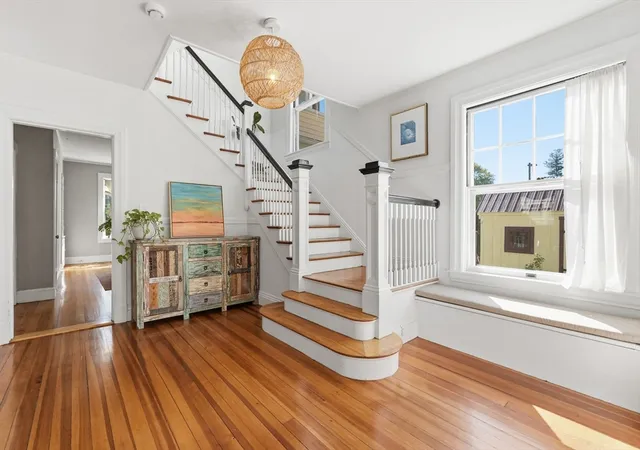
Welcome to 63 Dryads Green, a spacious and character-filled home in one of Northampton's most desirable neighborhoods. Offering 2,990 square feet on a 0.27-acre landscaped lot, this six-bedroom, three-and-a-half-bath residence spans three finished levels and blends historic charm with modern comfort. Distinguished by its classic gambrel roof and inviting covered front porch, the home offers generous living spaces and abundant natural light throughout. The kitchen features high-end stainless-steel appliances, ideal for everyday living and entertaining. Modern efficiency upgrades include an 8KW solar array and energy-efficient mini-split systems for year-round comfort. Enjoy an exceptional in-town location just a short walk from downtown Northampton's shops, restaurants, and cultural attractions, as well as Smith College, nearby trails, and the bike path. A rare opportunity to enjoy classic New England character with modern amenities in a highly walkable location.
- Houzeo last checked: 12 hours ago
- Listing updated: August 8, 2026 at 7:05 am
- Listing Provided by: Daniel Emery (413) 362-9462 | William Raveis R.E. & Home Services (413) 549-3700
- Source: MLS Property Information Network-MA | MLS#: 73535363

Property Details
Status
Active
Type
Single Family Residence
No. of Stories
-
County
City
Neighborhood
--
Year Built
1900
HOA Fees
-
Finished Area
2,990 sqft
Lot Size
0.27 acre lot
Basement Area
- sqft
MLS Name
MLS Property Information Network
MLS Number
73535363
MLS Status
Active
Days on Market
113

Continue Your Journey in App
Find your dream home, receive real-time updates, and many more!
Download App
Continue Your Journey in App
Find your dream home, receive real-time updates, and many more!
Location
Facts & Features
Rooms
Bedrooms & bathrooms
Bedrooms: 6
Bathrooms: 4
Interior
Heating
Steam, Heat Pump, Natural Gas, Ductless
Flooring
Wood, Marble, Hardwood, Pine, Flooring Wood
Sewer
Public Sewer
Window Features
Storm Window(s)
Cooling
Heat Pump, Ductless
Appliances
Gas Water Heater, Range, Dishwasher, Refrigerator, Washer, Dryer
Interior Features
Closet, Bedroom
Construction
Year Built
Year Built: 1900
Home type
Single Family Residence
Roof
Slate
Architectural Style
Victorian, Queen Anne
Construction Materials
Frame
Foundation Details
Stone, Brick/mortar
Utilities & Energy
Electric
200+ Amp Service
Fireplace Features
Living Room
Utilities
For Gas Range, For Electric Dryer, Washer Hookup
Laundry Features
Electric Dryer Hookup, Washer Hookup, In Basement
Basement
Full, Sump Pump
Parking Features
Off Street, Stone/gravel, Unpaved
Water Source
Public
Other Features
Lot Features
Level
Community Features
Public Transportation, Shopping, Pool, Tennis Court(s), Park, Walk/jog Trails, Medical Facility, Bike Path, Conservation Area, Highway Access, House Of Worship, Private School, Public School, University
Disclosures
2011 Lead Was Found As Part Of An Inspection Performed By Smith College. See Attachment Lead Report Also In May 2026. The Shed May Need To Be Moved By Buyers There May Be A Slight Encroachment On The Boundary. Buyer Due Diligence. There Is A Solar Loan Attached To The Solar Pv System No Lease.
Subdivision Name
Near Smith College
Price History
| Date | Event | Price |
|---|---|---|
08/04/2026 Source: | Price Decreased | $1,175,000 -7.84% $393/sqft |
06/12/2026 Source: | Listed for Sale | $1,275,000 -1.16% $426/sqft |
05/27/2026 Source: | Listing Removed | $1,290,000 $431/sqft |
05/08/2026 Source: | Pending | $1,290,000 $431/sqft |
04/30/2026 Source: | Listed for Sale | $1,290,000 $431/sqft |

Nearby Homes


Find Homes by Property Features in Northampton, MA

Based on information provided to and compiled by MLS Property Information Network, Inc. covering through Oct 02, 2026, 09:00AM. The property listing data and information, or the Images, set forth herein were provided to MLS Property Information Network, Inc. from third-party sources, including sellers, lessors and public records, and were compiled by MLS Property Information Network, Inc. The property listing data and information, and the Images, are for the personal, non-commercial use of consumers having a good faith interest in purchasing or leasing listed properties of the type displayed to them and may not be used for any purpose other than to identify prospective properties which such consumers may have a good faith interest in purchasing or leasing. MLS Property Information Network, Inc. and its subscribers disclaim any and all representations and warranties as to the accuracy of the property listing data and information, or as to the accuracy of any of the Images, set forth herein. All information provided is deemed reliable, but is not guaranteed to be accurate and should be independently verified. © 2026 MLS Property Information Network, Inc. All Rights Reserved.
 Advertising Broker: Derek Greene | The Greene Realty Group