- Overview
- Description
- Property Details
- Location
- Facts & Features
- Getting Around
- Nearby Homes



$244,900
Monthly Est:$1,219
 2 Beds
 2 Baths
2 full baths
 1,280sqft
63 E Owens Farm Rd, Bloomfield, IN 47424
$244,900
$1,219/moEst:
Get Pre-Approved
Manufactured On Land
Built in 2008
$-- HOA
3.97 acres lot
$191/sq.ft
Description
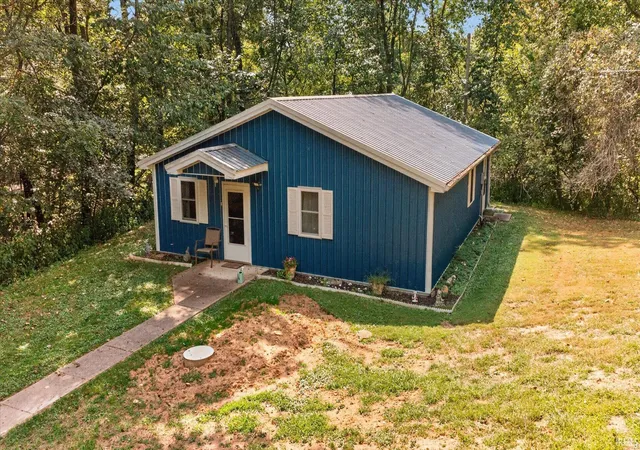
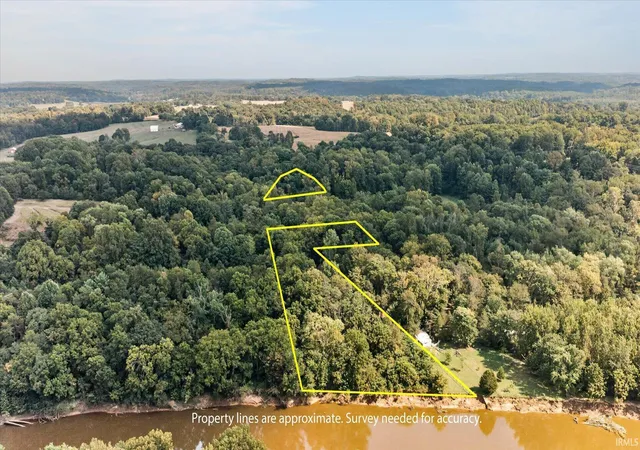
Welcome to 63 E Owens Farm Road, a unique property offering nearly 4 acres of land, a charming zero entrance design residence, and approximately 365 feet of river frontage just south of Worthington in Greene County. A long driveway leads back to the 2008-built home, positioned on a concrete slab and surrounded by a private setting with plenty of space to enjoy the property and its natural surroundings.
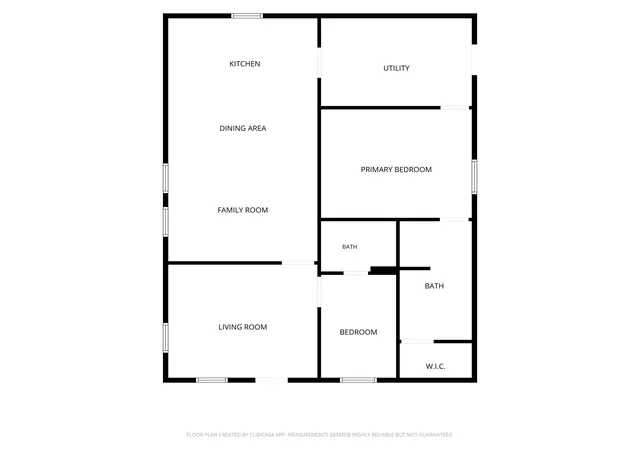
The 1,280 square feet of finished living space features two bedrooms, two full bathrooms, and a thoughtfully designed floor plan offering flexibility for a variety of uses. Enter through the welcoming sitting room, which could also serve as a home office, hobby space, or additional living area. Located just off this room is a bedroom with its own private full bathroom.
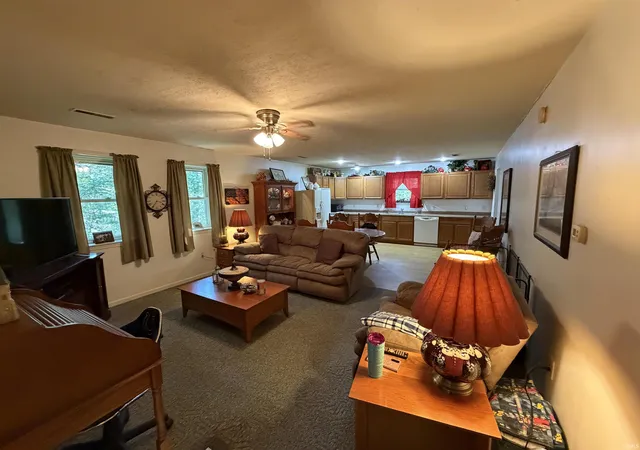
Continue into the heart of the home, where the open-concept layout brings together the living room, dining area, and full kitchen. This spacious central area provides an easy flow for everyday living and entertaining. Just off the kitchen is a dedicated utility and laundry room with additional storage space and convenient access to the rear of the home.
The master suite is situated beyond the main living area and offers a spacious bedroom, walk-in closet, and private bathroom with a walk-in shower. The well-planned layout creates separation between the two bedrooms while providing comfortable access to the home's shared living spaces.
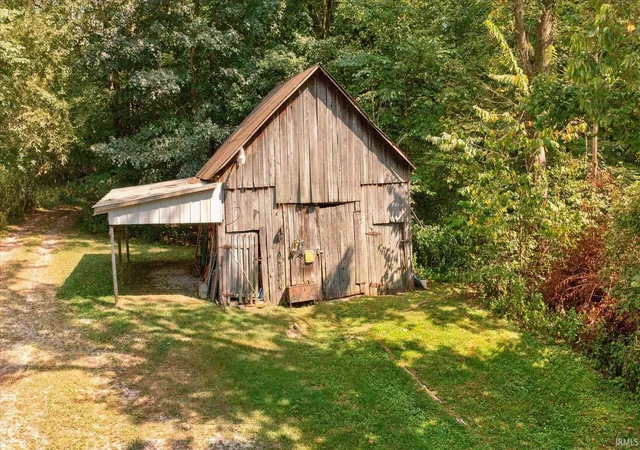
Outside, a carport provides covered parking, while an older barn remains on the property and offers additional space with the potential for future use, subject to needed repairs and improvements. A lane extending beyond the home leads toward the river, where approximately 360 feet of river frontage provides access to the water and additional opportunities for outdoor recreation, nature observation, fishing, and other permitted activities.
With nearly 4 acres, a unique two-bedroom, two-bath home, multiple outbuildings, covered parking, and substantial river frontage, 63 E Owens Farm Road offers a rare opportunity to own a property with both usable living space and an expansive natural setting. Conveniently located just south of Worthington, this property is ready for its next owner to explore its many possibilities.
- Houzeo last checked: 3 hours ago (October 28, 2026 at 6:45 am)
- Listing updated: September 28, 2026 at 7:35 pm
- Listing Provided by: Corey Mauder (812) 606-1908 | Century 21 Scheetz - Bloomington
- Source: Indiana Regional MLS-IN | MLS#: 202636597

Property Details
Status
Active
Type
Manufactured Mobile Home
No. of Stories
-
County
--
City
Neighborhood
--
Year Built
2008
HOA Fees
-
Finished Area
1,280 sqft
Lot Size
3.97 acres lot
Basement Area
- sqft
MLS Name
Indiana Regional MLS
MLS Number
202636597
MLS Status
Active
Days on Market
53

Continue Your Journey in App
Find your dream home, receive real-time updates, and many more!
Continue Your Journey in App
Find your dream home, receive real-time updates, and many more!
Location
Facts & Features
Rooms
Bedrooms & bathrooms
Bedrooms: 2
Bathrooms: 2
Interior
Sewer
Septic Tank
Cooling
Central Air
Appliances
Dishwasher, Microwave, Refrigerator, Washer, Window Treatments, Dryer Electric, Freezer, Gas Range, Electric Water Heater
Interior Features
Antenna, High Ceilings, Ceiling Fan(s), Laminate Counters, Detector Smoke, Eat In Kitchen, Open Floorplan, Porch Covered, Stand Up Shower, Tub/shower Combination, Main Level Bedroom Suite, Main Floor Laundry
Heating
Propane, Forced Air
Flooring
Carpet, Laminate
Construction
Year Built
Year Built: 2008
Home type
Manufactured On Land
Architectural Style
Traditional
Construction Materials
Metal Siding
Roof
Metal
Utilities & Energy
Fireplace Features
None
Water Source
City
Basement
Slab
Parking Features
Gravel
Other Features
Lot Features
Irregular Lot, Partially Wooded, Sloped, Waterfront, 3 5.9999, Waterfront Medium Bank
Subdivision Name
None
Price History
| Date | Event | Price |
|---|---|---|
09/27/2026 Source: | Price Decreased | $244,900 -2.00% $191/sqft |

Nearby Homes
Find Homes by Property Features in Bloomfield, IN
Nearby New Homes For Sale


IDX information is provided exclusively for consumer's personal, non-commercial use and may not be used for any purpose other than to identify prospective properties that consumers may be interested in purchasing. Data is deemed reliable but is not guaranteed accurate by the MLS.
 Advertising Broker: Jonah Hartsburg | Hoosier Hub Realty
