The Greene Realty
Powered by 
- 1
- Overview
- Description
- Property Details
- Location
- Facts & Features
- Getting Around
- Nearby Homes


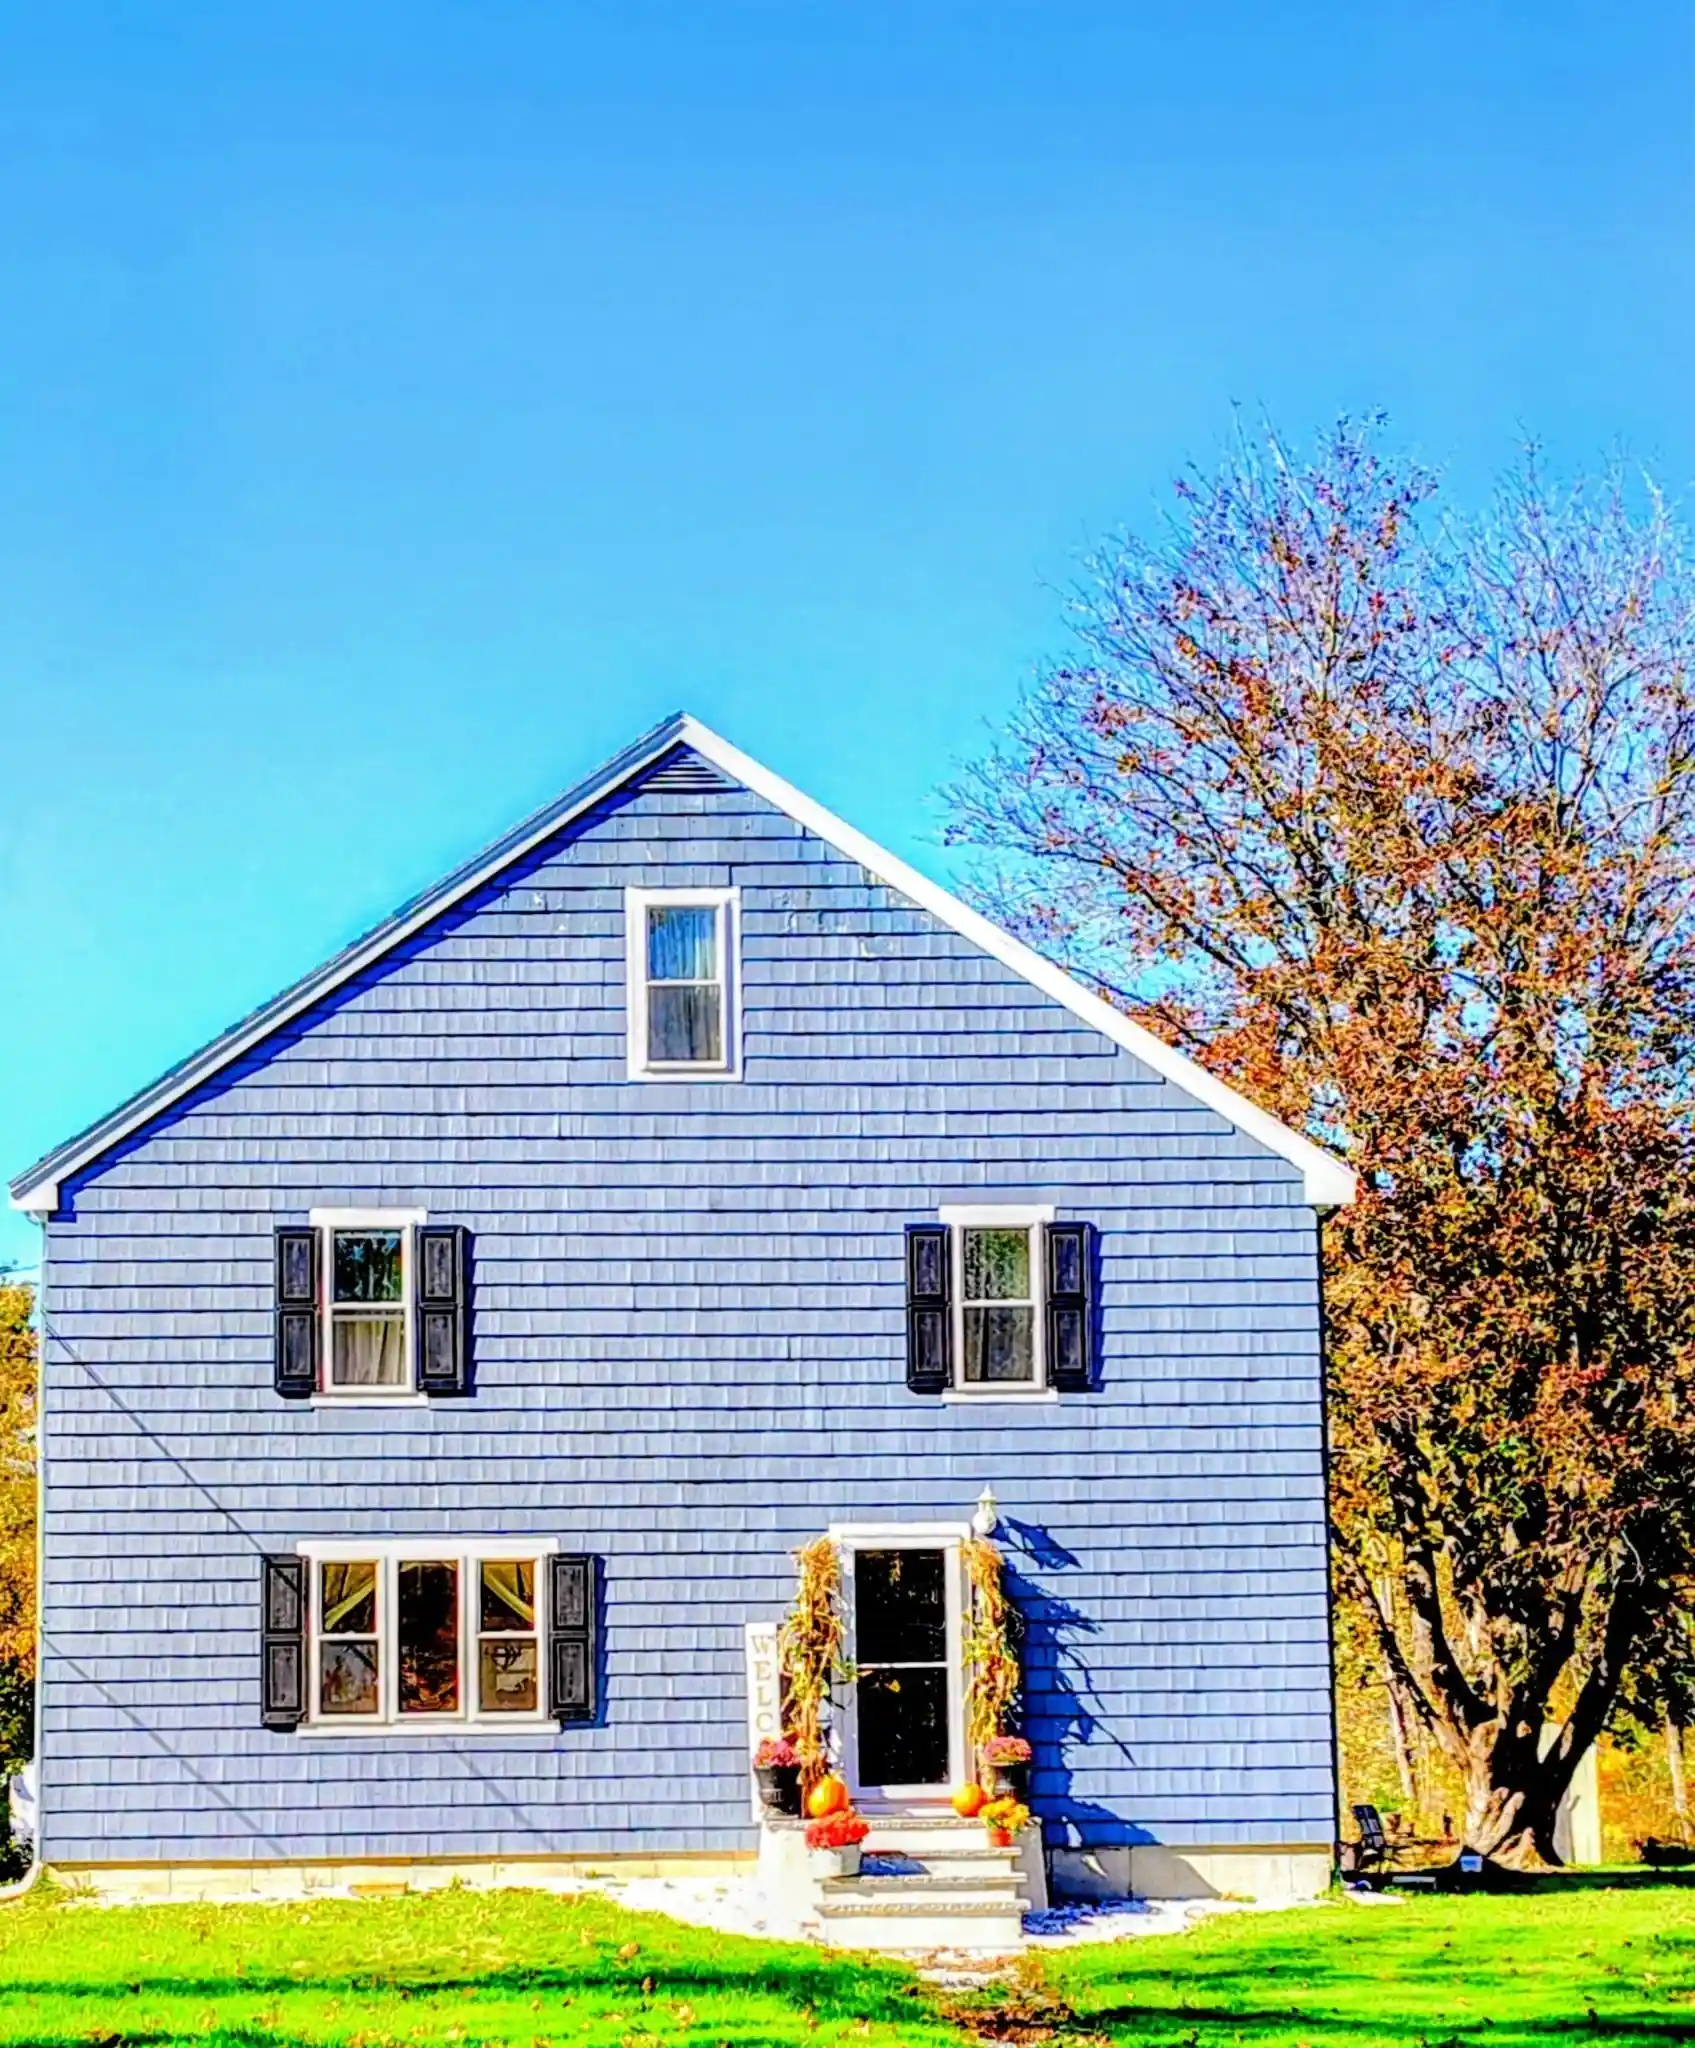

Street View
$498,000
Monthly Est:$2,479
 3 Beds
 2 Baths
1 full bath + 1 half bath
 1,960sqft
63 Gardner Rd, Hubbardston, MA 01452
$498,000
$2,479/moEst:
Get Pre-Approved
Single Family Residence
Built in 1911
$-- HOA
5 acres lot
$254/sq.ft
Description
*** Recent Repairs Made in the Last Month*** Turnkey 5-acre Homestead! Expansive 10 Room Antique Colonial Blends Historic Charm w/Modern Features. Exterior is freshly Painted w/New Shutters and the Large 2 Story Barn featuring Built-In Stalls, Workshop and a Brand-New Metal Roof. Outside enjoy a functional Chicken Coop along with your very own Pond, Stone Walls, and Open Pastures. Conveniently located directly on 68 and just 5 miles to Route 2 w/ flexible Mixed Use Zoning this Home is ideal for running a Home-Based Business. Hubbardston is a Right to Farm Town, so bring your chickens, goats and horses. Modern updates in the last few years including a New Water System, New Heating System, New Oil Tank and Updated Electrical, New Flooring and Newer Appliances. Step inside to find a spacious layout w/ 3 Bedrooms, 1.5 Baths. First floor includes Large Living Room, Kitchen w/Authentic Antique Kitchen Sink, Dining Room w/Original Built-In Hutch, Full Bath, Pantry, Laundry, and Mud Room. Dining Room could also be used as a Main Floor Bedroom. 2nd Floor features 3 Bedrooms, Sitting Room and Office along w/ a Walk-up Attic w/another Bonus Room and 2 large Storage Closets. This property is ready for your final touch! Book your appointment today!!
- Houzeo last checked: 4 minutes ago
- Listing updated: October 30, 2026 at 7:05 am
- Listing Provided by: Sarah E. Vincent (978) 413-6356 | Keller Williams Realty North Central (978) 840-9000
- Source: MLS Property Information Network-MA | MLS#: 73596321

Property Details
Status
Active
Type
Single Family Residence
No. of Stories
-
County
City
Neighborhood
--
Year Built
1911
HOA Fees
-
Finished Area
1,960 sqft
Lot Size
5 acres lot
Basement Area
- sqft
MLS Name
MLS Property Information Network
MLS Number
73596321
MLS Status
New
Open House

Continue Your Journey in App
Find your dream home, receive real-time updates, and many more!
Continue Your Journey in App
Find your dream home, receive real-time updates, and many more!
Location
Facts & Features
Rooms
Bedrooms & bathrooms
Bedrooms: 3
Bathrooms: 2
Interior
Appliances
Electric Water Heater, Range, Refrigerator, Washer, Dryer, Water Treatment
Interior Features
Closet, Lighting Overhead, Walk In Closet(s), Office, Sitting Room, Bonus Room, Walk Up Attic, Internet Available Unknown
Exterior Features
Barn/stable, Fruit Trees, Garden, Horses Permitted, Stone Wall, Other
Cooling
None
Heating
Forced Air, Electric Baseboard, Oil
Flooring
Wood, Carpet, Hardwood, Wood Laminate, Flooring Hardwood, Flooring Vinyl
Sewer
Private Sewer
Construction
Year Built
Year Built: 1911
Home type
Single Family Residence
Architectural Style
Colonial, Antique, Farmhouse
Construction Materials
Frame
Foundation Details
Concrete Perimeter, Stone, Irregular
Roof
Shingle, Metal
Utilities & Energy
Water Source
Private
Parking Features
Storage, Workshop In Garage, Garage Faces Side, Barn, Stone/gravel, Unpaved
Basement
Full, Partial, Crawl Space, Bulkhead, Concrete, Unfinished
Laundry Features
Electric Dryer Hookup, Washer Hookup
Electric
Circuit Breakers, 200+ Amp Service
Utilities
For Electric Range, For Electric Dryer, Washer Hookup
Other Features
Lot Features
Wooded, Cleared, Farm, Gentle Sloping, Level, Marsh, Other
Disclosures
New/additional Photos To Be Added By The Weekend. Seller To Convey Kitchen Table. Buyer/buyer Agent To Verify All Zoning Info With Town. Front Window To Have Shutters Added. Shed Does Not Convey, It Will Be Removed Prior To Closing. Please Email For Lead Paint Risk Assessment File Too Large For Mls
Community Features
Public School
Price History
| Date | Event | Price |
|---|---|---|
10/30/2026 Source: | Listed for Sale | $498,000 -0.38% $254/sqft |
10/02/2026 Source: | Listing Removed | $499,900 $255/sqft |
08/29/2026 Source: | Price Decreased | $499,900 -4.76% $255/sqft |
07/28/2026 Source: | Listed for Sale | $524,900 $268/sqft |
07/24/2026 Source: | Contingent (Active Under Contract) | $524,900 $268/sqft |

Show more
Nearby Homes
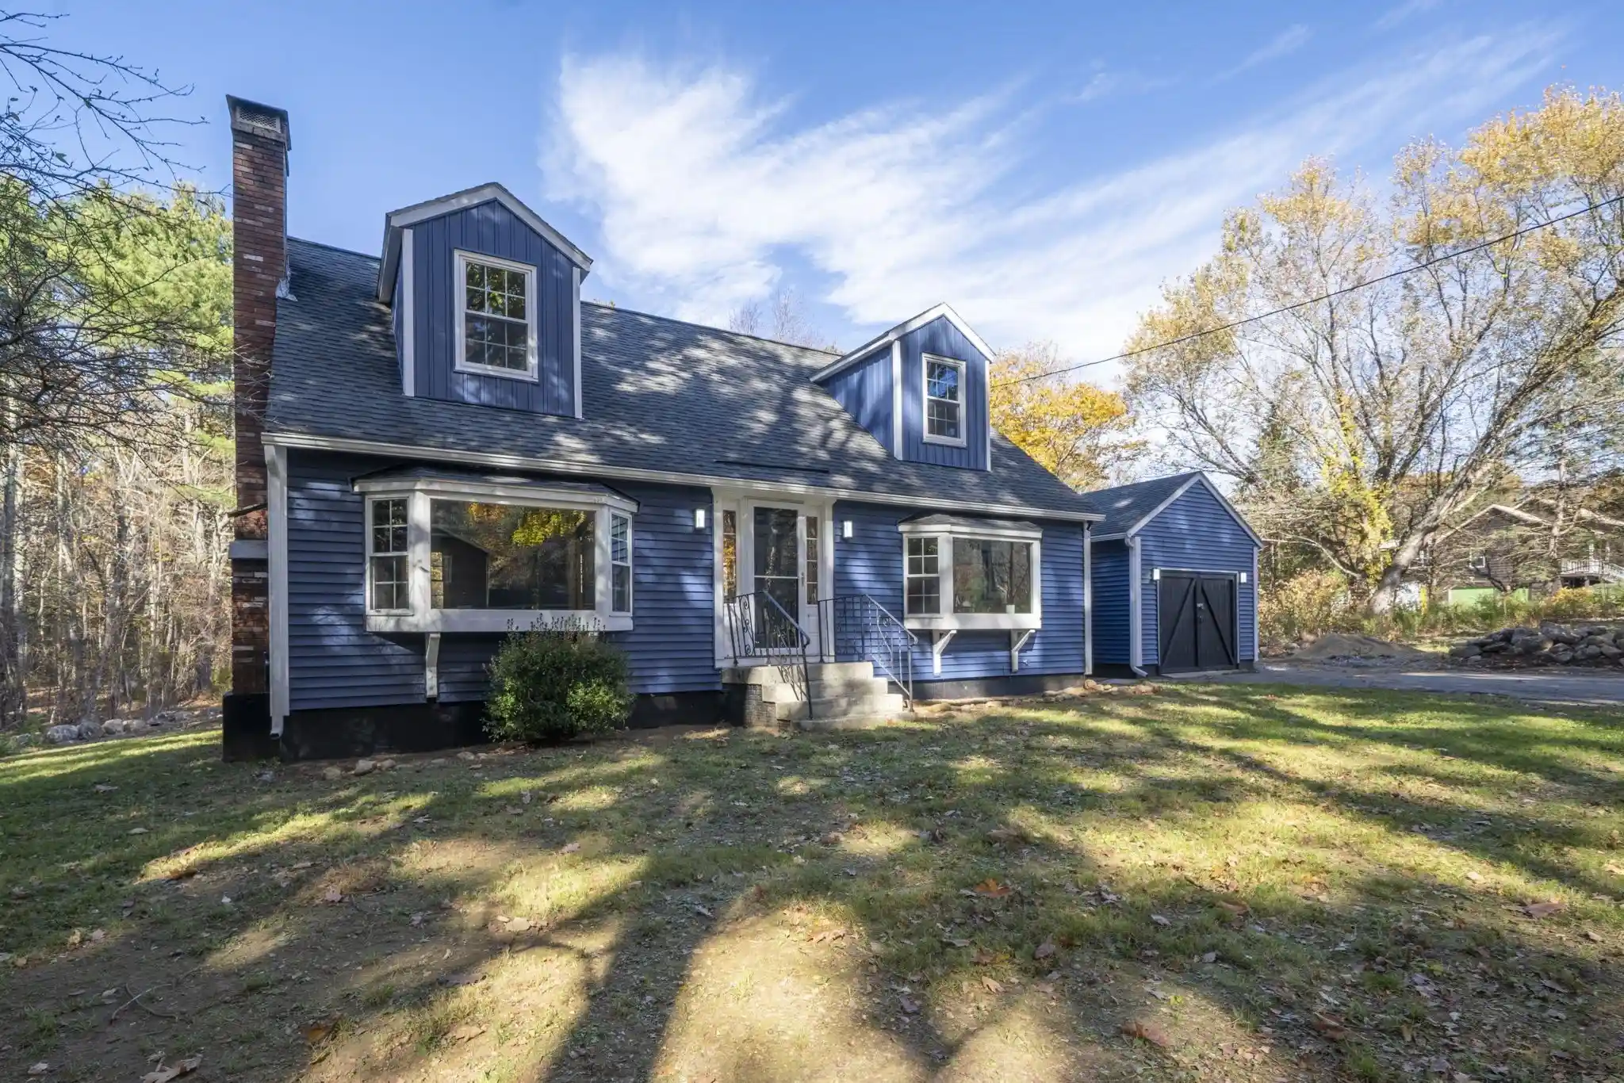

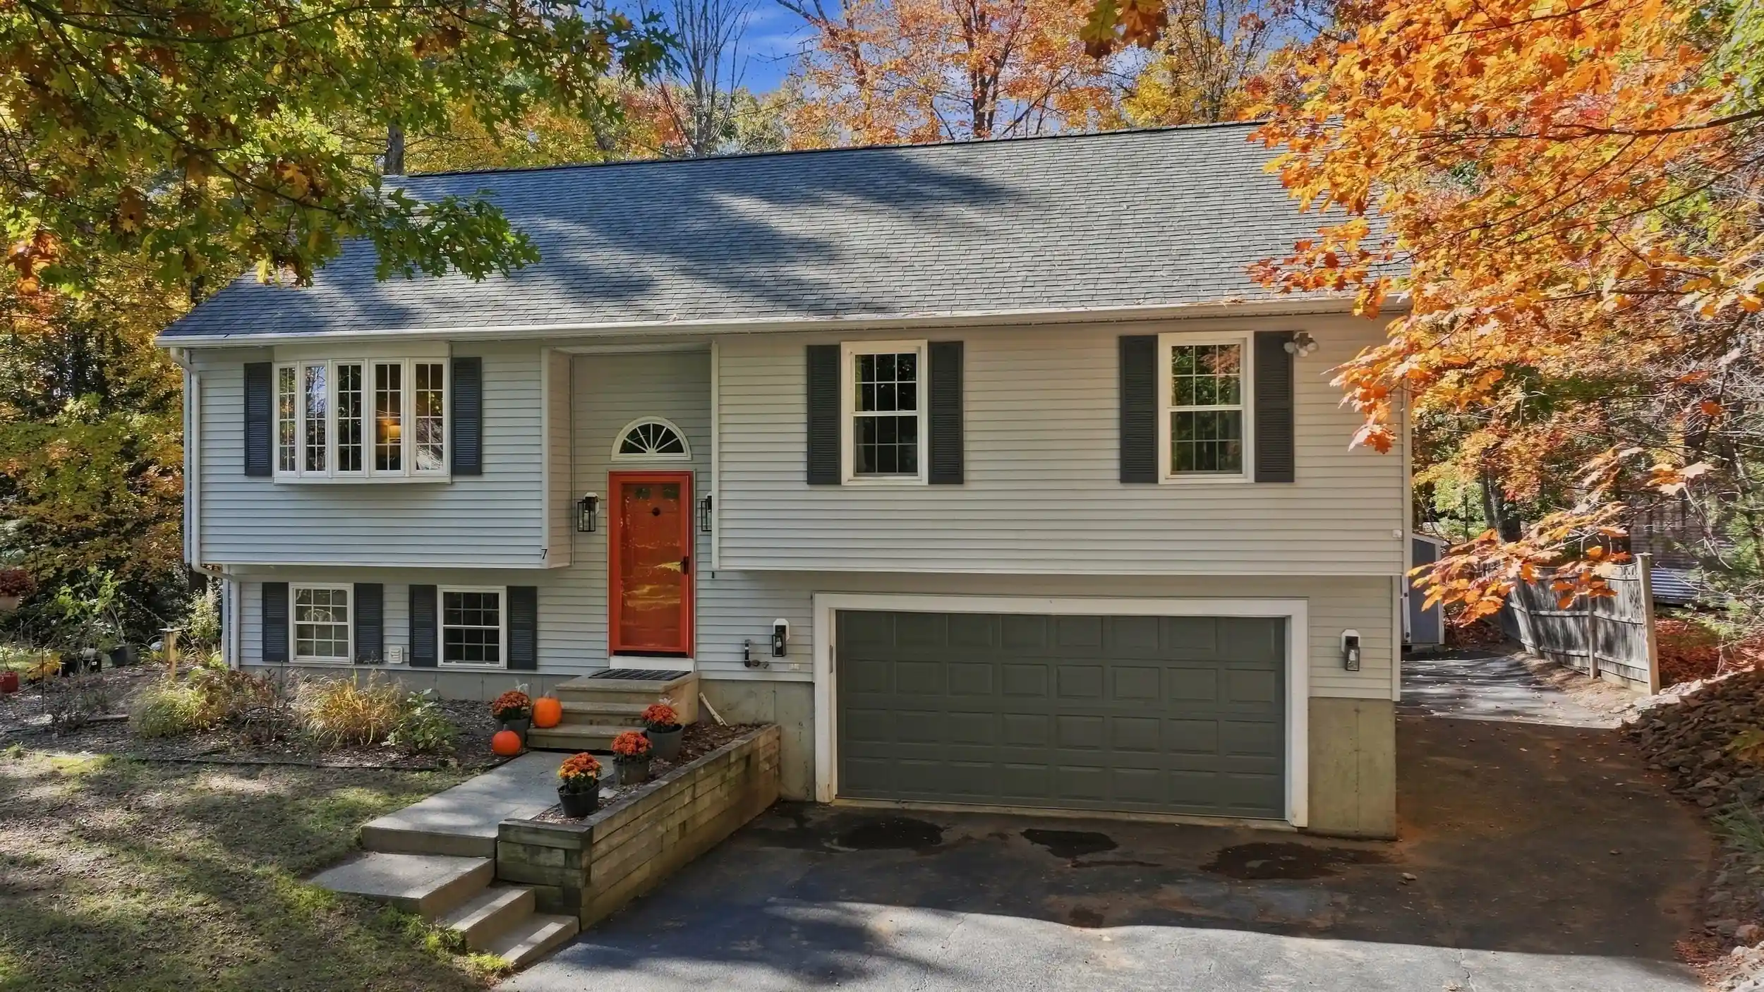
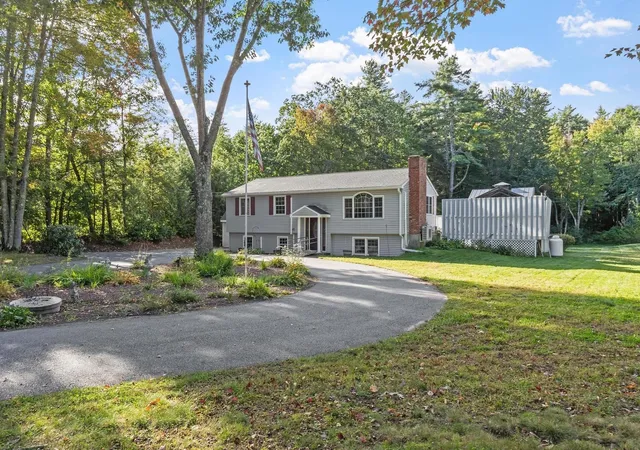
Find Homes by Property Features in Hubbardston, MA

Based on information provided to and compiled by MLS Property Information Network, Inc. covering through Oct 30, 2026, 10:15AM. The property listing data and information, or the Images, set forth herein were provided to MLS Property Information Network, Inc. from third-party sources, including sellers, lessors and public records, and were compiled by MLS Property Information Network, Inc. The property listing data and information, and the Images, are for the personal, non-commercial use of consumers having a good faith interest in purchasing or leasing listed properties of the type displayed to them and may not be used for any purpose other than to identify prospective properties which such consumers may have a good faith interest in purchasing or leasing. MLS Property Information Network, Inc. and its subscribers disclaim any and all representations and warranties as to the accuracy of the property listing data and information, or as to the accuracy of any of the Images, set forth herein. All information provided is deemed reliable, but is not guaranteed to be accurate and should be independently verified. © 2026 MLS Property Information Network, Inc. All Rights Reserved.
 Advertising Broker: Derek Greene | The Greene Realty Group
