- Overview
- Description
- Property Details
- Location
- Facts & Features
- Getting Around
- Nearby Homes

Street View
 5 Beds
 4 Baths
3 full baths + 1 half bath
 3,082sqft
63 Glenwood Ave, New Orleans, LA 70123
Single Family Residence
Built in 1959
$-- HOA
-- sqft lot
$211/sq.ft
Description
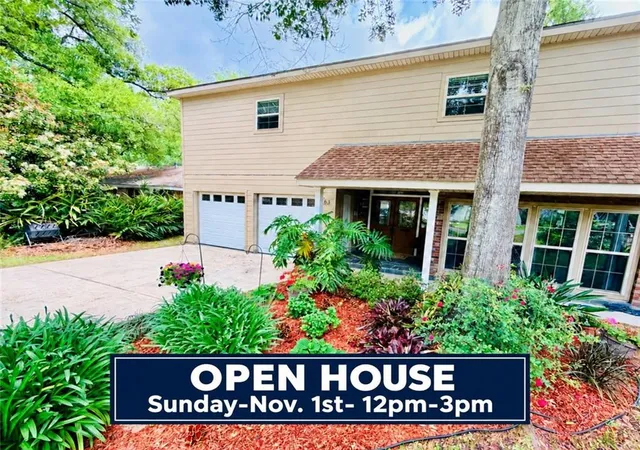
Discover an extraordinary park-like setting in the heart of Harahan. Positioned on an oversized, deep lot, this spacious five-bedroom home opens to coveted view of the greenspace formerly belonging to the Colonial Golf & Country Club! Enjoy beautiful views from the light-filled upper level connecting living, dining, breakfast and kitchen spaces with wood floors, beamed ceilings, a brick fireplace and a wall of windows overlooking the expansive backyard. Step onto the upper level deck off of the breakfast area to enjoy sunrise views, birdsong and the surrounding natural beauty. Four bedrooms and two baths complete the upper level. The lower level provides exceptional flexibility for multigenerational living, guests, a home office or recreation, featuring a spacious family room, the 5th bedroom, 1½ baths and refreshment area. Additional highlights include an attached two-car garage, updated kitchen and baths, a 2021 Roof, Flood Zone X and NO Home Owners Association. See attached list of Amenities in MLS.
- Houzeo last checked: 7 minutes ago
- Listing updated: October 20, 2026 at 5:10 pm
- Listing Provided by: Lesley Troncoso (985) 966-5069 | Crescent Sotheby's Intl Realty (985) 200-4802
- Source: New Orleans Metropolitan AOR (NOMAR) MLS-LA | MLS#: 2548350

Property Details
Status
Off Market
Type
Single Family Residence
No. of Stories
2
County
City
Neighborhood
--
Year Built
1959
HOA Fees
-
Finished Area
3,082 sqft
Lot Size
-- sqft lot
Basement Area
- sqft
MLS Name
New Orleans Metropolitan AOR (NOMAR) MLS
MLS Number
2548350
MLS Status
Active

Continue Your Journey in App
Find your dream home, receive real-time updates, and many more!
Continue Your Journey in App
Find your dream home, receive real-time updates, and many more!
Location
Facts & Features
Rooms
Bedrooms & bathrooms
Bedrooms: 5
Bathrooms: 4
Bedroom
Level: First
Area: 203.70 Square Feet
Dimensions: 10.5x19.4
FamilyRoom
Level: First
Area: 343.98 Square Feet
Dimensions: 27.3x12.6
Foyer
Level: First
Area: 67.08 Square Feet
Dimensions: 7.8x8.6
LivingRoom
Level: Second
Area: 206.98 Square Feet
Dimensions: 13.1x15.8
BreakfastRoomNook
Level: Second
Area: 78.26 Square Feet
Dimensions: 8.6x9.1
DiningRoom
Level: Second
Area: 216.92 Square Feet
Dimensions: 11.6x18.7
Kitchen
Level: Second
Area: 230.74 Square Feet
Dimensions: 16.6x13.9
PrimaryBedroom
Level: Second
Area: 176.90 Square Feet
Dimensions: 12.2x14.5
Bedroom
Level: Second
Area: 118.34 Square Feet
Dimensions: 12.2x9.7
Bedroom
Level: Second
Area: 115.90 Square Feet
Dimensions: 12.2x9.5
Bedroom
Level: Second
Area: 105.02 Square Feet
Dimensions: 8.9x11.8
Interior
Window Features
Screens
Interior Features
Attic, Guest Accommodations, Granite Counters, Pull Down Attic Stairs, Stainless Steel Appliances, Wired For Sound
Heating
Central
Cooling
Central Air, One Unit
Sewer
Public Sewer
Appliances
Dryer, Dishwasher, Disposal, Microwave, Oven, Range, Refrigerator, Washer
Construction
Year Built
Year Built: 1959
Home type
Single Family Residence
Roof
Shingle
Foundation Details
Slab
Construction Materials
Brick, Hardiplank Type
Architectural Style
Traditional
Property Condition
Very Good Condition
Utilities & Energy
Parking Features
Attached, Garage, Two Spaces, Garage Door Opener
Laundry Features
Washer Hookup, Dryer Hookup
Water Source
Public
Pool Features
None
Fireplace Features
Gas, Gas Starter, Wood Burning
Other Features
Lot Features
City Lot, Oversized Lot
Patio And Porch Features
Concrete, Wood
Price History
| Date | Event | Price |
|---|---|---|
10/20/2026 Source: | Off Market | $649,900 -7.02% $211/sqft |
07/08/2026 Source: | Price Decreased | $699,000 -3.59% $227/sqft |
06/18/2026 Source: | Price Decreased | $725,000 -3.33% $235/sqft |
05/26/2026 Source: | Listed for Sale | $750,000 +226.09% $243/sqft |
05/28/2010 Source: | Sold | $230,000 $75/sqft |


Getting Around 63 Glenwood Ave
Bike Score®

Bikeable
54/100
Walk Score®

Car-Dependent
34/100
Data provided by Redfin
Nearby Homes


Find Homes by Property Features in New Orleans, LA


Based on information from the ROAM MLS through Oct 31, 2026, 08:45AM. IDX information is provided exclusively for consumers' personal, non-commercial use. It may not be used for any purpose other than to identify prospective properties consumers may be interested in purchasing. Data is deemed reliable but is not guaranteed accurate by the MLS. This website may not include listings or property addresses of sellers who have directed their listing brokers to withhold their listing or their property address from display on the Internet. © 2026 ROAM MLS. All Rights Reserved.
 Advertising Broker: Jared Andrew English | Congress Realty, Inc
