
- Overview
- Description
- Property Details
- Location
- HOA Management
- Facts & Features
- Getting Around

Street View
$4,500,000
Monthly Est:$22,398
 2 Beds
 2 Baths
2 full baths
 1,953sqft
63 Greene St #5A, New York, NY 10012
$4,500,000
Get Pre-Approved
Apartment
Built in 1877
$1,910/mo HOA
10,000 sqft lot
$2,304/sq.ft
Description
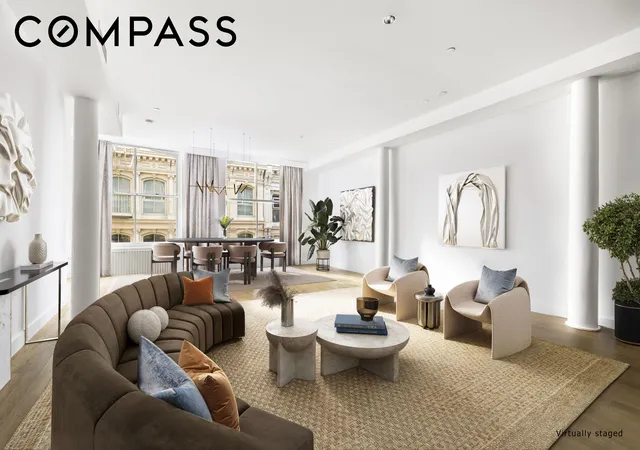
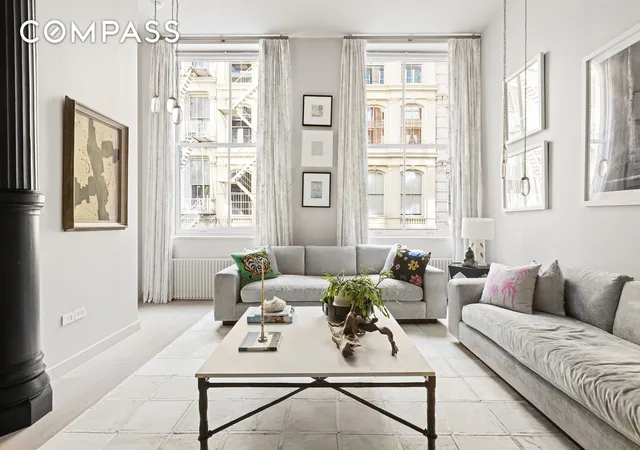
Set on one of SoHo’s most iconic cobblestone blocks, Residence 5A at 63 Greene Street delivers timeless downtown character paired with modern scale and comfort. Positioned between Spring and Broome, this expansive split two bedroom, two bath condominium spans just under 2,000 square feet and is wrapped in natural light from dramatic east facing arched windows overlooking Greene Street below.
Ceilings reach approximately 11 feet, enhancing the home’s open and airy feel. A gracious entry foyer offers exceptional optionality and can easily function as a home office, breakfast nook, reading lounge, or additional seating area. Just off the entry, a generous walk in closet and separate laundry room sit alongside one of the full bathrooms, offering both practicality and smart design.
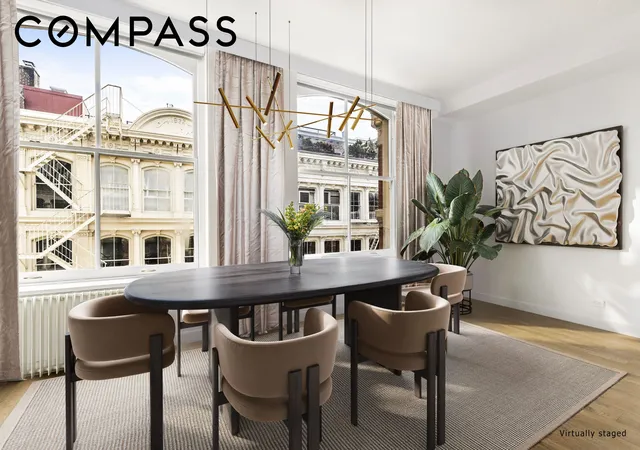
The central living and dining space is designed for both everyday living and effortless entertaining. Grand in proportion, it accommodates multiple seating and dining configurations with ease. Oversized arched windows, each approximately 6.5 by 8 feet, anchor the room and bathe the space in beautiful morning light.
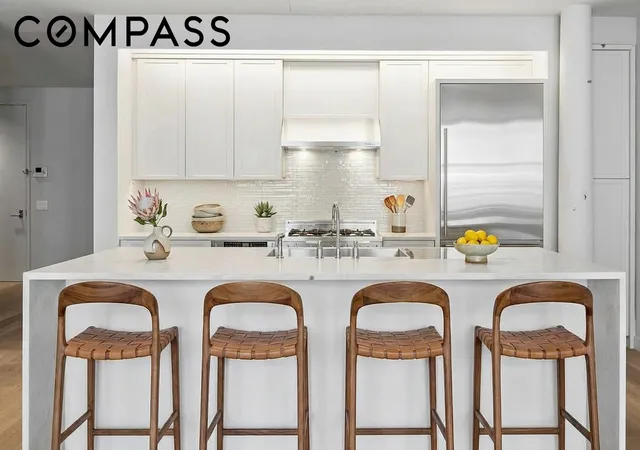
The open kitchen integrates seamlessly into the great room and is outfitted with high end appliances, including a Sub-Zero refrigerator and a Bertazzoni six burner gas range. A substantial island provides additional prep space and casual seating, creating a layout that is equally functional and social.
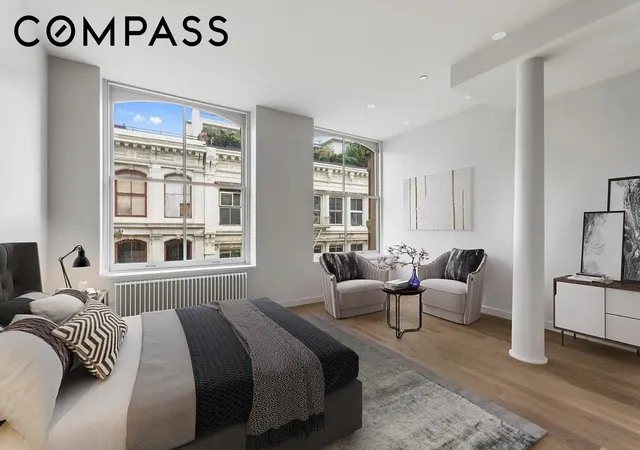
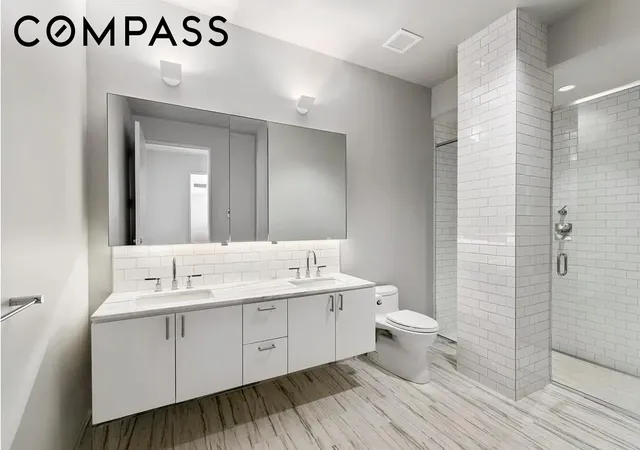
The primary suite is tranquil and sunlit, framed by two oversized east facing windows. The bedroom offers multiple closets, including a custom walk in, and a luxurious en suite bath appointed with Lefroy Brooks fixtures and radiant heated marble floors. The second bedroom, also east facing and positioned on the opposite side of the great room, offers privacy and flexibility for guests, family, or a secondary office.
Originally constructed in 1877 as a silk showroom and thoughtfully converted in 2016, the building preserves many of its historic architectural details, including the signature cast iron façade, grand arched windows, and original wood columns - hallmarks of authentic SoHo loft living.
With just 16 residences, the boutique condominium offers a high level of privacy. Residents enjoy access to a beautifully landscaped common roof terrace with sweeping city views, multiple exposures, lounge seating, heat lamps, and a calming water feature. Additional conveniences include a weekday part time doorman from 8am to 8pm along with bike storage.
- Houzeo last checked: 1 minute ago
- Listing updated: November 5, 2026 at 7:09 am
- Listing Provided by: Jared R Schwadron (917) 355-9676 , Andrew Detore (973) 650-2966 | Compass (212) 913-9058
- Source: Rebny MLS-NY | MLS#: RLS20062736

This condo is in:
Property Details
Status
Pending
Type
Condominium
No. of Stories
6
County
City
Neighborhood
Year Built
1877
HOA Fees
$1910/mo
Finished Area
1,953 sqft
Lot Size
10,000 sqft lot
Basement Area
- sqft
MLS Name
Rebny MLS
MLS Number
RLS20062736
Days on Market
341

Continue Your Journey in App
Find your dream home, receive real-time updates, and many more!
Continue Your Journey in App
Find your dream home, receive real-time updates, and many more!
Location
HOA Management
N/A
HOA Fees
$1,910/ Monthly
Disclaimer: Amenities are based on third-party information and may vary; buyers must independently verify all amenities, as information is deemed reliable but not guaranteed.
Facts & Features
Rooms
Bedrooms & bathrooms
Bedrooms: 2
Bathrooms: 2
Interior
Exterior Features
Building Roof Deck
Construction
Year Built
Year Built: 1877
Home type
Apartment
Architectural Style
Loft
Utilities & Energy
Laundry Features
See Remarks
Other Features
Subdivision Name
So Ho
Price History
| Date | Event | Price |
|---|---|---|
05/22/2026 Source: | Pending | $4,500,000 $2,304/sqft |
12/08/2025 Source: | Listed for Sale | $4,500,000 -12.62% $2,304/sqft |
06/06/2017 Source: | Sold | $5,150,000 $2,637/sqft |

Find Homes by Property Features in New York, NY


The real estate listing data marked with this icon comes from the IDX program of the RLS at REBNY Listing Service (RLS). Listing information for certain New York City properties provided courtesy of the Real Estate Board of New York's Residential Listing Service (the "RLS") through Nov 14, 2026, 05:00PM. Information deemed reliable but not guaranteed. Information is provided exclusively for consumers' personal, non-commercial use, and may not be used for any purpose other than the identification of potential properties for purchase. The information contained in this listing has not been verified by the RLS and should be verified by the consumer. The listing information provided here is for the consumer's personal, non-commercial use. Retransmission, redistribution or copying of this listing information is strictly prohibited except in connection with a consumer's consideration of the purchase and/or sale of an individual property. This listing information is not verified for authenticity or accuracy and is not guaranteed and may not reflect all real estate activity in the market. Buyer to verify all information. © 2026 The Real Estate Board of New York, Inc. All rights reserved.
 Advertising Broker: Derek Greene | The Greene Realty Group
