

- Overview
- Description
- Property Details
- Location
- Facts & Features
- Getting Around
- Nearby Homes

$799,999
Monthly Est:$3,982
 4 Beds

3 full baths
 2,826sqft
63 Kingman St, Lakeville, MA 02347
$799,999
$3,982/moEst:
Single Family Residence
Built in 1969
$-- HOA
3.7 acres lot
$283/sq.ft
Description
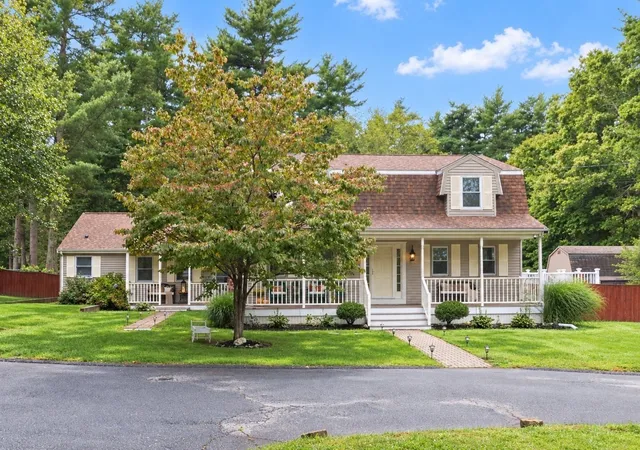
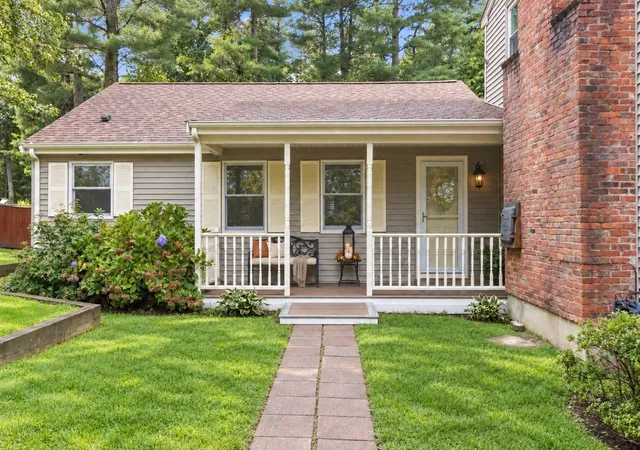
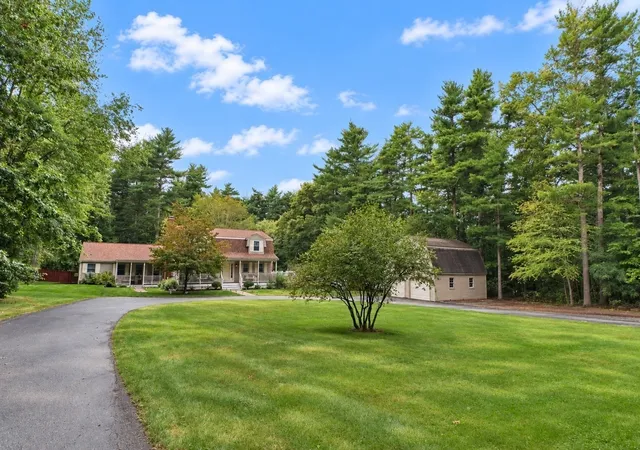
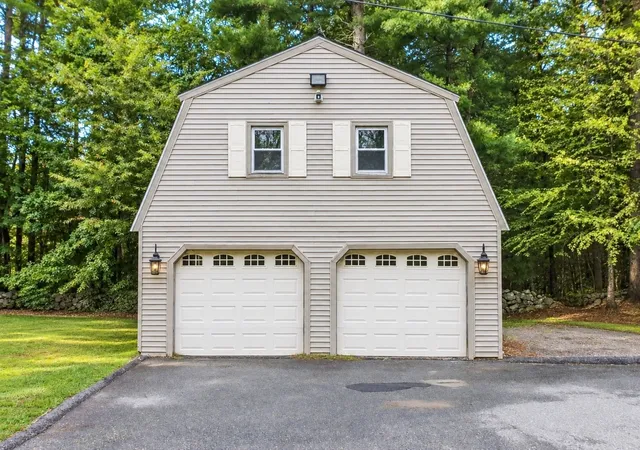
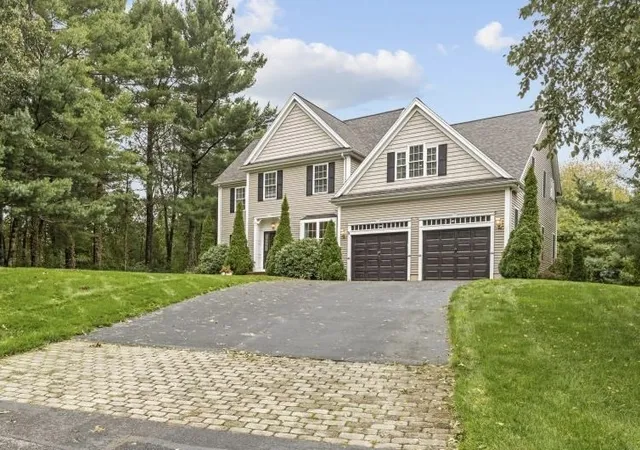
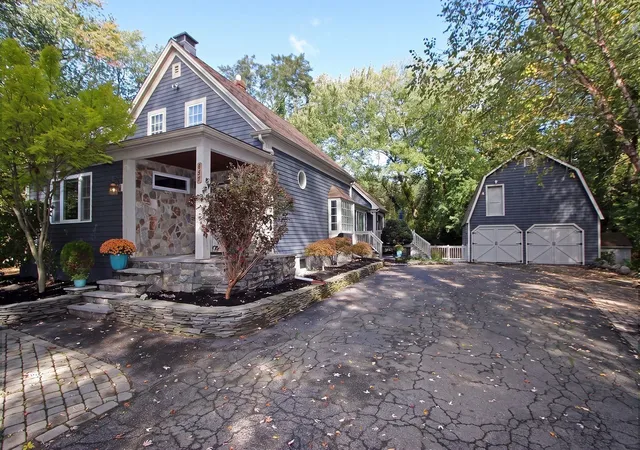
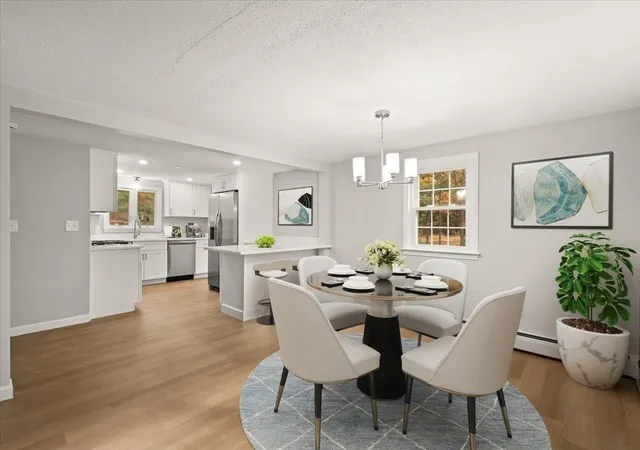
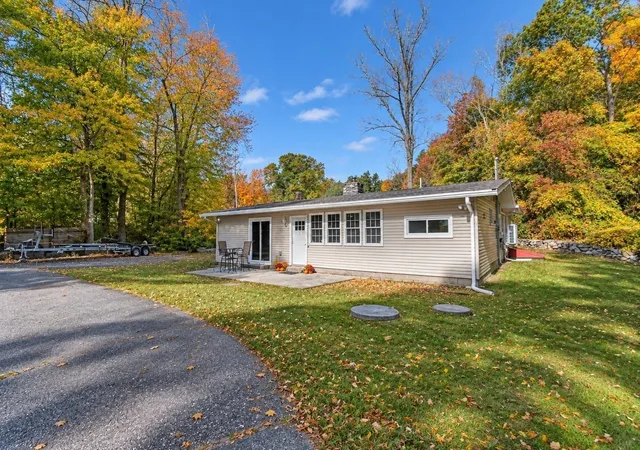
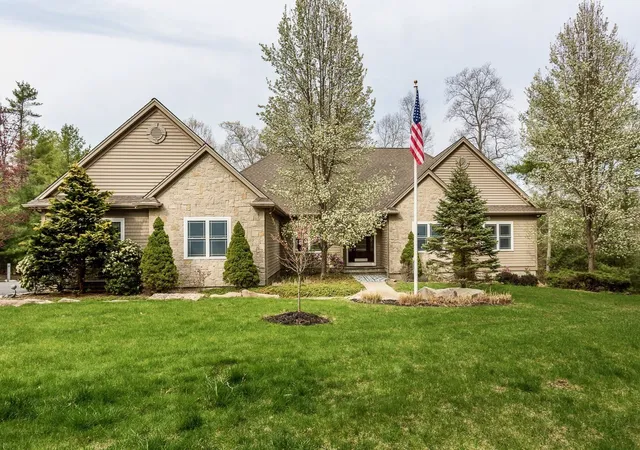
Need space for in-laws or a teen suite? This beautiful home includes a recently remodeled, attached apartment with an eat-in kitchen, stainless steel appliances, and tiled backsplash. It also offers a large bedroom with great closet space and a full bath with a walk-in shower, making it ideal for extended family, guests, or multigenerational living. A bright sunroom with skylights and abundant windows connects the apartment to the main home and fills the space with natural light. The main home has a relaxed layout that balances comfort and function. The kitchen features stainless steel appliances, stone counters, and an extra cabinet and countertop area that works well as a coffee station or bar, making it perfect for entertaining. The dining room has space for a crowd, ideal for Sunday dinners and holiday gatherings. The large family room, with its beautiful stone fireplace, is the heart of the home and a cozy spot to unwind on cool evenings. Upstairs, you will find a huge primary bedroom with extra closets and a ceiling fan, plus two additional good-sized bedrooms. The home has two full baths, one on each level, and a first-floor laundry. The true distinction of this property is the seamless flow between generous interior spaces and an expansive 3.69-acre lot, a serene setting for anyone who loves the outdoors. Each side of the house has its own composite deck in the back and a classic farmer's porch in the front, and a dedicated patio is perfect for outdoor dining. Enjoy the lovely yard with a fire pit and a saltwater in-ground pool complete with a deck and cabana. An irrigation system has been added to the front of the house and the buyer will have the ability to add additional zones if they desire. A horseshoe driveway leads to an oversized garage with a heated and air-conditioned loft, ready for a studio or workshop. Recent updates provide peace of mind, including a newer septic system, oil tank, water filter and tank, porch and deck flooring and rails, pool cover, and appliances in both the main home and the in-law apartment. This one is a don't-miss! Showings begin at the open house on Sunday, 11/15, from 1:30 to 3:00.
- Houzeo last checked: 8 hours ago
- Listing updated: November 18, 2026 at 1:51 am
- Listing Provided by: Laura J. Harney (508) 930-0581 | Coldwell Banker Realty - Easton (508) 230-2544
- Source: MLS Property Information Network-MA | MLS#:

Property Details
Status
Active Under Contract
Type
Single Family Residence
No. of Stories
-
County
City
Neighborhood
--
Year Built
1969
HOA Fees
-
Finished Area
2,826 sqft
Lot Size
3.7 acres lot
Basement Area
- sqft
MLS Name
MLS Property Information Network
MLS Number
73602066
MLS Status
Contingent
Days on Market
4
Continue Your Journey in App
Find your dream home, receive real-time updates, and many more!
Location
Facts & Features
Rooms
Bedrooms & bathrooms
Bedrooms: 4
Bathrooms: 3
Interior
Cooling
Central Air
Window Features
Skylight(s), Skylight, Insulated Windows, Screens
Heating
Baseboard, Oil
Exterior Features
Balcony / Deck, Porch, Deck Composite, Pool Inground, Cabana, Rain Gutters, Storage, Sprinkler System, Screens, Fenced Yard
Appliances
Water Heater, Range, Dishwasher, Refrigerator, Washer, Dryer, Water Treatment
Flooring
Flooring Stone/ceramic Tile, Laminate
Sewer
Private Sewer
Interior Features
Ceiling Fan(s), Vaulted Ceiling(s), Lighting Overhead, Cathedral Ceiling(s), Countertops Stone/granite/solid, Open Floorplan, Recessed Lighting, Sun Room, Kitchen
Construction
Year Built
Year Built: 1969
Home type
Single Family Residence
Roof
Shingle
Foundation Details
Concrete Perimeter
Construction Materials
Frame
Property Condition
Remodeled
Utilities & Energy
Basement
Full
Electric
Generator, Circuit Breakers, Generator Connection
Utilities
For Electric Range, For Electric Oven, For Electric Dryer, Generator Connection
Laundry Features
Flooring Stone/ceramic Tile, First Floor, Electric Dryer Hookup
Parking Features
Detached, Storage, Workshop In Garage, Paved Drive, Off Street
Pool Features
In Ground
Fireplace Features
Family Room
Water Source
Private
Other Features
Lot Features
Level
Disclosures
Some Photos Have Been Virtually Altered. The Generator Is Rented.
Community Features
Tennis Court(s), Park, Walk/jog Trails, Golf, Conservation Area, Highway Access, Public School, T Station
Patio And Porch Features
Porch, Deck Composite
Price History
| Date | Event | Price |
|---|---|---|
11/18/2026 Source: | Contingent (Active Under Contract) | $799,999 $283/sqft |
11/13/2026 Source: | Listed for Sale | $799,999 +180.70% $283/sqft |
03/13/2003 Source: | Price Decreased | $285,000 -4.97% $101/sqft |
03/13/2003 Source: | Sold | $299,900 $106/sqft |


Find Homes by Property Features in Lakeville, MA

Based on information provided to and compiled by MLS Property Information Network, Inc. covering through Nov 18, 2026, 12:00PM. The property listing data and information, or the Images, set forth herein were provided to MLS Property Information Network, Inc. from third-party sources, including sellers, lessors and public records, and were compiled by MLS Property Information Network, Inc. The property listing data and information, and the Images, are for the personal, non-commercial use of consumers having a good faith interest in purchasing or leasing listed properties of the type displayed to them and may not be used for any purpose other than to identify prospective properties which such consumers may have a good faith interest in purchasing or leasing. MLS Property Information Network, Inc. and its subscribers disclaim any and all representations and warranties as to the accuracy of the property listing data and information, or as to the accuracy of any of the Images, set forth herein. All information provided is deemed reliable, but is not guaranteed to be accurate and should be independently verified. © 2026 MLS Property Information Network, Inc. All Rights Reserved.
 Advertising Broker: Derek Greene | The Greene Realty Group