
- Overview
- Description
- Property Details
- Location
- HOA Management
- Facts & Features
- Getting Around
- Nearby Homes
$575,000
Monthly Est:$2,862
 5 Beds

2 full baths
 1,810sqft
63 Payne Rd, Bethel, CT 06801
$575,000
$2,862/moEst:
Single Family Residence
Built in 1974
$-- HOA
30,056.4 sqft lot
$318/sq.ft
Description
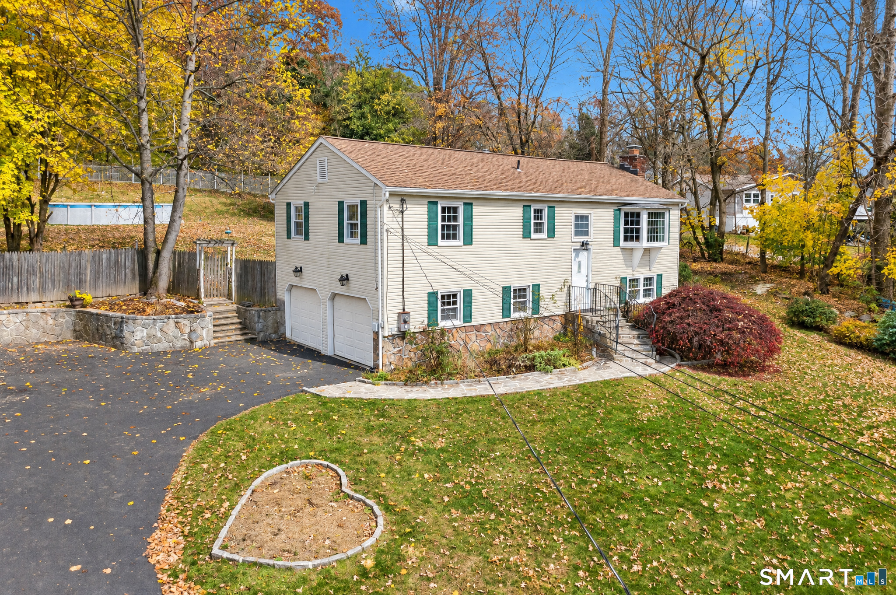
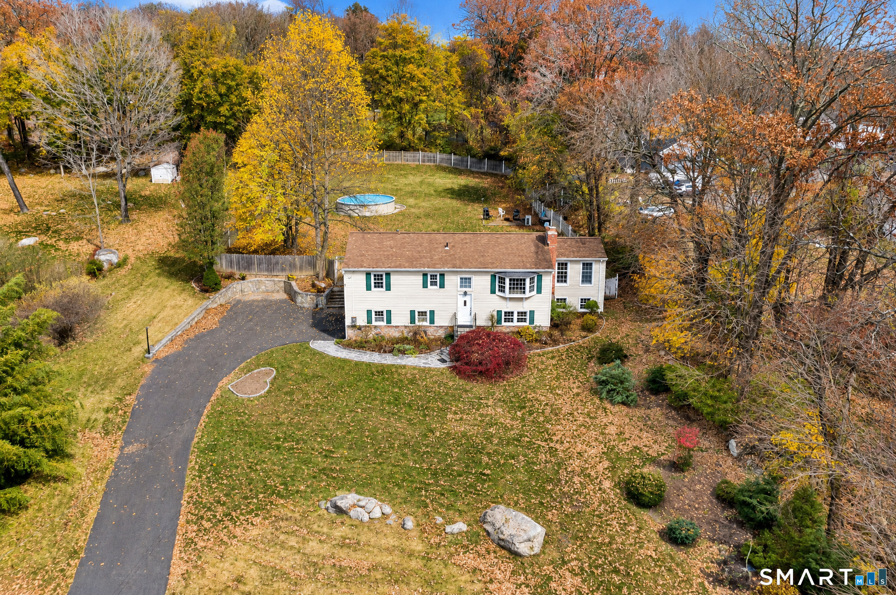
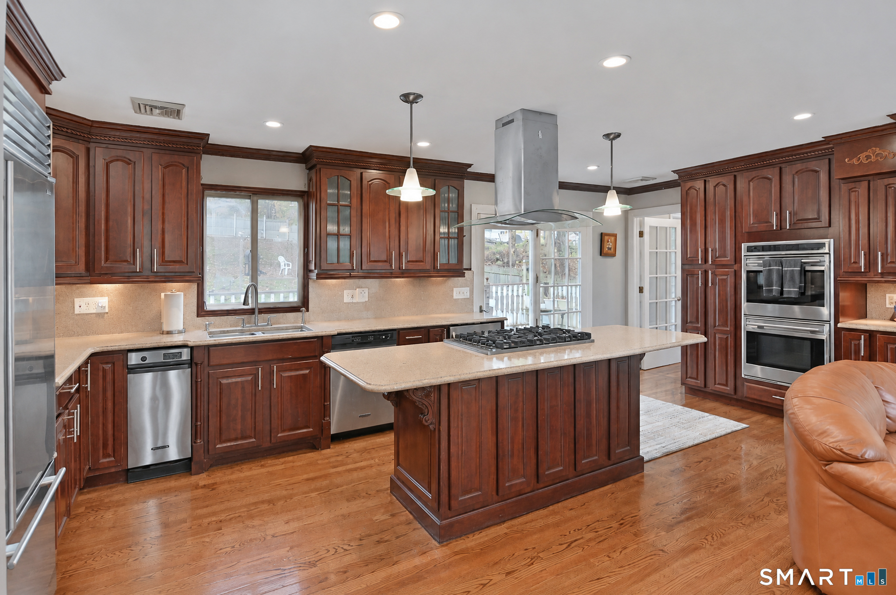
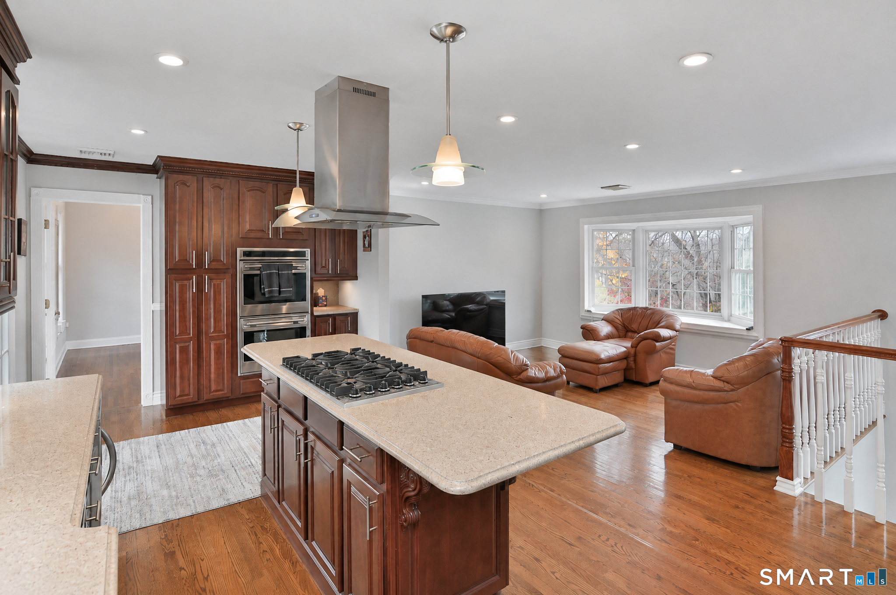
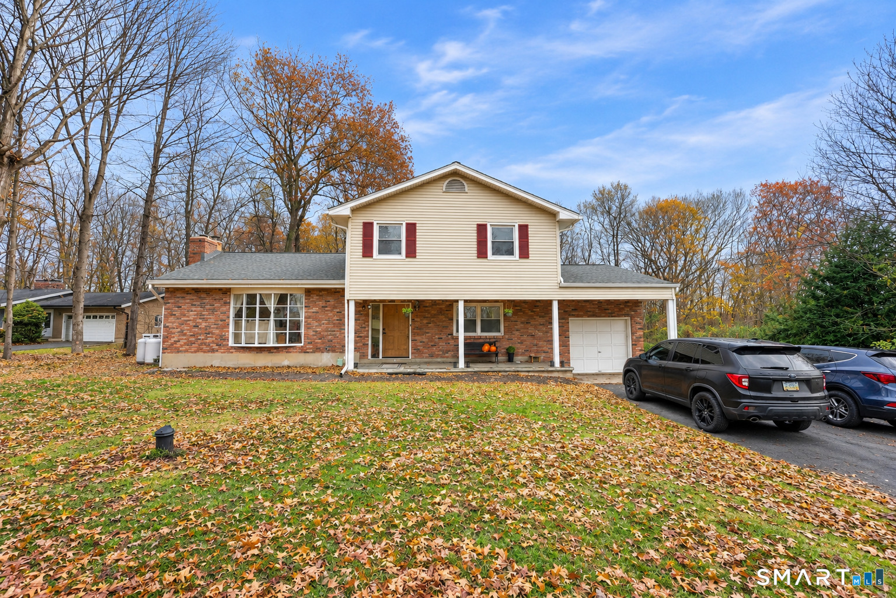
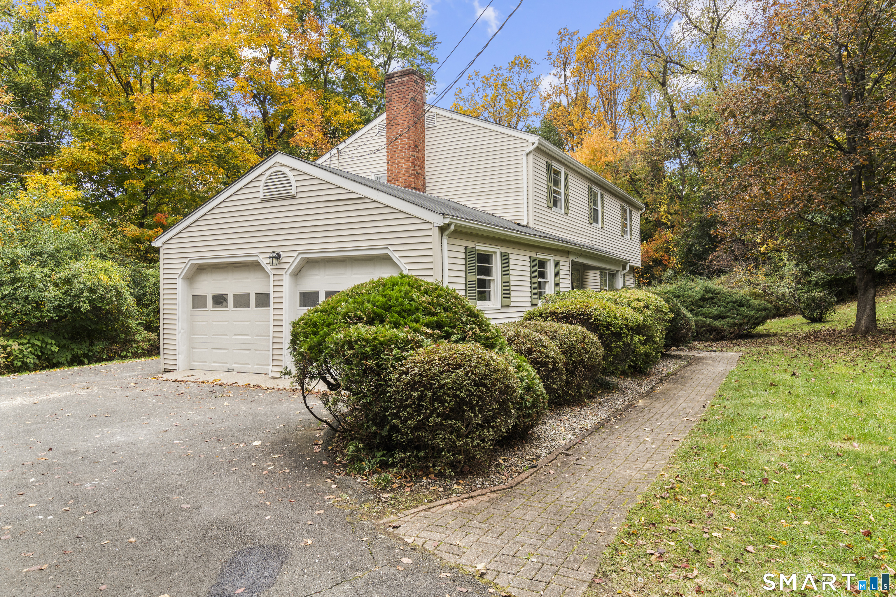
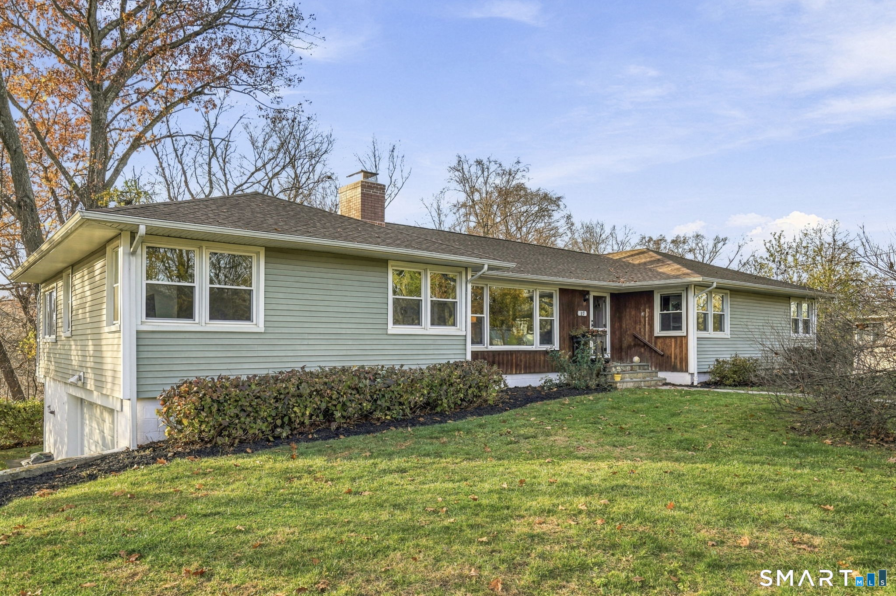
Welcome home to Bethel's desirable Chimney Heights neighborhood! Set on a .69-acre lot, this comfortable 5-bedroom home offers a wonderful blend of privacy, comfort, and convenience. At the heart of the home is a custom kitchen featuring Silestone countertops, a large center island with breakfast bar, and premium appliances including a Sub-Zero refrigerator, Viking stove, Wolf double oven, and wine refrigerator. French doors open to a two-tiered deck overlooking the expansive fenced backyard with above-ground pool, perfect for entertaining or relaxing. The dining room is a standout, featuring a vaulted ceiling and dramatic triangular windows that fill the space with natural light, while the living room offers a classic bay window. Rich, dark-stained hardwood floors flow throughout the main level, complemented by ample recessed lighting, crown molding, and decorative wainscoting. The finished lower level provides additional living space with a comfortable family room featuring a marble-trimmed fireplace, plus a private bedroom suite with full ensuite bath, complete with jetted tub, separate shower, and bidet. This versatile layout offers flexibility for guests, extended family, or everyday living. Central air, an attached heated two-car garage, and storage shed add convenience. Ideally located near shopping, dining, and I-84.
- Houzeo last checked: 1 minute ago
- Listing updated: November 13, 2026 at 6:41 pm
- Listing Provided by: Jean Flynn | Luks Realty
- Source: SMART MLS-CT | MLS#:

Property Details
Status
Active
Type
Single Family Residence
No. of Stories
-
County
City
Neighborhood
--
Year Built
1974
HOA Fees
-
Finished Area
1,810 sqft
Lot Size
30,056.4 sqft lot
Basement Area
- sqft
MLS Name
SMART MLS
MLS Number
24220863
MLS Status
Active
Days on Market
8
Continue Your Journey in App
Find your dream home, receive real-time updates, and many more!
Location
HOA Management
0
HOA Fees
$-/
Disclaimer: Amenities are based on third-party information and may vary; buyers must independently verify all amenities, as information is deemed reliable but not guaranteed.
Facts & Features
Rooms
Bedrooms & bathrooms
Bedrooms: 5
Bathrooms: 2
Interior
Heating
Oil
Sewer
Septic
Exterior Features
Deck, Gutters, Garden Area, Stone Wall
Cooling
Central Air
Appliances
Gas Cooktop, Wall Oven, Microwave, Subzero, Dishwasher, Compactor, Wine Chiller
Construction
Year Built
Year Built: 1974
Home type
Single Family Residence
Roof
Asphalt Shingle
Architectural Style
Raised Ranch
Foundation Details
Concrete
Utilities & Energy
Laundry Features
Lower Level
Water Source
Private Water System
Parking Features
Attached Garage, Driveway, Paved
Pool Features
Vinyl, Above Ground Pool
Basement
Full, Fully Finished, Garage Access, Liveable Space
Other Features
Lot Features
Sloping Lot, Cleared
Subdivision Name
Chimney Heights
Price History
| Date | Event | Price |
|---|---|---|
11/13/2026 Source: | Listed for Sale | $575,000 +105.36% $318/sqft |
07/24/2018 Source: #170078262 | Price Increased | $280,000 +12073.91% $155/sqft |
09/03/2015 Source: #99114506 | Sold | $2,300 -99.39% $1/sqft |
08/17/2015 Source: | Price Increased | $379,900 +16417.39% $210/sqft |
06/14/2015 Source: #99109011 | Price Decreased | $2,300 -99.39% $1/sqft |

Show more
Find Homes by Property Features in Bethel, CT


Based on information provided to and compiled by the SMART MLS, Inc. through Nov 22, 2026, 02:00PM. IDX information is provided exclusively for consumers’ personal, non-commercial use. It may not be used for any purpose other than to identify prospective properties consumers may be interested in purchasing. The data is deemed reliable but is not guaranteed accurate by the MLS. ©2026 SMART MLS, Inc. All Rights Reserved.
 Advertising Broker: Derek Greene | The Greene Realty Group