- Overview
- Description
- Property Details
- Location
- HOA Management
- Facts & Features
- Getting Around
- Nearby Homes



$175,000
Monthly Est:$871
 2 Beds
 2 Baths
2 full baths
 1,400sqft
63 Royal Palm Cir, Largo, FL 33778
$175,000
$871/moEst:
Get Pre-Approved
Manufactured Home
Built in 1979
$595/mo HOA
-- sqft lot
$125/sq.ft
Description
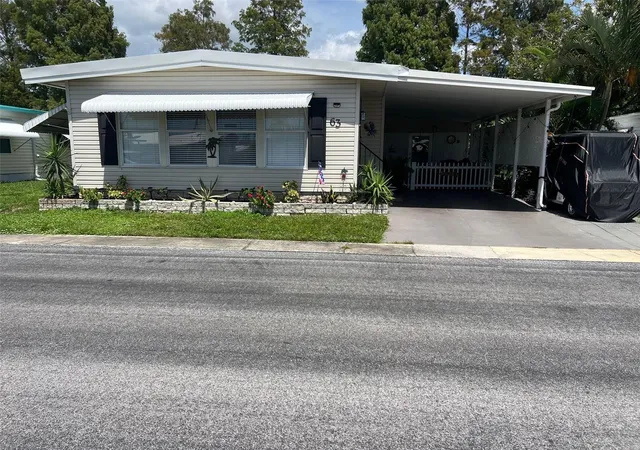
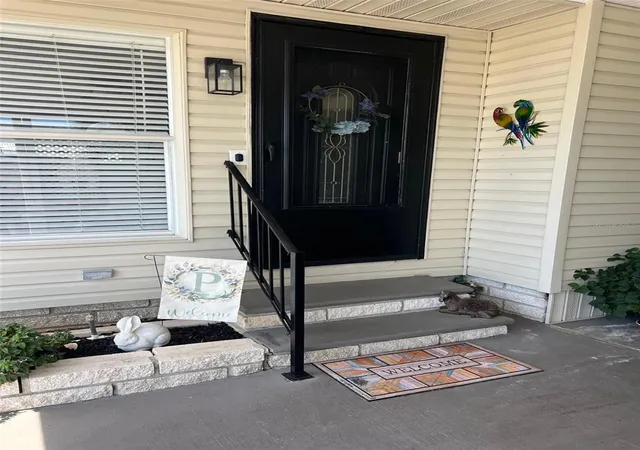
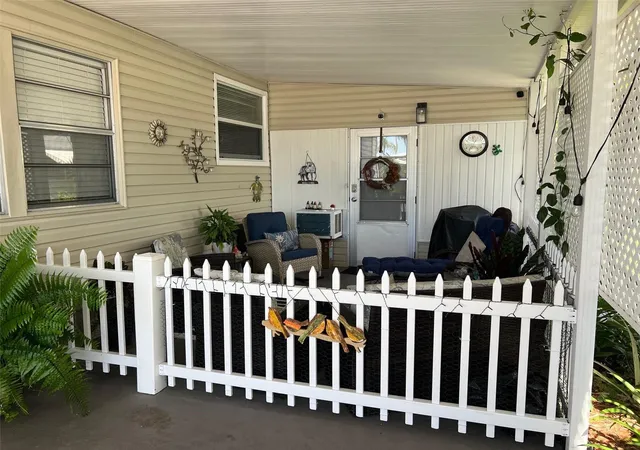
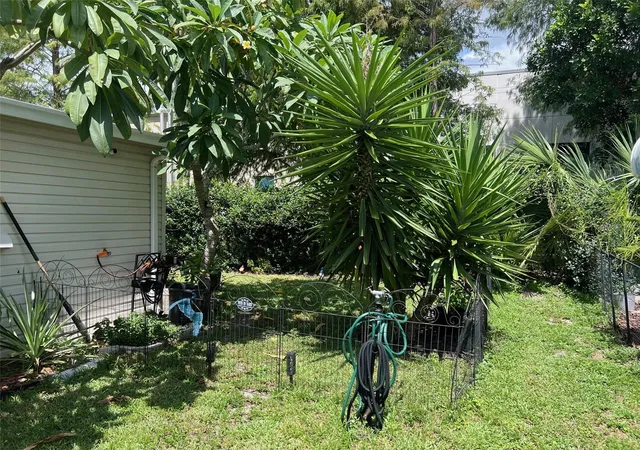
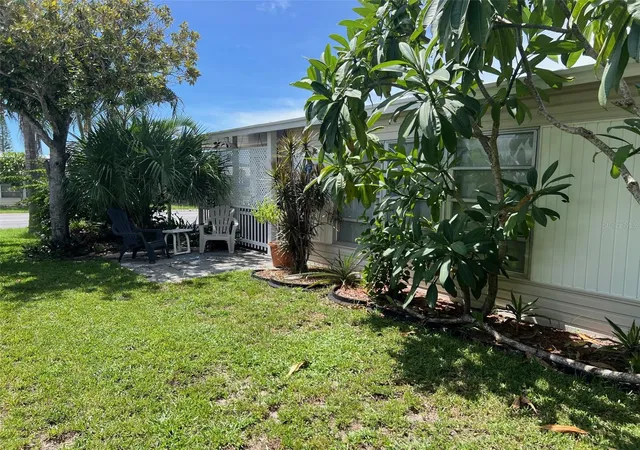
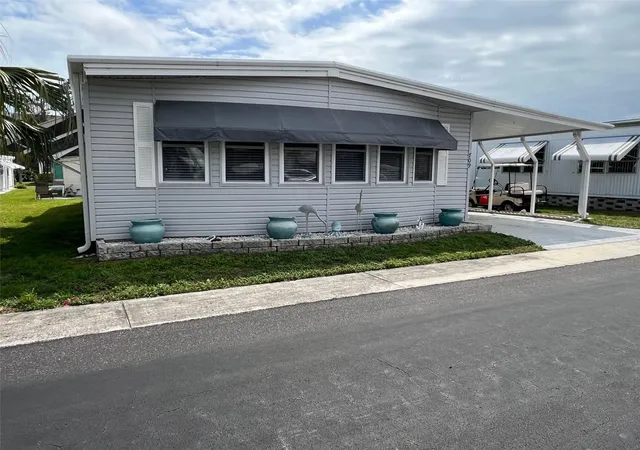
Enjoy 55+ living in this spacious, freshly listed 1,400 sq ft, two-bedroom, two-bathroom home in Palm Hill Country Club. With no rear neighbors, the property offers a more private setting and a serene sense of openness. One small pet is permitted, making the home a comfortable option for pet owners. The $595.00 monthly maintenance fee covers water, sewer, trash collection, lawn care, cable, and internet. Tee off on the golf course, cool down in the pools, unwind in the hot tubs, or meet neighbors for pickleball, tennis, shuffleboard, billiards, or horseshoes. With most of the tasteful furnishings remaining for your immediate enjoyment, the seller will provide a list of items to be removed. Incredible highlights instantly catch your eye, including mostly updated energy-efficient windows, elegant crown molding, a central heating and air conditioning system installed in 2025, efficient ceiling ducts, cooling ceiling fans, modern drywall-style paneling, and rich laminate flooring sweeping throughout most of the layout. The expertly renovated kitchen is a true showstopper, displaying a fantastic center island with integrated storage and seating, brilliant modern light fixtures, and handsome cabinets and drawers accented by sleek handles and pulls. It comes fully equipped with a top-tier suite of appliances—including a refrigerator(2025), range, oven, dishwasher, disposal, and microwave. Continuing into the stunning dining room, which features bright illumination, you will find an impressive tiled buffet with a mix of glass-front and solid cabinets ideal for display. The expansive, open living room serves as a sunny retreat, offering a striking faux-wood accent wall, abundant natural light, and plenty of versatile room for grand entertainment. The comfortable guest bedroom provides wonderful functionality with its convenient wardrobe unit complete with cabinets and drawers. The inviting guest bathroom feels spa-like with durable vinyl flooring, a recently replaced chair height toilet, a classic tub-shower combination, a spacious double-sink vanity, and attractive sconce lighting flanking the mirror. The generous primary bedroom serves as a peaceful refuge, offering sleek laminate flooring, ample room for large bedroom furnishings, a private sliding glass door leading to the rear of the property, and a walk-in closet currently styled as an office—a wonderfully clever use of square footage! A luxurious en suite bathroom including a walk-in shower with a seat and glass block detail, a chair height toilet, and a tasteful dual-sink vanity accented by two separate mirrors completes this incredible layout. A carport can provide sheltered parking for 1 or 2 cars, while a protective roof-over completed in 2023, provides additional indoor comfort. You will discover tons of outdoor space, featuring lush fresh sod and plants in the rear of the home surrounding a sweet patio that is absolutely perfect for morning coffee, plus an additional seating area at the front of the carport for relaxing in the shade. A shed comes equipped with an accessible washer and dryer and an extra refrigerator. The outside breaker box has also been newly replaced (2026). A lower Florida room features tile flooring and cool A/C—a highly flexible area that could also be utilized as a third bedroom should you so choose. A golf cart is included with the home, making getting around the community a breeze. This entire property is priced at $175,000, which includes the share.
- Houzeo last checked: 2 hours ago
- Listing updated: October 12, 2026 at 10:07 pm
- Listing Provided by: Patricia Long (727) 584-3588 | SELECT REAL ESTATE OF PINELLAS (727) 584-3588
- Source: Stellar MLS-FL as distributed by MLS GRID | MLS#: TB8548279

Property Details
Status
Pending
Type
Manufactured Mobile Home
No. of Stories
1
County
City
Neighborhood
--
Year Built
1979
HOA Fees
$595/mo
Finished Area
1,400 sqft
Lot Size
-- sqft lot
Basement Area
- sqft
MLS Name
Stellar MLS
MLS Number
TB8548279
MLS Status
Pending
Days on Market
53
Cumulative Days on Market
29

Continue Your Journey in App
Find your dream home, receive real-time updates, and many more!
Continue Your Journey in App
Find your dream home, receive real-time updates, and many more!
Location
HOA Management
Megan DiBello
HOA Fees
$595/ Monthly
Amenities
 Amenities and services may be covered by one or multiple associations and service providers.
 Water
 Golf
 Maintenance
 Internet
 Trash Pickup
 Tennis
 Club House
 Laundry
 Pool
 Sewer
 Cable TV
 Spa
 Sports Court
Recreation Facilities
Escrow Reserves Fund
Recreational Facilities
Management
Disclaimer: Amenities are based on third-party information and may vary; buyers must independently verify all amenities, as information is deemed reliable but not guaranteed.
Facts & Features
Rooms
Bedrooms & bathrooms
Bedrooms: 2
Bathrooms: 2
Kitchen
Level: First
Area: 132.00 Square Feet
Dimensions: 11x12
Living Room
Level: First
Area: 440.00 Square Feet
Dimensions: 20x22
Primary Bedroom
Level: First
Area: 168.00 Square Feet
Dimensions: 12x14
Interior
Exterior Features
Awning(s), Sidewalk
Flooring
Laminate, Luxury Vinyl
Heating
Central
Window Features
Aluminum Frames, Double Pane Windows, Window Treatments
Cooling
Central Air
Interior Features
Built In Features, Ceiling Fans(s), Crown Molding, Eat In Kitchen, Living Room/dining Room Combo, Open Floorplan, Thermostat, Walk In Closet(s), Window Treatments
Appliances
Dishwasher, Disposal, Dryer, Electric Water Heater, Microwave, Range, Refrigerator, Washer
Sewer
Private Sewer
Construction
Year Built
Year Built: 1979
Home type
Manufactured Home
Roof
Roof Over
Foundation Details
Crawlspace
Construction Materials
Vinyl Siding
Utilities & Energy
Water Source
Public
Association Amenities
Cable Tv, Clubhouse, Golf Course, Laundry, Pickleball Court(s), Pool, Recreation Facilities, Shuffleboard Court, Spa/hot Tub, Tennis Court(s)
Utilities
Bb/hs Internet Available, Cable Available, Cable Connected, Electricity Available, Electricity Connected, Sewer Available, Sewer Connected, Water Available, Water Connected
Laundry Features
Other
Other Features
Vegetation
Trees/landscaped
Lot Features
Landscaped, Sidewalk, Paved
Patio And Porch Features
Enclosed, Patio
Subdivision Name
Palm Hill Mobile Home Park Unrec
Community Features
Association Recreation Owned, Buyer Approval Required, Clubhouse, Community Mailbox, Golf Carts Ok, Golf, Pool, Sidewalks, Tennis Court(s)
Price History
| Date | Event | Price |
|---|---|---|
10/12/2026 Source: | Pending | $175,000 $125/sqft |
09/14/2026 Source: | Listed for Sale | $175,000 +12.90% $125/sqft |
04/12/2025 Source: | Sold | $155,000 +0.98% $111/sqft |
04/12/2025 Source: | Price Decreased | $153,500 -0.97% $110/sqft |
03/05/2025 Source: | Pending | $155,000 $111/sqft |

Nearby Homes


Find Homes by Property Features in Largo, FL

Based on information from Stellar MLS® through Nov 06, 2026, 09:30AM as submitted to and distributed by MLS GRID. All data is obtained from various sources and may not have been verified by the broker or MLS GRID. Supplied Open House Information is subject to change without notice. All information should be independently reviewed and verified for accuracy. Properties may or may not be listed by the office/agent presenting the information. IDX information is provided exclusively for consumers’ personal non-commercial use. It may not be used for any purpose other than to identify prospective properties consumers may be interested in purchasing. The data is deemed reliable but is not guaranteed by MLS GRID. The use of the MLS GRID Data may be subject to an end-user license agreement prescribed by the Member Participant’s applicable MLS, if any, and as amended from time to time. © 2026 Stellar MLS. All Rights Reserved.
 Advertising Broker: Fred McGill | Simple Showing, Inc
