

- Overview
- Description
- Property Details
- Location
- Facts & Features
- Getting Around
- Nearby Homes
$1,125,000
Monthly Est:$5,600
 2 Beds

2 full baths
 1,824sqft
63 Seatucket Rd, East Falmouth, MA 02536
$1,125,000
$5,600/moEst:
Single Family Residence
Built in 1967
$-- HOA
0.23 acre lot
$617/sq.ft
Description
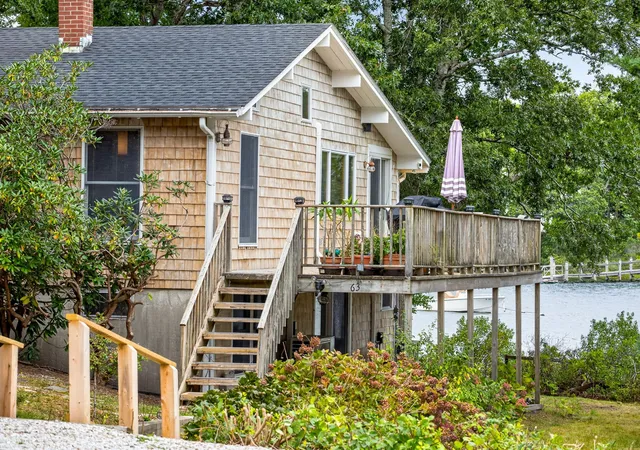
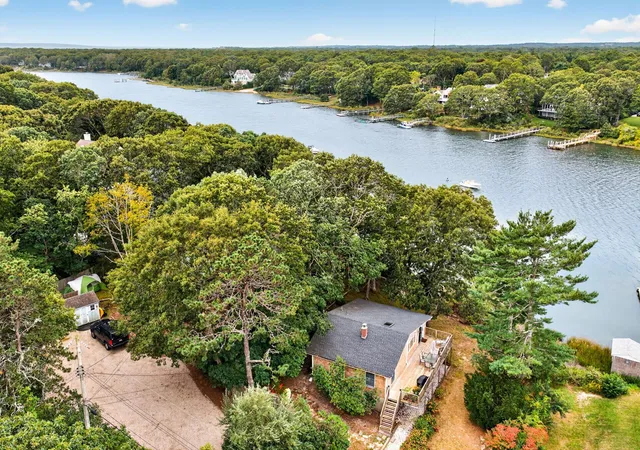
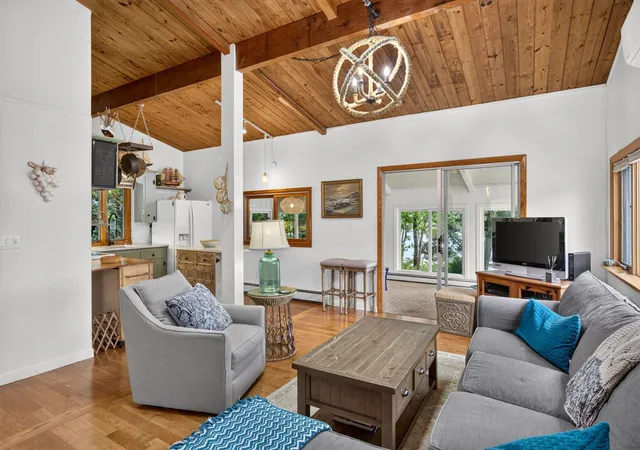
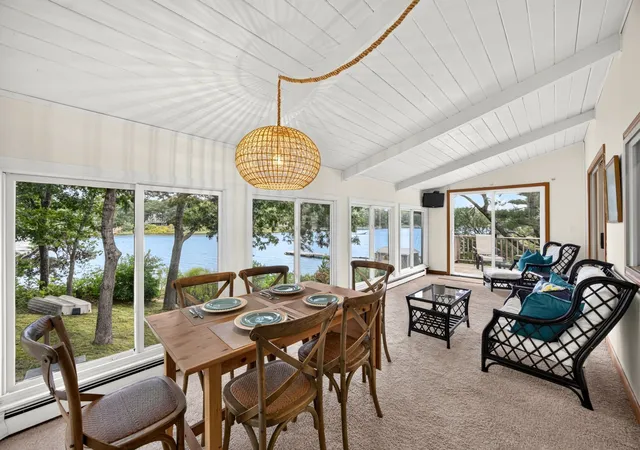
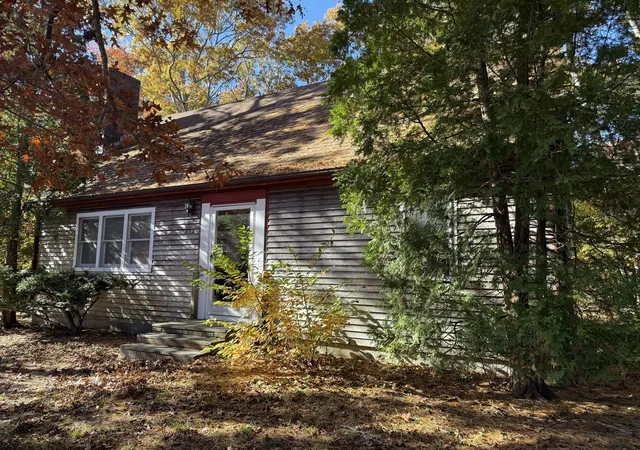
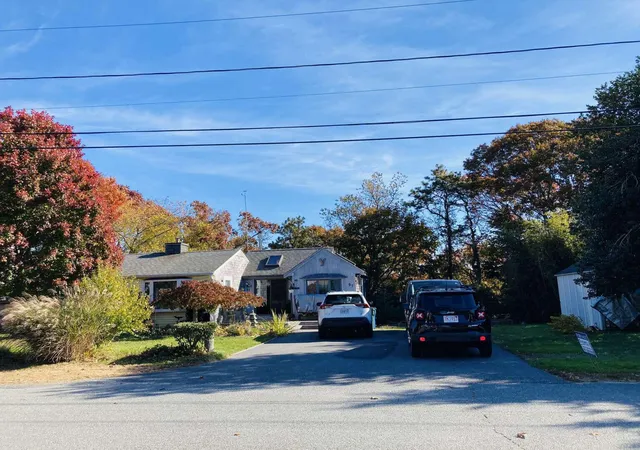
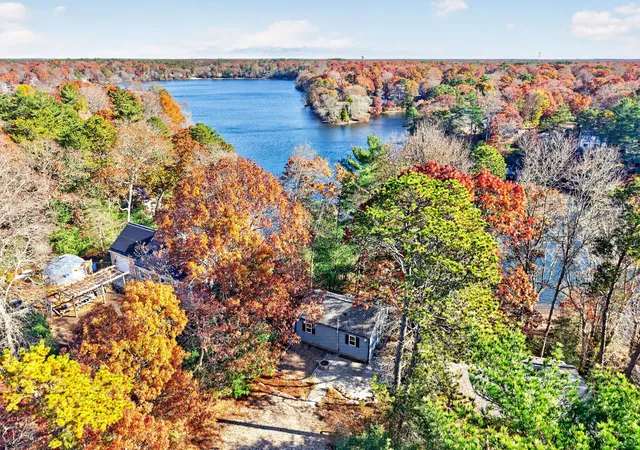
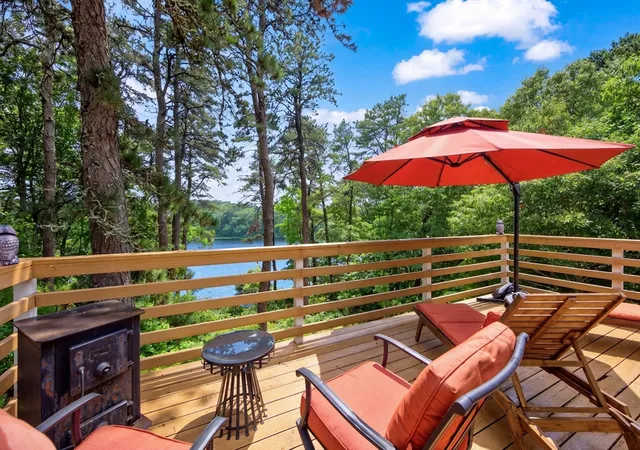
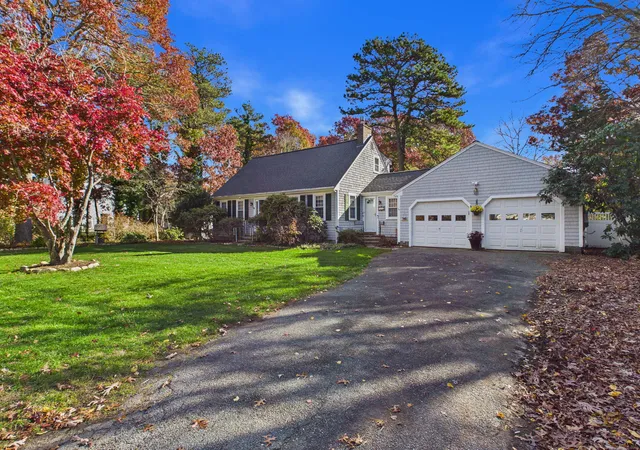
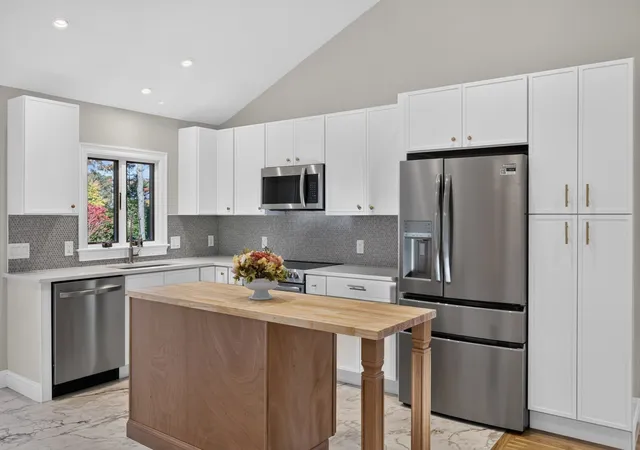
Charming Cape Cod retreat with beautiful Green Pond views in the desirable Davisville area of East Falmouth. This inviting year-round home offers a peaceful setting, abundant natural light, and timeless coastal charm. The open living area features vaulted wood-beamed ceilings, a skylight, hardwood floors, and large windows overlooking the water. The bright enclosed porch provides a wonderful space for dining, relaxing, and enjoying the surrounding scenery. The kitchen adds to the home's coastal character with its vaulted ceilings and warm wood accents. A spacious deck offers beautiful pond views and the perfect setting for morning coffee, outdoor dining, or summer gatherings. Launch a kayak directly from the backyard and enjoy easy access to Green Pond and the surrounding natural beauty. With a great rental history, peaceful water views, and classic coastal charm, 63 Seatucket Road offers a wonderful opportunity to experience the best of Cape Cod living. Come make your own wonderful memories here. House will be sold fully furnished minus some personal belongings. Buyer and Buyers agents to do their own due diligence. Information here is not warranted or guaranteed.
- Houzeo last checked: 5 minutes ago
- Listing updated: October 31, 2026 at 3:00 pm
- Listing Provided by: The Moore & Williams Team (508) 648-1626 | Sotheby's International Realty (508) 548-2522
- Source: MLS Property Information Network-MA | MLS#:

Property Details
Status
Active
Type
Single Family Residence
No. of Stories
-
County
City
Neighborhood
--
Year Built
1967
HOA Fees
-
Finished Area
1,824 sqft
Lot Size
0.23 acre lot
Basement Area
- sqft
MLS Name
MLS Property Information Network
MLS Number
73589596
MLS Status
Active
Days on Market
40
Continue Your Journey in App
Find your dream home, receive real-time updates, and many more!
Location
Facts & Features
Rooms
Bedrooms & bathrooms
Bedrooms: 2
Bathrooms: 2
Interior
Heating
Natural Gas
Sewer
Inspection Required For Sale, Private Sewer
Exterior Features
Deck, Patio, Storage, Outdoor Shower
Cooling
Wall Unit(s)
Flooring
Wood, Tile, Vinyl, Carpet
Interior Features
Sun Room
Construction
Year Built
Year Built: 1967
Home type
Single Family Residence
Roof
Shingle
Architectural Style
Ranch
Foundation Details
Block
Utilities & Energy
Water Source
Public
Basement
Full, Finished, Walk Out Access, Interior Entry
Other Features
Lot Features
Cleared, Gentle Sloping
Patio And Porch Features
Deck, Patio
Price History
| Date | Event | Price |
|---|---|---|
09/30/2026 Source: | Listed for Sale | $1,125,000 +164.71% $617/sqft |
04/01/2008 Source: | Sold | $425,000 +10.39% $233/sqft |
04/01/2008 Source: | Price Decreased | $385,000 -20.62% $211/sqft |
11/10/2007 Source: | Listing Removed | $485,000 $266/sqft |


Find Homes by Property Features in East Falmouth, MA

Based on information provided to and compiled by MLS Property Information Network, Inc. covering through Nov 22, 2026, 03:00PM. The property listing data and information, or the Images, set forth herein were provided to MLS Property Information Network, Inc. from third-party sources, including sellers, lessors and public records, and were compiled by MLS Property Information Network, Inc. The property listing data and information, and the Images, are for the personal, non-commercial use of consumers having a good faith interest in purchasing or leasing listed properties of the type displayed to them and may not be used for any purpose other than to identify prospective properties which such consumers may have a good faith interest in purchasing or leasing. MLS Property Information Network, Inc. and its subscribers disclaim any and all representations and warranties as to the accuracy of the property listing data and information, or as to the accuracy of any of the Images, set forth herein. All information provided is deemed reliable, but is not guaranteed to be accurate and should be independently verified. © 2026 MLS Property Information Network, Inc. All Rights Reserved.
 Advertising Broker: Derek Greene | The Greene Realty Group