- Overview
- Description
- Property Details
- Location
- HOA Management
- Facts & Features
- Getting Around
- Nearby Homes

Street View
$499,900
Monthly Est:$2,488
 4 Beds
 3 Baths
2 full baths + 1 half bath
 2,211sqft
63 Stoughton Rd, East Windsor, CT 06088
$499,900
$2,488/moEst:
Get Pre-Approved
Single Family Residence
Built in 1973
$-- HOA
4 acres lot
$226/sq.ft
Description
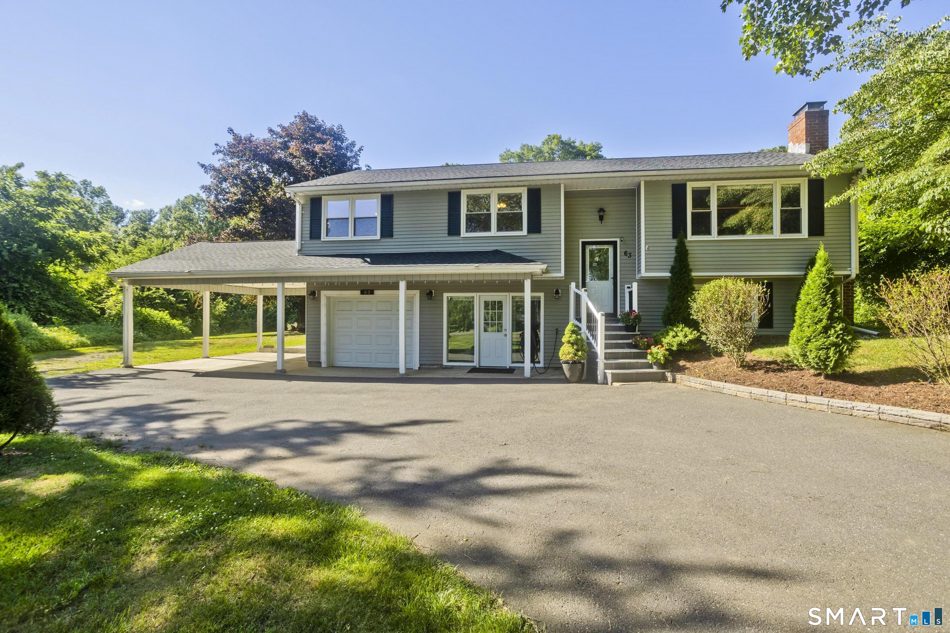
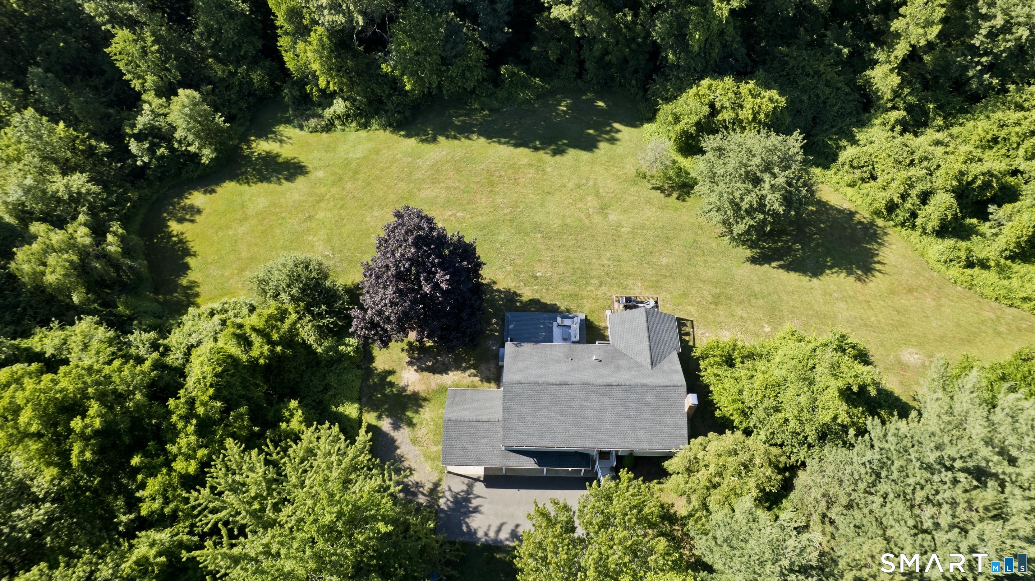
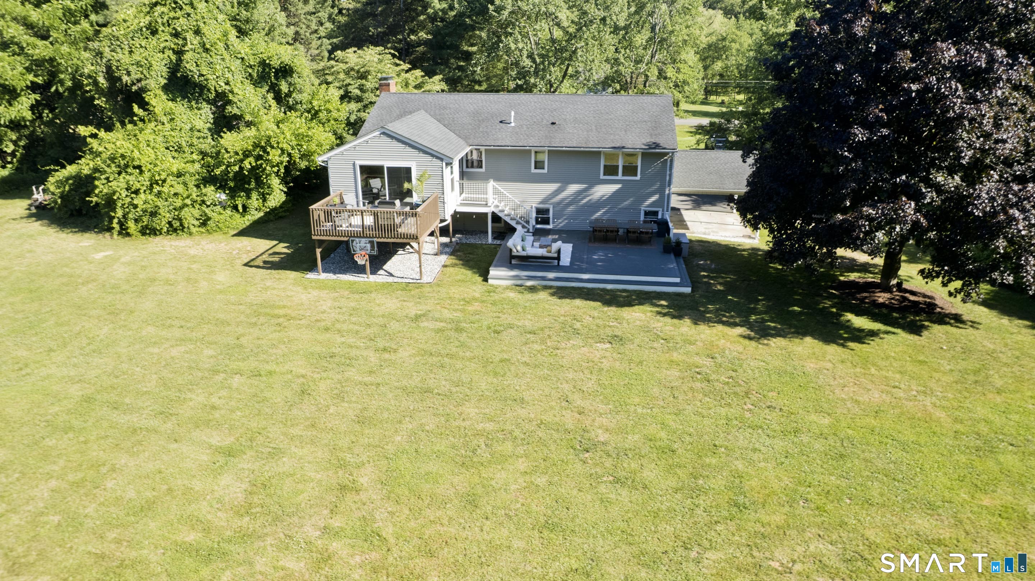

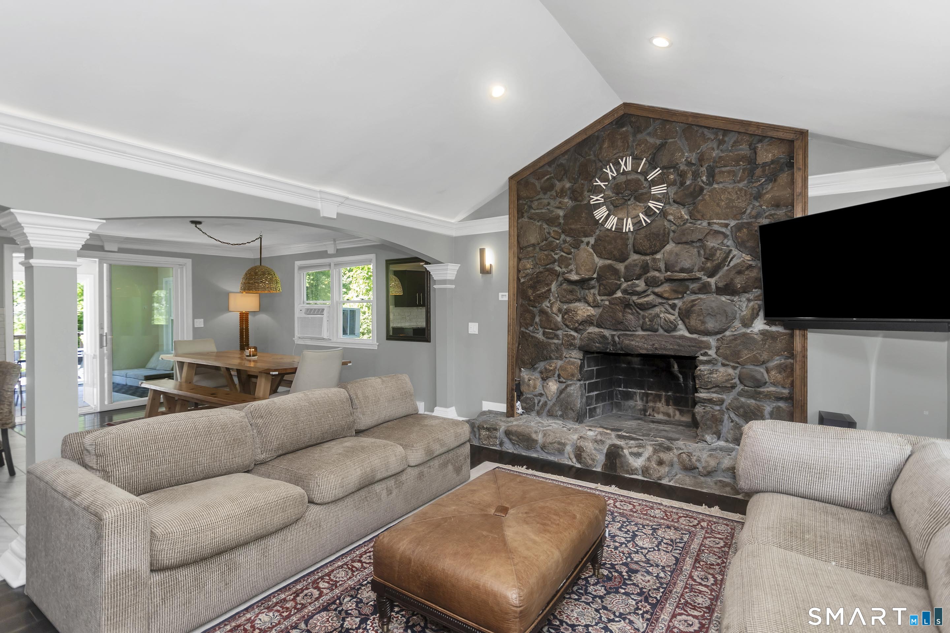
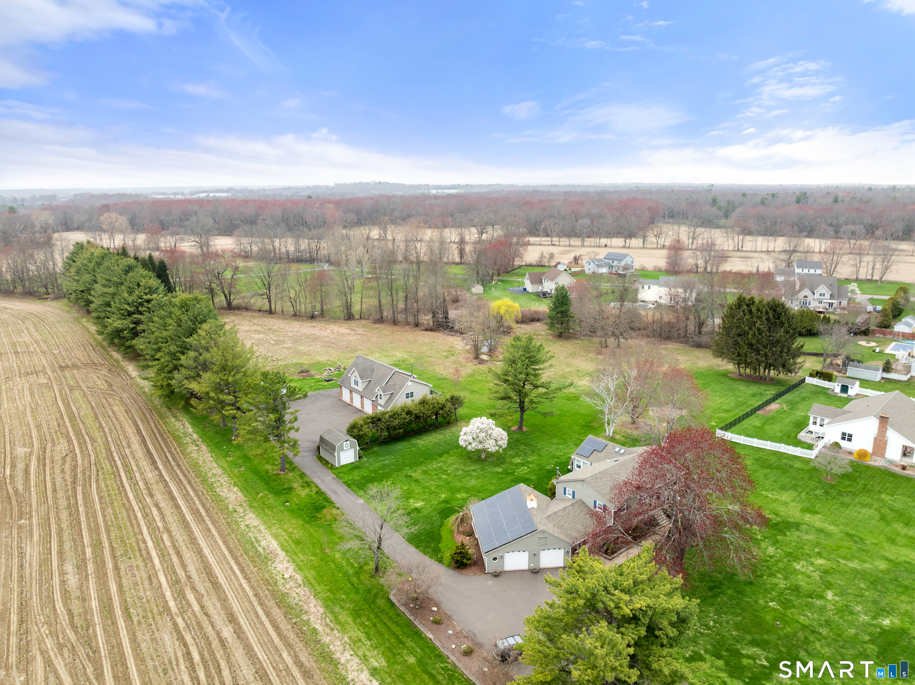
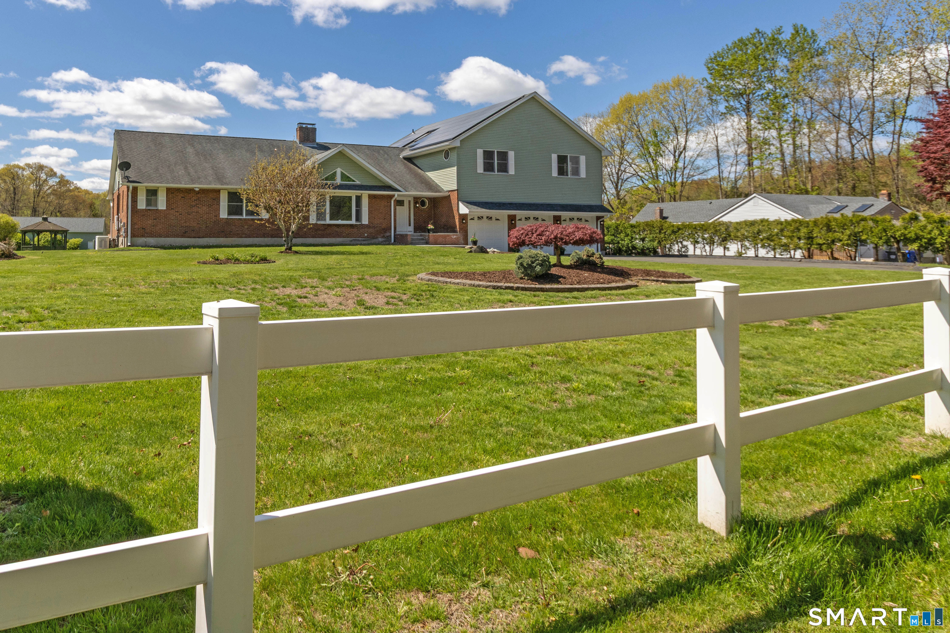
If you're in the market for move-in ready, privately set on 4 picturesque acres in East Windsor, this home is a MUST-SEE! Offering approximately 2200 square feet of finished living space, this home was completely updated in 2018 with modern finishes throughout! The main level features open concept living with vaulted ceilings, a custom fireplace, accent lighting, and beautiful archways. The updated kitchen offers plenty of cabinet space, granite countertops, tiled backsplash, center island with breakfast bar, and stainless steel appliances. Down the hallway you'll find 3 generously sized bedrooms, each with ceiling fans and good closet space. The master bedroom even offers an en-suite half bath! The finished lower level adds exceptional flexibility and features the potential for an in-law suite, guest quarters, home office, gym, or additional living space with its own separate entrance. There is a full bathroom with tiled shower, laundry room, bedroom, living room, and utility room for extra storage space. Outside, enjoy the privacy and tranquility that comes with 4 acres, while still being conveniently located close to shopping, dining, highway access, and area amenities! Don't miss your opportunity to tour all this unbelievable property has to offer!
- Houzeo last checked: 25 minutes ago
- Listing updated: September 29, 2026 at 3:14 am
- Listing Provided by: Ryan McDowell | Naples Realty Group, LLC
- Source: SMART MLS-CT | MLS#: 24198082

Property Details
Status
Active Under Contract
Type
Single Family Residence
No. of Stories
-
County
City
Neighborhood
--
Year Built
1973
HOA Fees
-
Finished Area
2,211 sqft
Lot Size
4 acres lot
Basement Area
- sqft
MLS Name
SMART MLS
MLS Number
24198082
MLS Status
Under Contract
Days on Market
57

Continue Your Journey in App
Find your dream home, receive real-time updates, and many more!
Download App
Continue Your Journey in App
Find your dream home, receive real-time updates, and many more!
Location
HOA Management
0
HOA Fees
$-/
Disclaimer: Amenities are based on third-party information and may vary; buyers must independently verify all amenities, as information is deemed reliable but not guaranteed.
Facts & Features
Rooms
Bedrooms & bathrooms
Bedrooms: 4
Bathrooms: 3
Interior
Sewer
Public Sewer Connected
Cooling
Window Unit
Interior Features
Open Floor Plan, Security System
Exterior Features
Deck, Gutters, Stone Wall
Appliances
Electric Range, Microwave, Refrigerator, Dishwasher, Disposal
Heating
Hot Water, Oil
Construction
Year Built
Year Built: 1973
Home type
Single Family Residence
Foundation Details
Concrete
Roof
Asphalt Shingle
Architectural Style
Raised Ranch
Utilities & Energy
Parking Features
Carport, Attached Garage, Paved, Off Street Parking, Driveway
Laundry Features
Lower Level
Basement
Full, Fully Finished, Full With Walk Out
Water Source
Private Well
Other Features
Subdivision Name
Scantic
Lot Features
Level Lot
Price History
| Date | Event | Price |
|---|---|---|
08/15/2026 Source: | Contingent (Active Under Contract) | $499,900 $226/sqft |
08/14/2026 Source: | Listed for Sale | $499,900 $226/sqft |
08/11/2026 Source: | Coming Soon | $499,900 +86.53% $226/sqft |
09/28/2018 Source: #170125381 | Sold | $268,000 $121/sqft |

Nearby Homes
Find Homes by Property Features in East Windsor, CT


Based on information provided to and compiled by the SMART MLS, Inc. through Oct 08, 2026, 09:00AM. IDX information is provided exclusively for consumers’ personal, non-commercial use. It may not be used for any purpose other than to identify prospective properties consumers may be interested in purchasing. The data is deemed reliable but is not guaranteed accurate by the MLS. ©2026 SMART MLS, Inc. All Rights Reserved.
 Advertising Broker: Derek Greene | The Greene Realty Group