- Overview
- Description
- Property Details
- Location
- HOA Management
- Facts & Features
- Getting Around
- Nearby Homes



Street View
$2,350,000
Monthly Est:$11,697
 4 Beds
 6 Baths
4 full baths + 2 half baths
 2,892sqft
63 Three Ponds Ln W, Oyster Bay, NY 11797
$2,350,000
$11,697/moEst:
Get Pre-Approved
Condominium
Built in 2024
$1,030/mo HOA
3,239 sqft lot
$813/sq.ft
Description
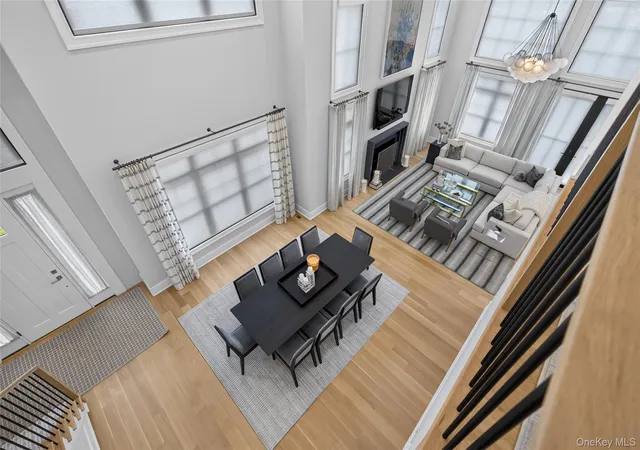
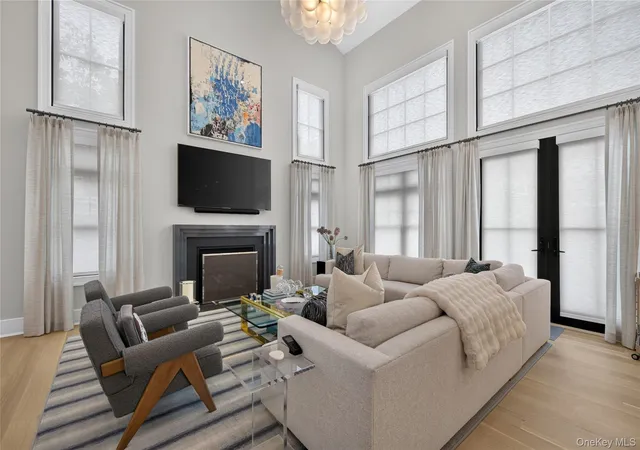
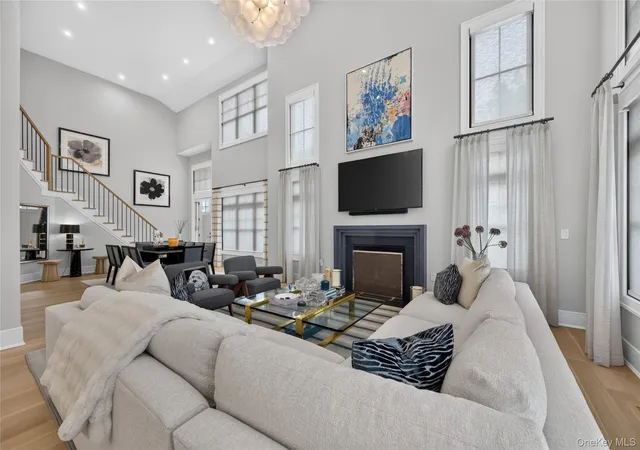
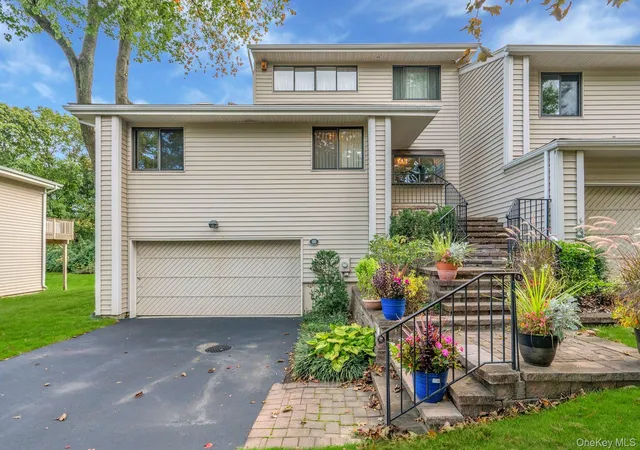
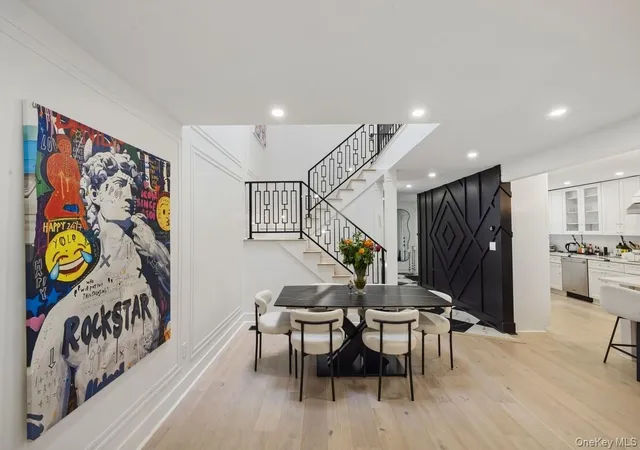
A coveted corner F-Model at The Sagamore at Mill Pond — thoughtfully designed, beautifully finished, and ready to be called home. This is the one that stands out. Positioned as a corner unit facing South, the home gets exceptional natural light and a sense of privacy. Soaring ceilings and high-end finishes throughout make it clear this home was done to perfection. The living room, dining room, flow naturally together — great for entertaining but equally comfortable for everyday life. Beautiful custom finishes include wall coverings, upgraded wood floors, gas fireplace, mouldings, window treatments, lighting systems, and build-ins. Step outside to a private extended Trex deck with space for both outdoor dining and lounging, a seamless way to extend your living space. The upgraded kitchen is a true showstopper. Custom wood cabinetry extended to as wide and high as possible, marble countertops, and a large center island anchor the space, while the appliance lineup speaks for itself: a 6-burner Wolf cooktop, full Wolf oven, additional Wolf wall oven, Wolf microwave oven, Wolf warming drawer, and a Sub-Zero refrigerator/freezer, dishwasher, finished with a stainless steel hood. A separate fitted pantry and dedicated laundry room are right off the kitchen, keeping everything organized and out of sight.
The primary suite on the main floor is a calm, comfortable retreat. Motorized Shades ensure privacy. Two fitted walk-in closets provide generous, well-organized storage. The bathroom features; double sinks, marble countertops, a marble shower, and a Toto washlet.
Upstairs, there are two more bedrooms with en-suite baths, each with fitted walk-in closets. A large den/library complete with custom built ins round out the second floor, adding flexibility for a home office, reading room, playroom, or whatever your needs may be. Leaving no stone unturned, the two car garage is well-appointed featuring built-in storage solutions that complement the home's exceptional amenities.
The lower level has a lot to offer: a dedicated exercise room, powder room, a bedroom with a full en-suite bathroom, a custom dog washing and grooming station, a spacious media room, and an additional flexible room that could easily become a recreation room, home office, or extra storage. There's genuine room to grow here.
Club amenities include 24 hour security gatehouse, a clubhouse with a pool, tennis/pickleball court, golf simulator, 2 outdoor kitchens, putting green, fire pit and a screening room. Corner F-units at The Sagamore at Mill Pond don't come up often — and one finished at this level comes up even less. This is a special home.
- Houzeo last checked: 10 minutes ago
- Listing updated: September 18, 2026 at 4:08 pm
- Listing Provided by: Andrea Wiener AHWD CBR GRI (516) 578-8853 , Zachary Elliott | Daniel Gale Sothebys Intl Rlty (516) 626-7600
- Source: OneKey MLS-NY | MLS#: 1021074

Part of

Property Details
Status
Pending
Type
Condominium
No. of Stories
2
County
City
Neighborhood
--
Year Built
2024
HOA Fees
$1030/mo
Finished Area
2,892 sqft
Lot Size
3,239 sqft lot
Basement Area
- sqft
MLS Name
OneKey MLS
MLS Number
1021074
MLS Status
Pending
Days on Market
98
Cumulative Days on Market
42

Continue Your Journey in App
Find your dream home, receive real-time updates, and many more!
Download App
Continue Your Journey in App
Find your dream home, receive real-time updates, and many more!
Location
HOA Management
N/A
HOA Fees
$1,030/ Monthly
Amenities
 Amenities and services may be covered by one or multiple associations and service providers.
 Security Guard
 Trash Pickup
 Sewer
Sewer
 Pool
Pool
 Park Playground
 Gym
Gym
 Snow Removal
 Tennis
 Maintenance
 Club House
 Security Gate
 Lawn Care
 Common Area Maintenance
Grounds Care
Pool Service
Exterior Maintenance
Disclaimer: Amenities are based on third-party information and may vary; buyers must independently verify all amenities, as information is deemed reliable but not guaranteed.
Facts & Features
Rooms
Bedrooms & bathrooms
Bedrooms: 4
Bathrooms: 6
Interior
Sewer
Public Sewer
Interior Features
First Floor Bedroom, First Floor Full Bath, Breakfast Bar, Built In Features, Central Vacuum, Chandelier, Chefs Kitchen, Double Vanity, High Ceilings, His And Hers Closets, Kitchen Island, Open Floorplan, Open Kitchen, Pantry, Primary Bathroom, Master Downstairs, Stone Counters, Walk In Closet(s), Washer/dryer Hookup
Heating
Natural Gas
Appliances
Convection Oven, Cooktop, Dishwasher, Disposal, Dryer, Electric Oven, Exhaust Fan, Freezer, Gas Cooktop, Microwave, Oven, Refrigerator, Stainless Steel Appliance(s), Washer
Cooling
Central Air
Construction
Year Built
Year Built: 2024
Home type
Condominium
Property Condition
Updated/remodeled
Architectural Style
Other
Construction Materials
Frame
Utilities & Energy
Association Amenities
Clubhouse, Dog Park, Fitness Center, Gated, Landscaping, Maintenance Grounds, Playground, Pool, Security, Snow Removal, Tennis Court(s), Trash
Basement
Finished
Water Source
Public
Utilities
Cable Connected, Electricity Connected, Natural Gas Connected, Water Connected
Laundry Features
Laundry Room
Fireplace Features
Gas, Living Room
Parking Features
Driveway, Garage, Garage Door Opener
Security Features
Gated Community, Security System, Smoke Detector(s)
Other Features
Patio And Porch Features
Deck
Price History
| Date | Event | Price |
|---|---|---|
08/14/2026 Source: | Pending | $2,350,000 $813/sqft |
07/02/2026 Source: | Listed for Sale | $2,350,000 $813/sqft |

Nearby Homes
Find Homes by Property Features in Oyster Bay, NY


Based on information from OneKey MLS, through Oct 09, 2026, 03:46AM. IDX information is provided exclusively for personal, non-commercial use, and may not be used for any purpose other than to identify prospective properties consumers may be interested in purchasing. Information is deemed reliable but not guaranteed. © 2026 OneKey® MLS. All rights reserved.
 Advertising Broker: Derek Greene | The Greene Realty Group