
- Overview
- Description
- Property Details
- Location
- HOA Management
- Facts & Features
- Getting Around
- Nearby Homes
$650,000
Monthly Est:$3,235
 4 Beds

2 full baths + 1 half bath
 3,200sqft
63 Timber Hl Rd, Cromwell, CT 06416
$650,000
$3,235/moEst:
Single Family Residence
Built in 1971
$-- HOA
1.12 acres lot
$203/sq.ft
Description
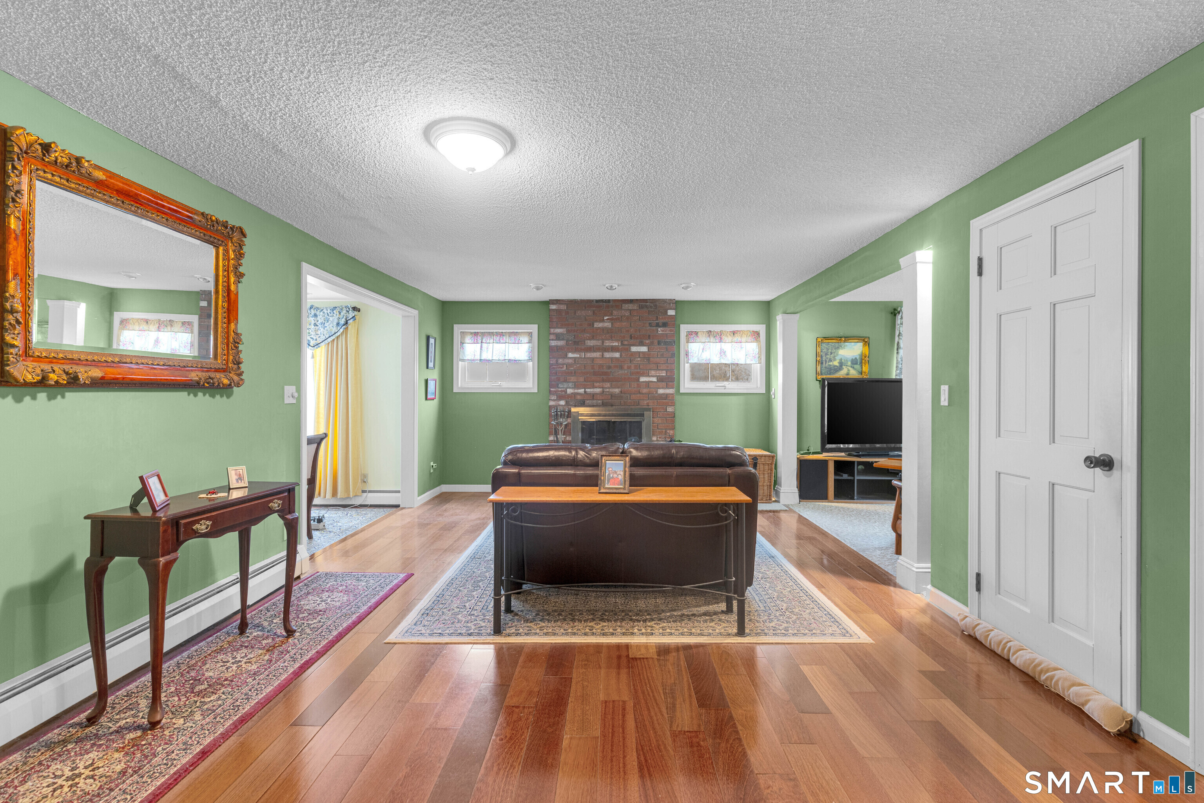
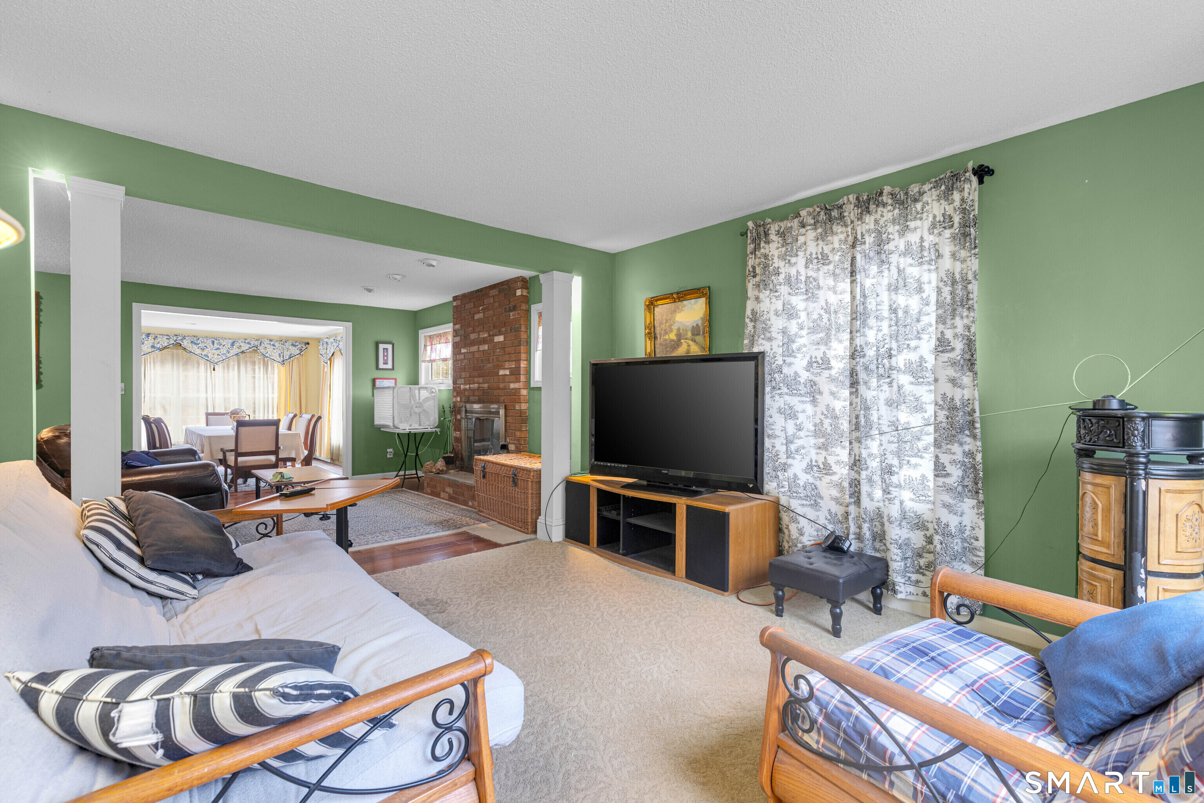
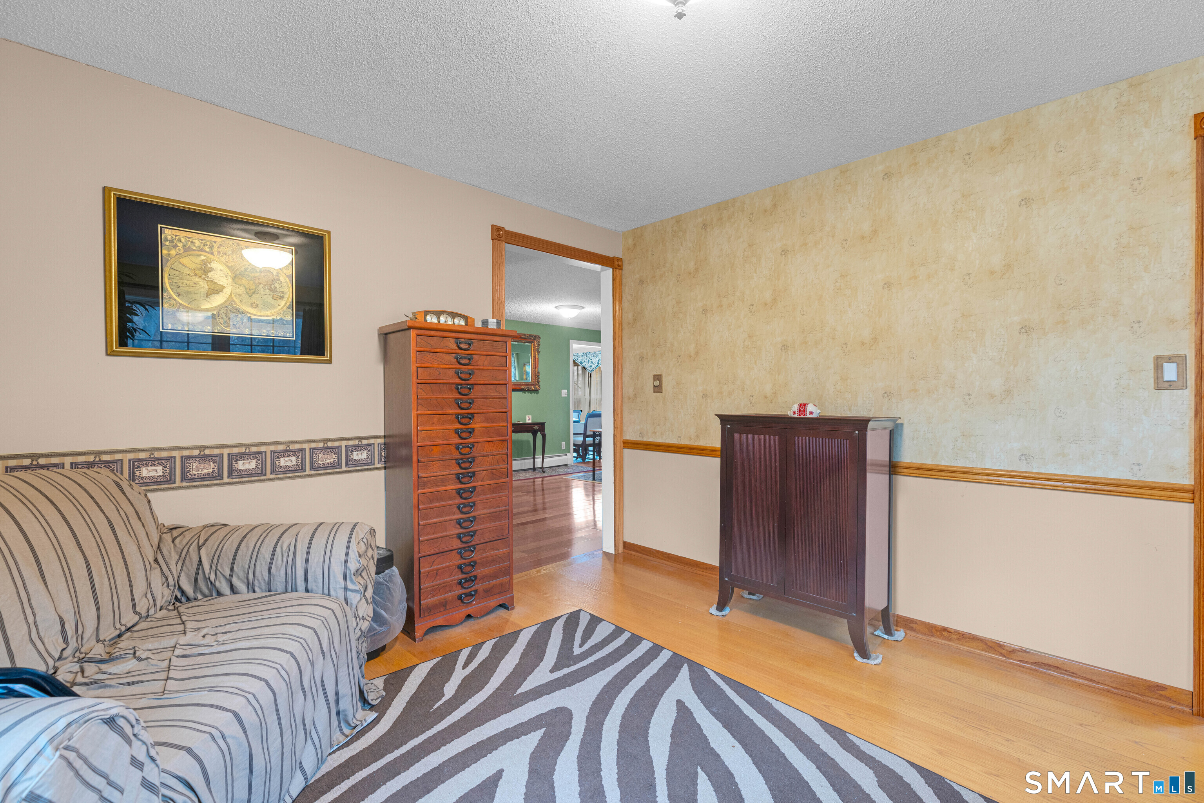
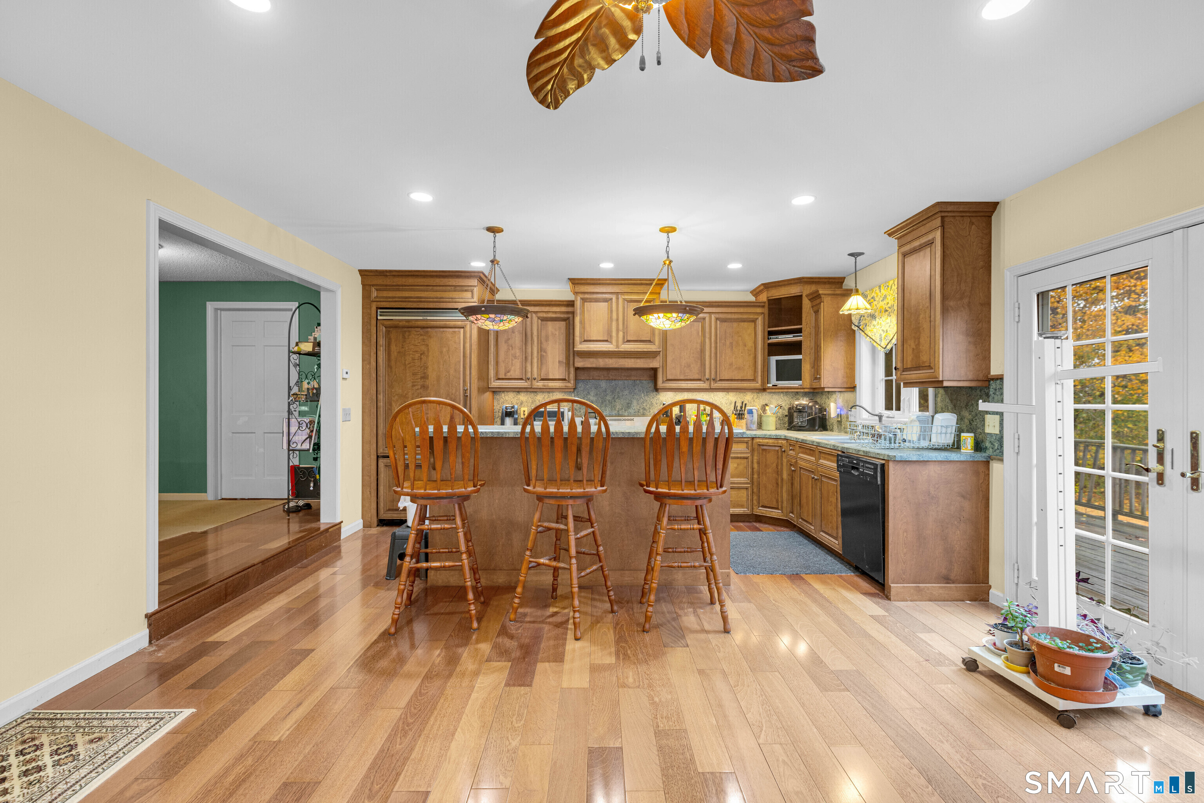
Looking for a spacious, move-in-ready Colonial with modern touches on an acre of land? Look no further than 63 Timber Hill Road! This renovated property features updates to the bedrooms, bathrooms, mudroom, and exterior. Highlights include natural gas, a two car garage, a dual oven, an oversized kitchen, and potential for an in-law suite. Greet your guests with a warm welcome beside one of two fireplaces. Updated windows fill the home with natural light, while the open-concept kitchen and dining room create an inviting space for everyday living and entertaining. The spacious kitchen features recessed and indirect lighting, both gas and electric cooking options, Brazilian redwood floors, and 8 foot ceilings. French doors lead to the lower level deck, offering picturesque views of the backyard. Additional features include 200-amp electrical service with a separate subpanel for the basement, renovated double decks, a balcony off the primary bedroom suite, and separate exercise and laundry rooms. The upper level showcases four bedrooms, including a spacious (18' x 16') primary bedroom suite that features dual sinks, a dual shower, a walk-in closet, and a private balcony perfect for enjoying your morning coffee. The recently renovated mudroom includes a stall shower and convenient access to the deck, garage, and kitchen. The level, tranquil yard offers endless possibilities for outdoor enjoyment. This home offers the perfect blend of style, tradition, and functionality.
- Houzeo last checked: 0 minutes ago
- Listing updated: November 7, 2026 at 11:38 pm
- Listing Provided by: Alexander Pryor | Coldwell Banker Realty
- Source: SMART MLS-CT | MLS#:

Property Details
Status
Active
Type
Single Family Residence
No. of Stories
-
County
City
Neighborhood
--
Year Built
1971
HOA Fees
-
Finished Area
3,200 sqft
Lot Size
1.12 acres lot
Basement Area
- sqft
MLS Name
SMART MLS
MLS Number
24216733
MLS Status
Active
Days on Market
28
Continue Your Journey in App
Find your dream home, receive real-time updates, and many more!
Location
HOA Management
0
HOA Fees
$-/
Disclaimer: Amenities are based on third-party information and may vary; buyers must independently verify all amenities, as information is deemed reliable but not guaranteed.
Facts & Features
Rooms
Bedrooms & bathrooms
Bedrooms: 4
Bathrooms: 3
Interior
Heating
Hot Water, Natural Gas
Sewer
Public Sewer Connected
Cooling
Ceiling Fans, Window Unit
Appliances
Electric Cooktop, Gas Cooktop, Electric Range, Oven/range, Microwave, Range Hood, Refrigerator, Dishwasher, Disposal, Washer, Dryer
Interior Features
Open Floor Plan
Construction
Year Built
Year Built: 1971
Home type
Single Family Residence
Roof
Asphalt Shingle
Architectural Style
Colonial
Foundation Details
Concrete
Utilities & Energy
Laundry Features
Upper Level
Water Source
Public Water Connected
Parking Features
Attached Garage, Paved
Basement
Full, Partial With Walk Out
Other Features
Lot Features
Level Lot, Sloping Lot
Subdivision Name
North Cromwell
Price History
| Date | Event | Price |
|---|---|---|
10/24/2026 Source: | Listed for Sale | $650,000 $203/sqft |
03/31/2026 Source: | Off Market | $650,000 $203/sqft |

Find Homes by Property Features in Cromwell, CT


Based on information provided to and compiled by the SMART MLS, Inc. through Nov 22, 2026, 02:30PM. IDX information is provided exclusively for consumers’ personal, non-commercial use. It may not be used for any purpose other than to identify prospective properties consumers may be interested in purchasing. The data is deemed reliable but is not guaranteed accurate by the MLS. ©2026 SMART MLS, Inc. All Rights Reserved.
 Advertising Broker: Derek Greene | The Greene Realty Group