- Overview
- Description
- Property Details
- Location
- HOA Management
- Facts & Features
- Getting Around
- Nearby Homes
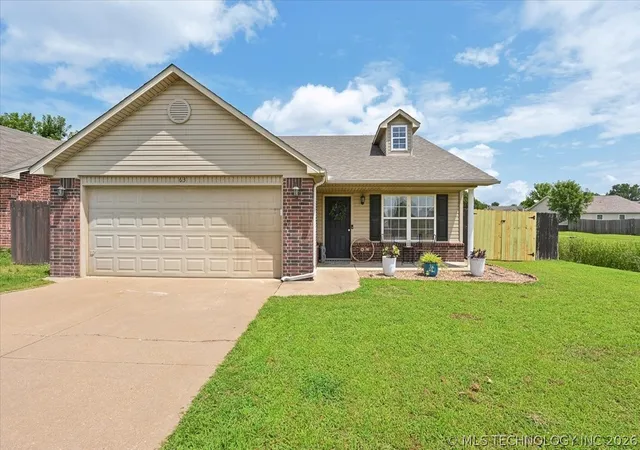
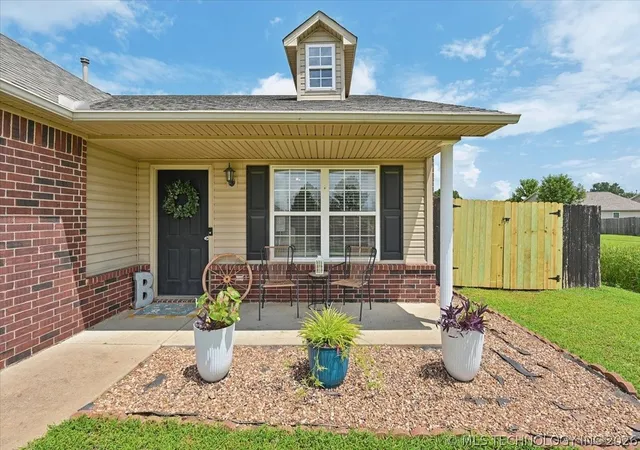
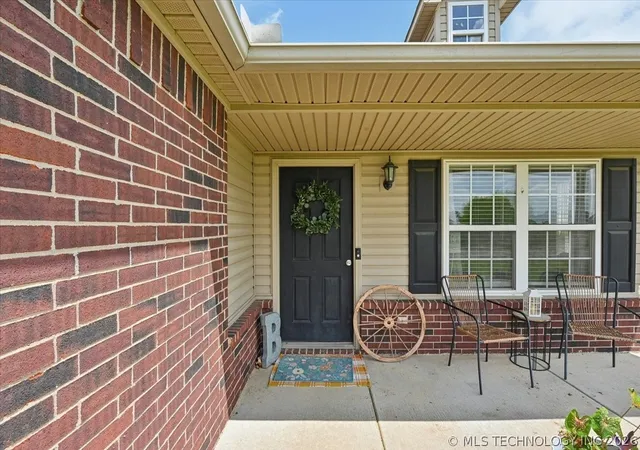

Street View
$220,000
Monthly Est:$1,095
 3 Beds
 2 Baths
2 full baths
 1,498sqft
63 W Fairlane Dr, Sapulpa, OK 74066
$220,000
$1,095/moEst:
Get Pre-Approved
Single Family Residence
Built in 2006
$18.08/mo HOA
0.18 acre lot
$147/sq.ft
Description
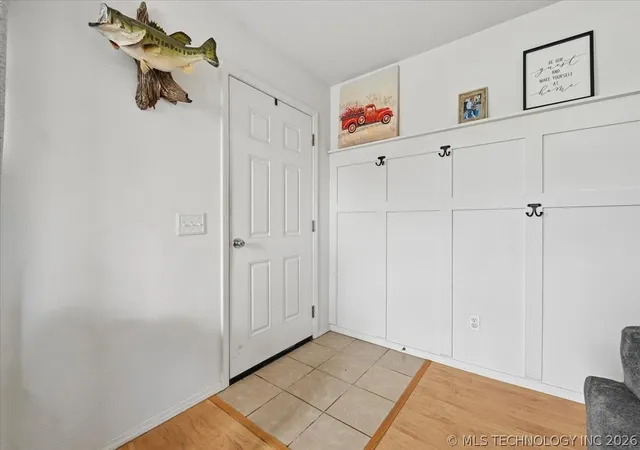
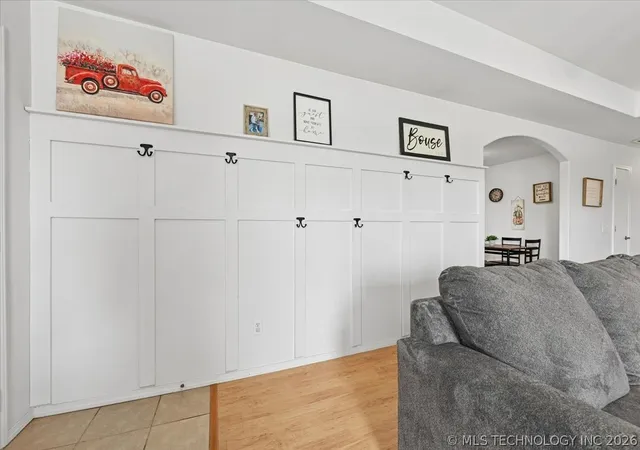
Seller is offering $6,000 to go towards buyer closing fees, or 2/1 buydown for lower interest rates as well as offering 1 year home warranty. Step into a home where thoughtful updates, stylish finishes, and everyday functionality come together in one of the area's most desirable neighborhoods. From the moment you enter, you'll appreciate the open-concept design, durable hard-surface flooring throughout, and the warmth of a gas fireplace that anchors the spacious living room. Elegant tray ceilings add architectural character to both the living area and the primary suite, while a creative drop zone wall near the entry helps keep backpacks, keys, and daily essentials neatly organized. The kitchen is designed for both busy mornings and family gatherings, featuring newer stainless steel appliances, abundant cabinetry, a cozy country dining area, and a built-in buffet with pantry storage that provides the perfect space for serving meals, entertaining, or extra organization. Tucked down the hall, the secondary bedrooms are generously sized and each offers a walk-in closet, providing plenty of storage for everyone. The hall bath is conveniently located nearby, while the private primary suite creates a relaxing retreat with a stunning custom-milled feature wall that adds warmth and character. The ensuite bath includes dual vanities and a spacious walk-in closet. Step outside to a fully privacy-fenced backyard, offering room to play, garden, entertain, or simply relax after a long day. Beyond your front door, you'll love the neighborhood amenities, including multiple playgrounds, a pavilion for community gatherings, and scenic sidewalks that make evening strolls and morning walks a pleasure. This beautifully updated home combines comfort, style, and a welcoming neighborhood lifestyle, making it the perfect place to create lasting memories.
- Houzeo last checked: 12 hours ago
- Listing updated: October 7, 2026 at 5:30 am
- Listing Provided by: Keli Smith (918) 706-3593 DRE #182654 | Chinowth & Cohen (918) 392-0900
- Source: MLS Technology-OK | MLS#: 2626675

Property Details
Status
Active
Type
Single Family Residence
No. of Stories
1
County
City
Neighborhood
--
Year Built
2006
HOA Fees
$18.08/mo
Finished Area
1,498 sqft
Lot Size
0.18 acre lot
Basement Area
- sqft
MLS Name
MLS Technology
MLS Number
2626675
MLS Status
Active
Days on Market
80
Cumulative Days on Market
78

Continue Your Journey in App
Find your dream home, receive real-time updates, and many more!
Download App
Continue Your Journey in App
Find your dream home, receive real-time updates, and many more!
Location
HOA Management
N/A
HOA Fees
$217/ Annually
Amenities
 Amenities and services may be covered by one or multiple associations and service providers.
 Club House
 Park Playground
Disclaimer: Amenities are based on third-party information and may vary; buyers must independently verify all amenities, as information is deemed reliable but not guaranteed.
Facts & Features
Rooms
Bedrooms & bathrooms
Bedrooms: 3
Bathrooms: 2
Bathroom
Level: First
PrimaryBathroom
Level: First
Bedroom
Level: First
Bedroom
Level: First
PrimaryBedroom
Level: First
UtilityRoom
Level: First
LivingRoom
Level: First
DiningRoom
Level: First
Kitchen
Level: First
Interior
Cooling
Central Air
Window Features
Vinyl
Appliances
Dryer, Dishwasher, Gas Water Heater, Microwave, Oven, Range, Refrigerator, Stove, Washer, Plumbed For Ice Maker
Interior Features
Butcher Block Counters, High Speed Internet, Laminate Counters, Ceiling Fans, Gas Range Connection, Gas Oven Connection, Programmable Thermostat
Flooring
Laminate, Tile
Exterior Features
Concrete Driveway, Rain Gutters
Sewer
Public Sewer
Heating
Central, Gas
Construction
Year Built
Year Built: 2006
Home type
Single Family Residence
Foundation Details
Slab
Construction Materials
Brick, Brick Veneer, Vinyl Siding, Wood Frame
Roof
Asphalt, Fiberglass
Architectural Style
French Provincial
Utilities & Energy
Association Amenities
Clubhouse, Park
Laundry Features
Washer Hookup, Electric Dryer Hookup
Utilities
Electricity Available, Fiber Optic Available, Natural Gas Available, Water Available
Pool Features
None
Fireplace Features
Blower Fan, Gas Log
Security Features
No Safety Shelter, Smoke Detectors
Basement
None
Parking Features
Attached, Garage, Shelves
Water Source
Public
Other Features
Lot Features
Corner Lot, Mature Trees
Patio And Porch Features
Covered, Patio
Community Features
Gutters, Sidewalks
Subdivision Name
Hickory South Ph I
Price History
| Date | Event | Price |
|---|---|---|
09/09/2026 Source: | Price Decreased | $220,000 -3.08% $147/sqft |
08/27/2026 Source: | Price Increased | $227,000 +3.18% $152/sqft |
07/21/2026 Source: | Listed for Sale | $220,000 -4.35% $147/sqft |
07/21/2026 Source: | Price Increased | $230,000 +14.43% $154/sqft |
11/08/2023 Source: | Price Increased | $201,000 +1.01% $134/sqft |

Show more
Nearby Homes


Find Homes by Property Features in Sapulpa, OK

Based on information from MLS Technology, Inc. through Oct 09, 2026, 02:30PM. Information is provided exclusively for consumers’ personal, non-commercial use, that it may not be used for any purpose other than to identify prospective properties consumers may be interested in purchasing. Listing Information displayed on the IDX is deemed reliable but is not guaranteed accurate by the MLS. ©2026 MLS Technology, Inc. All Rights Reserved.
 Advertising Broker: Tomas Barrientos | Home Smart Stellar Realty